
Karen Sandvig
Search
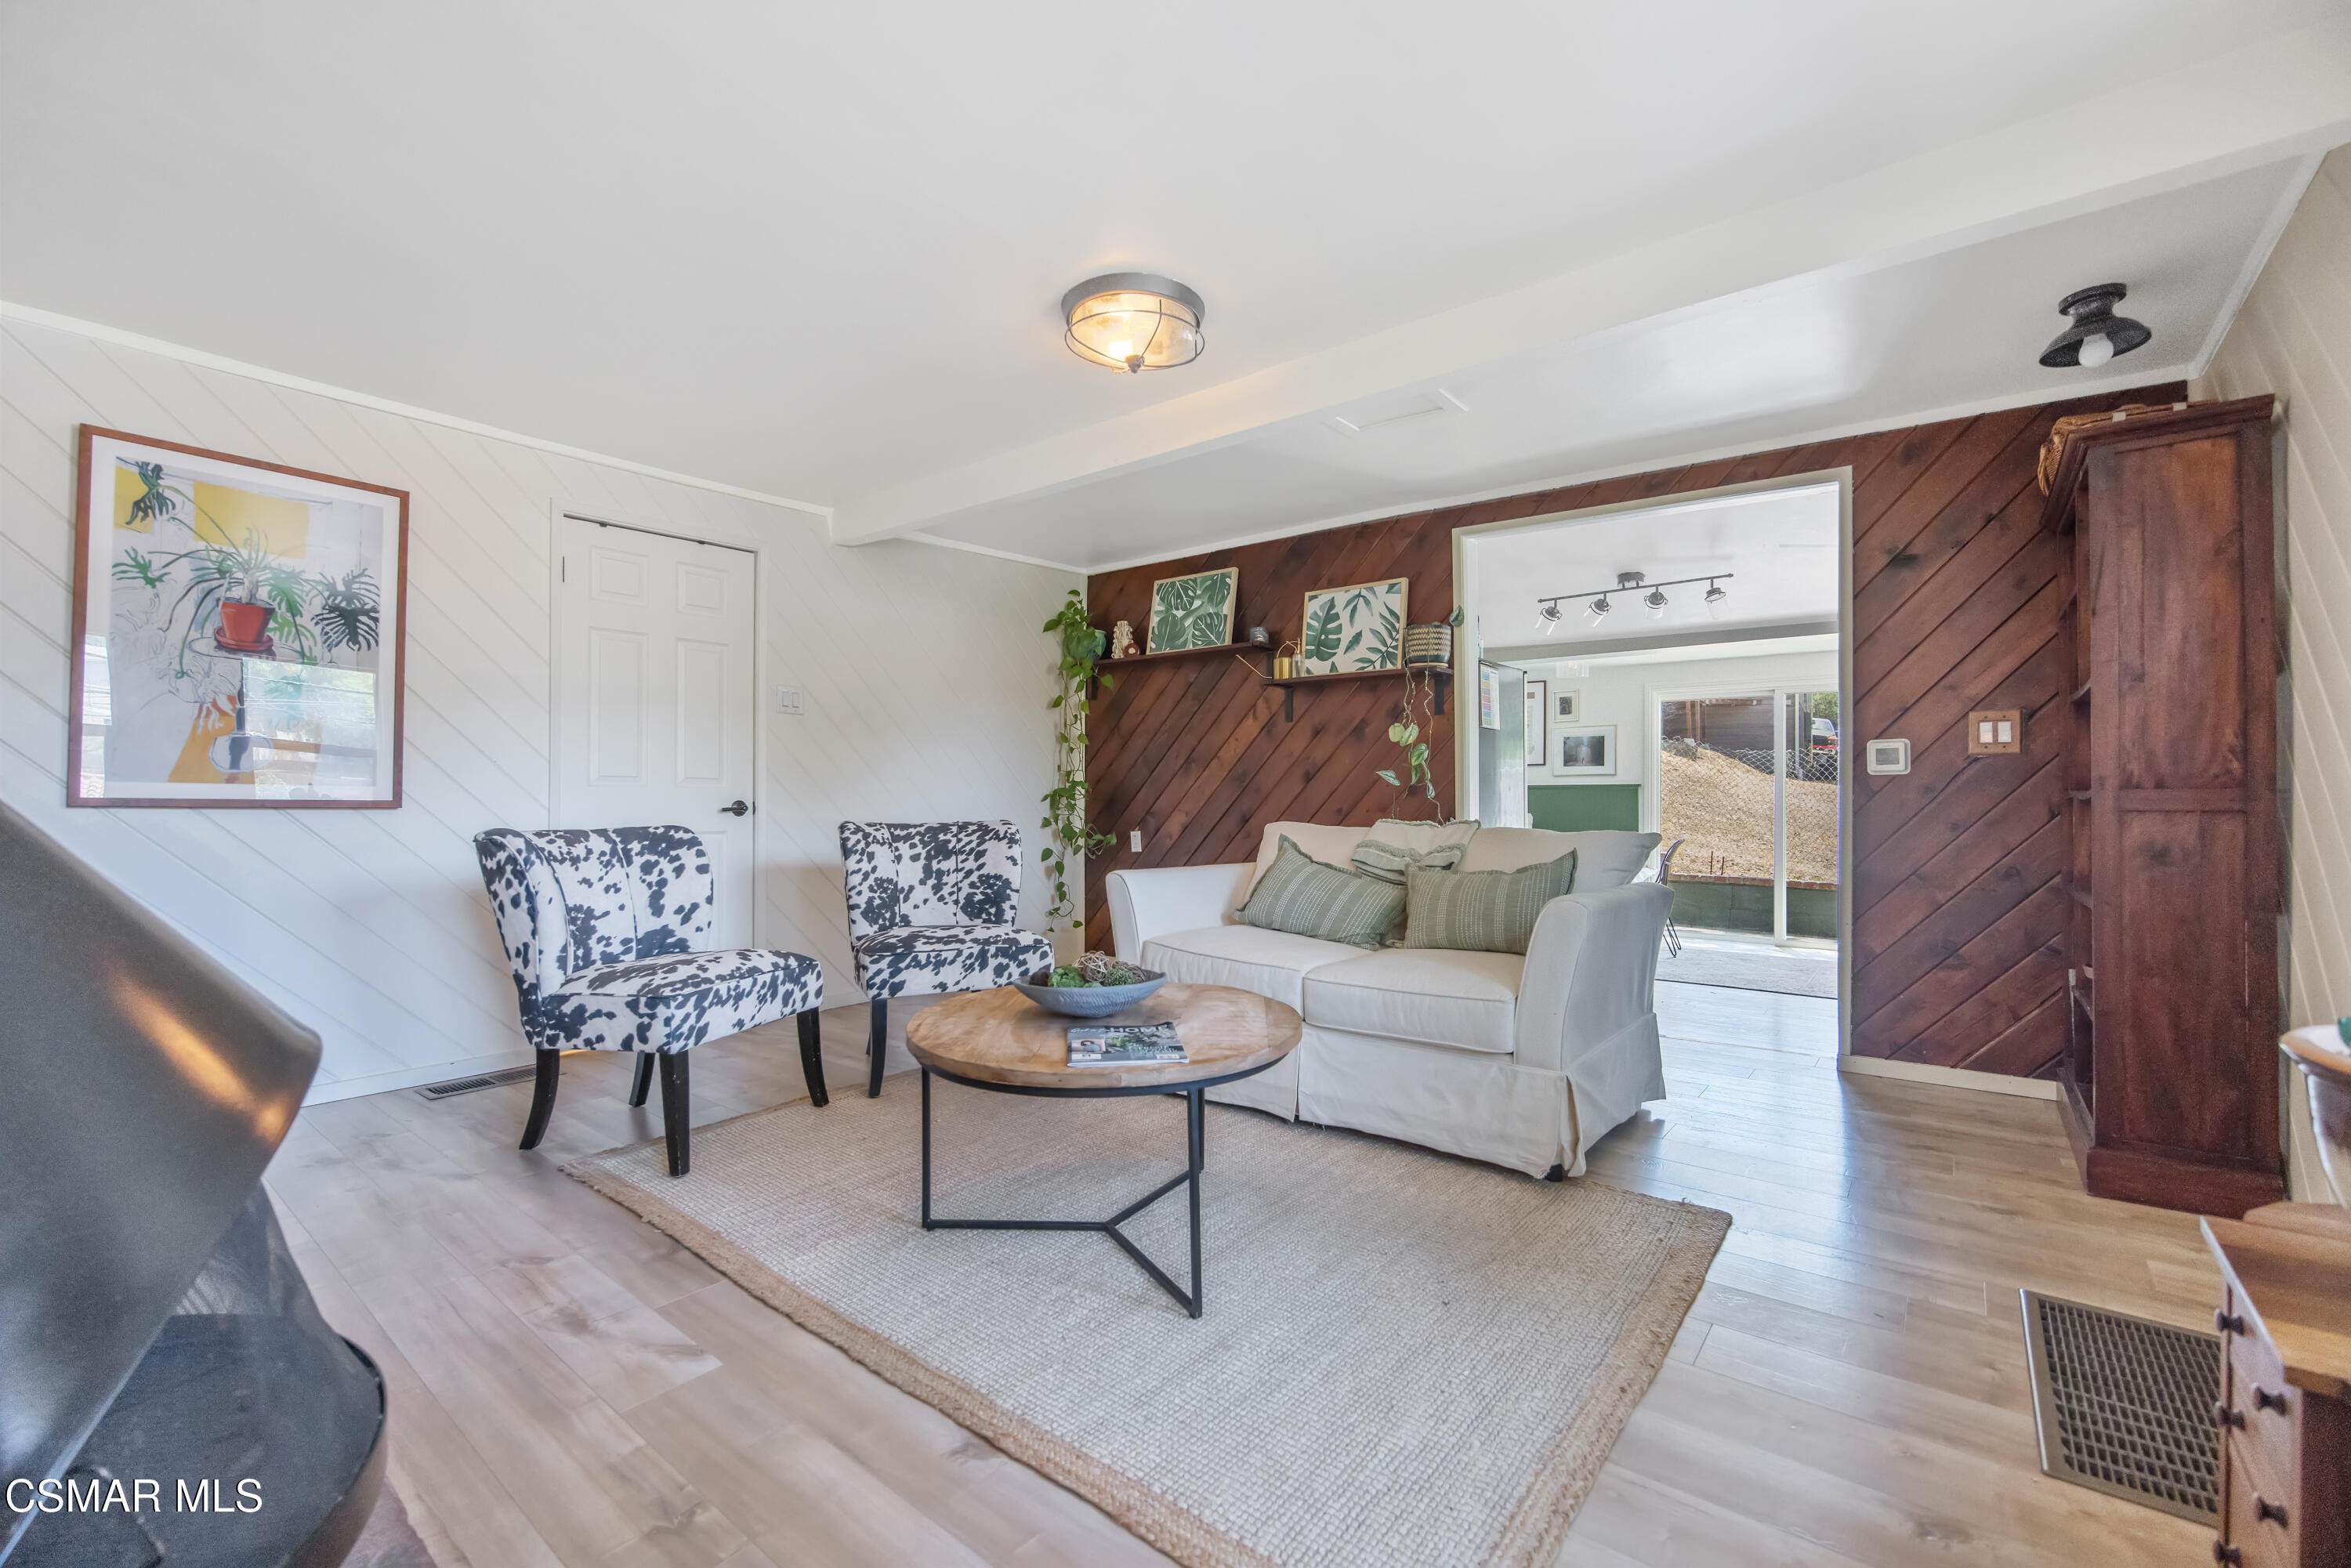
Living room with a white sofa, patterned chairs, and a dark wood accent wall.
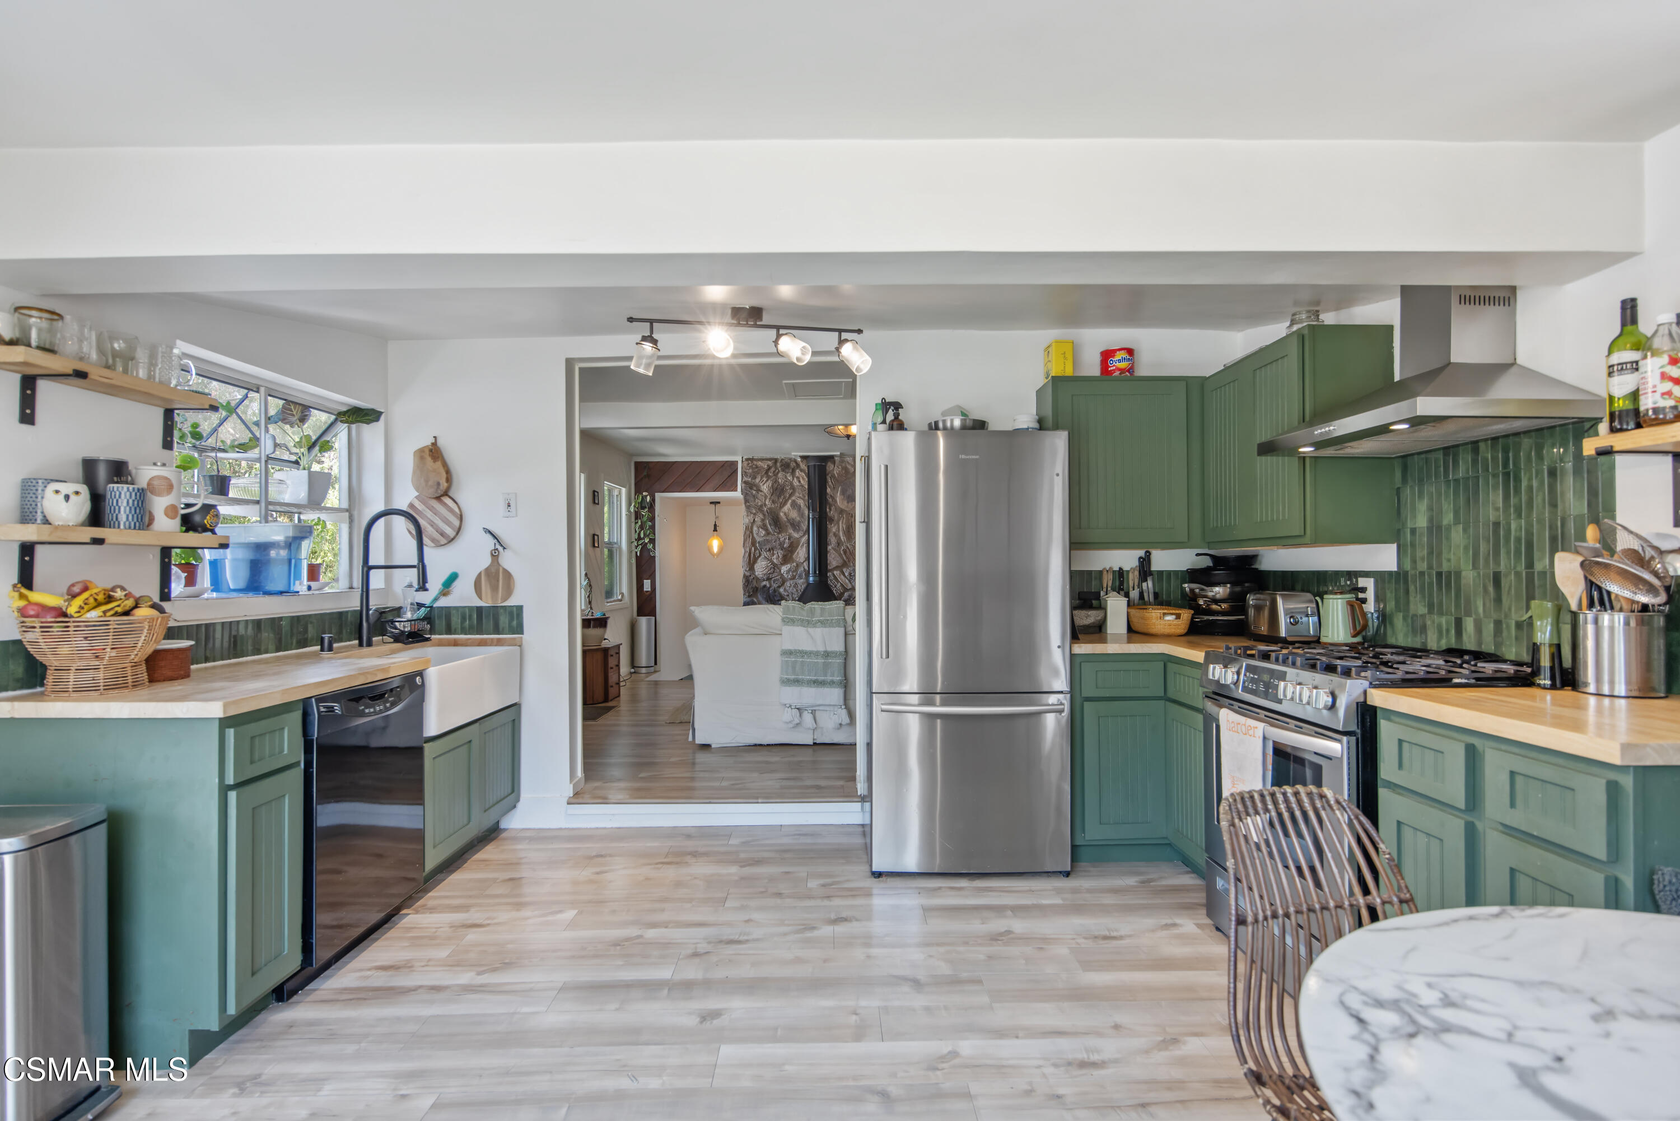
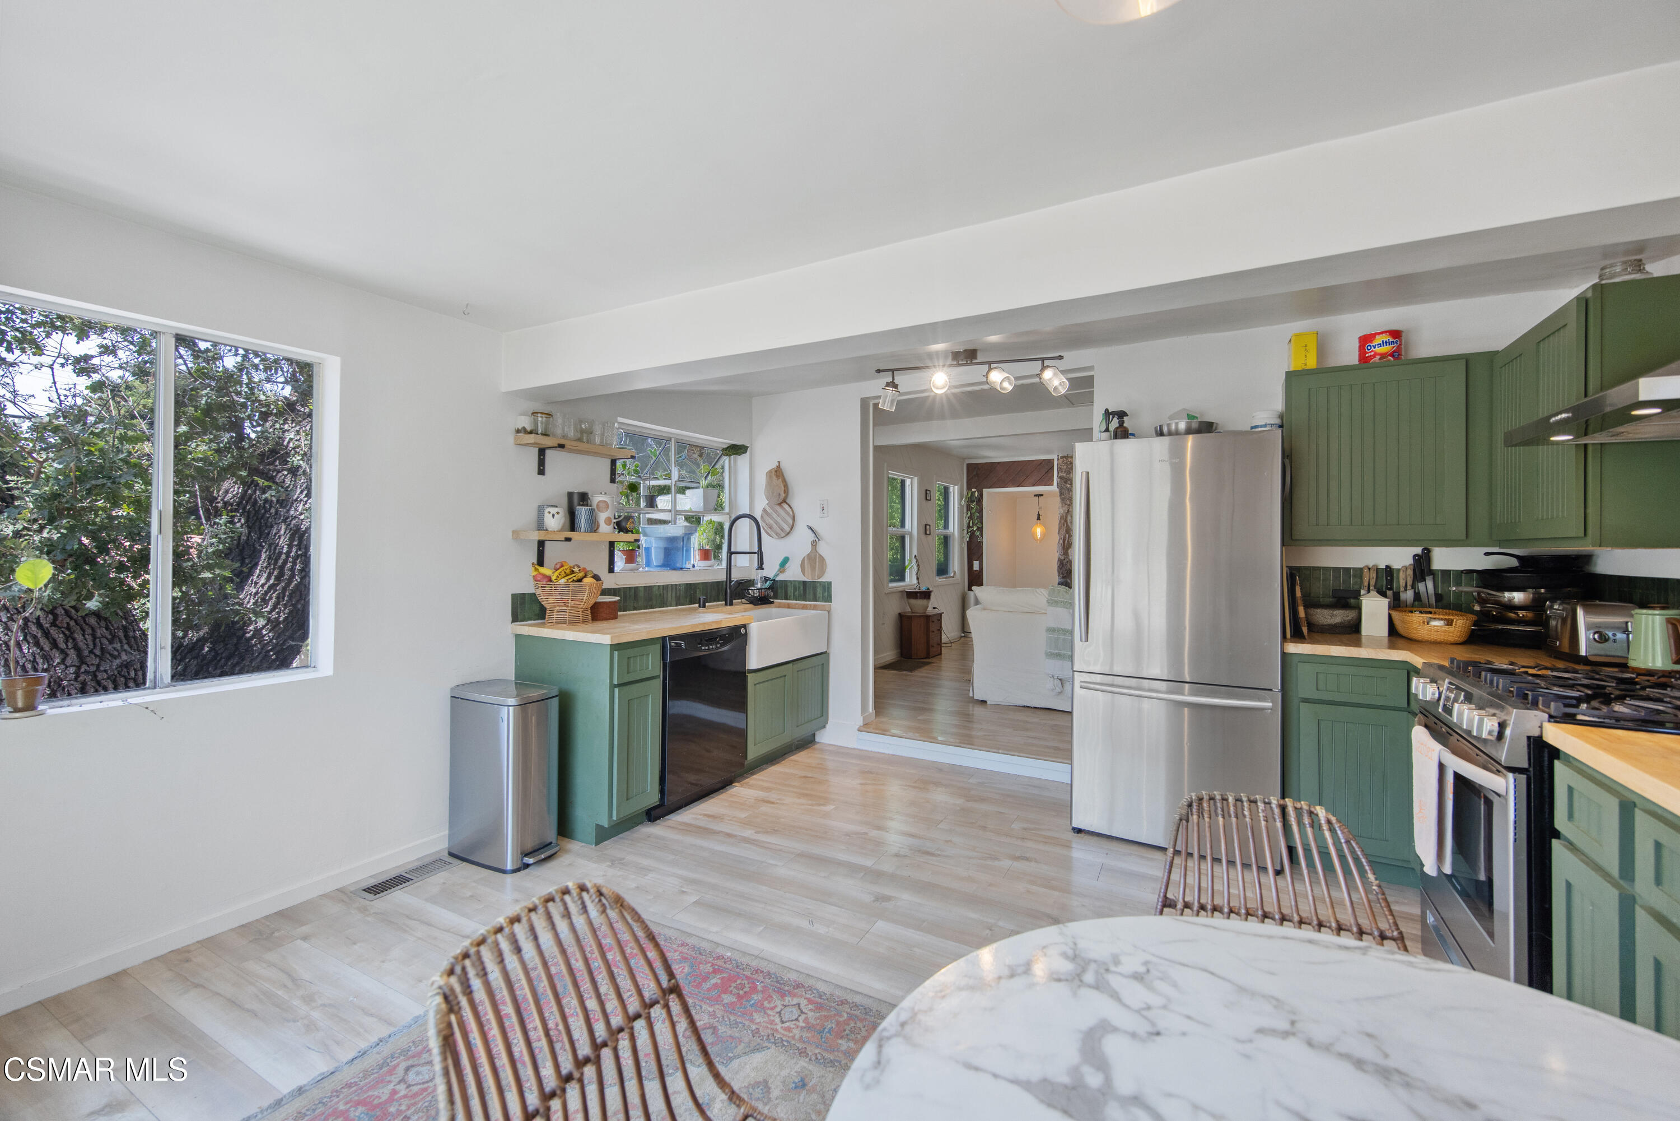
Kitchen with green cabinets and tile, wood countertops, and a farmhouse sink beneath a window.
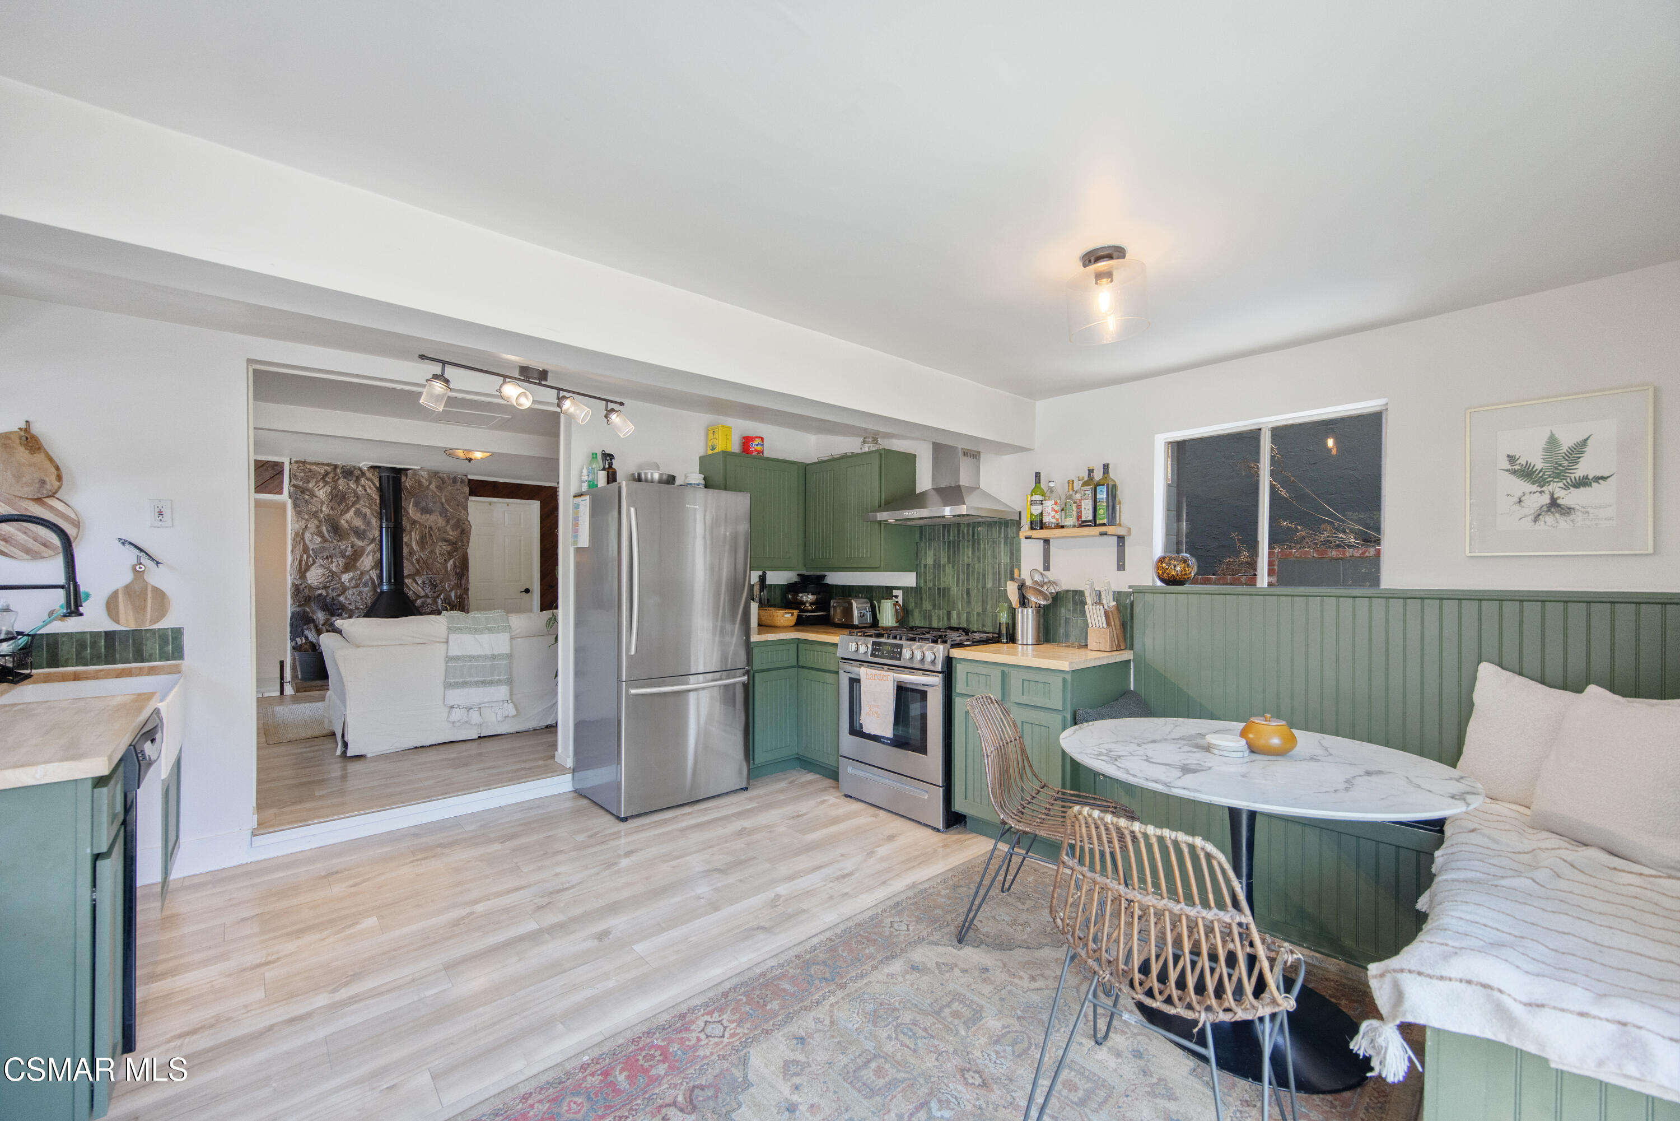
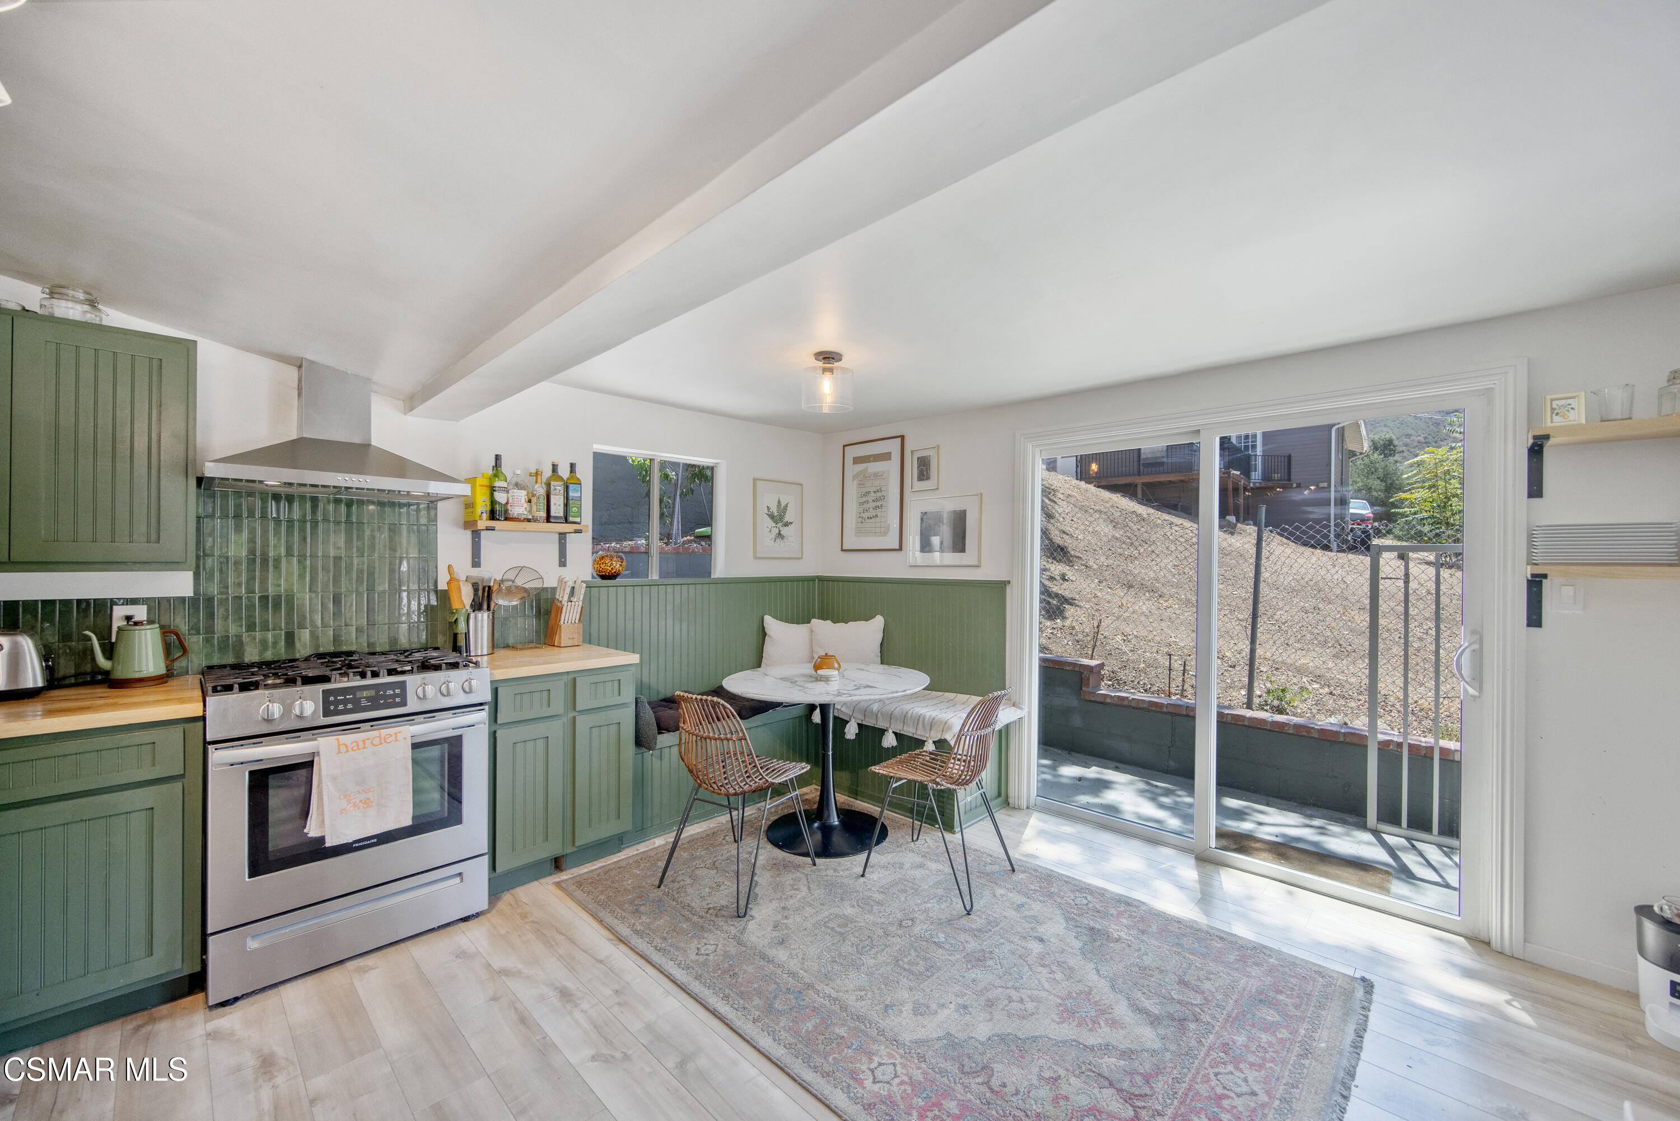
Open-plan kitchen and dining area with green cabinetry, stainless appliances, and a marble-top table beside the living room.
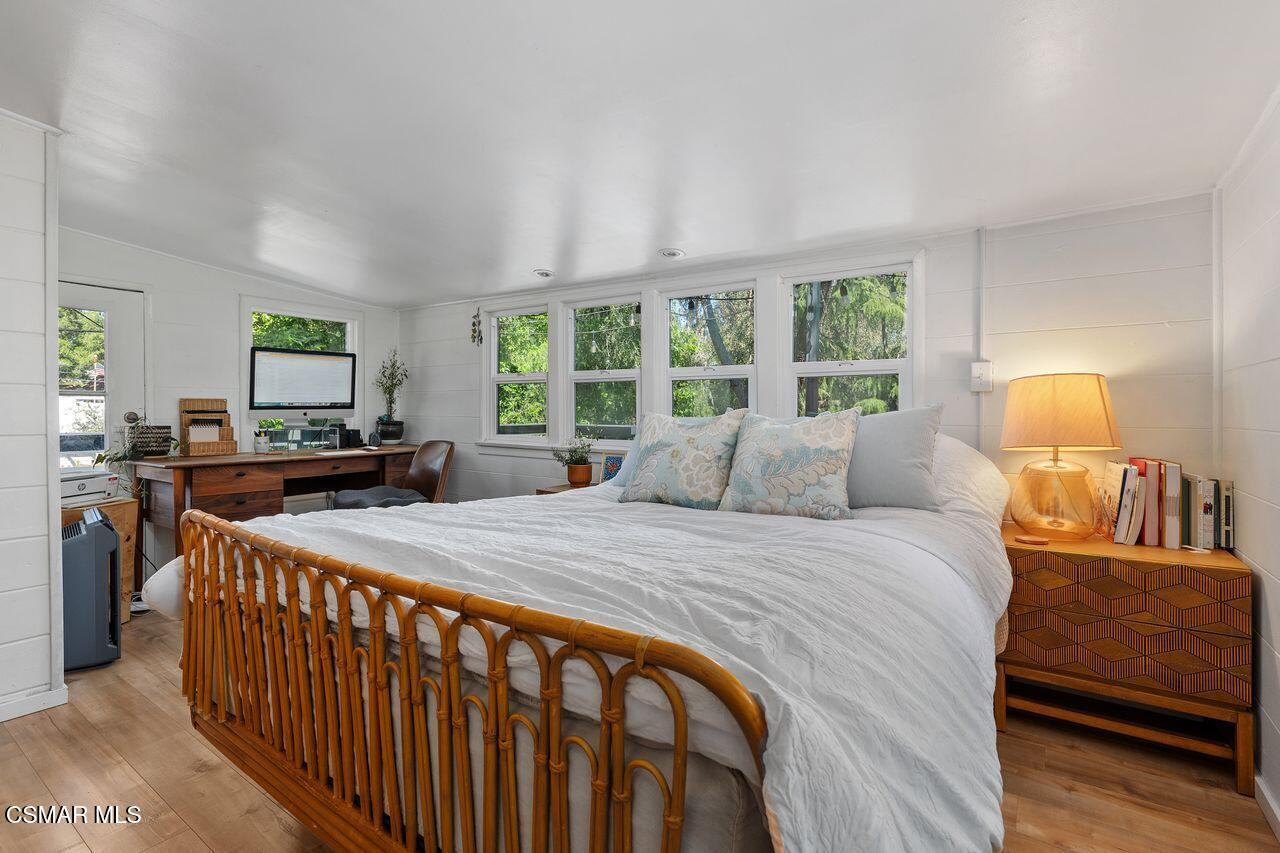
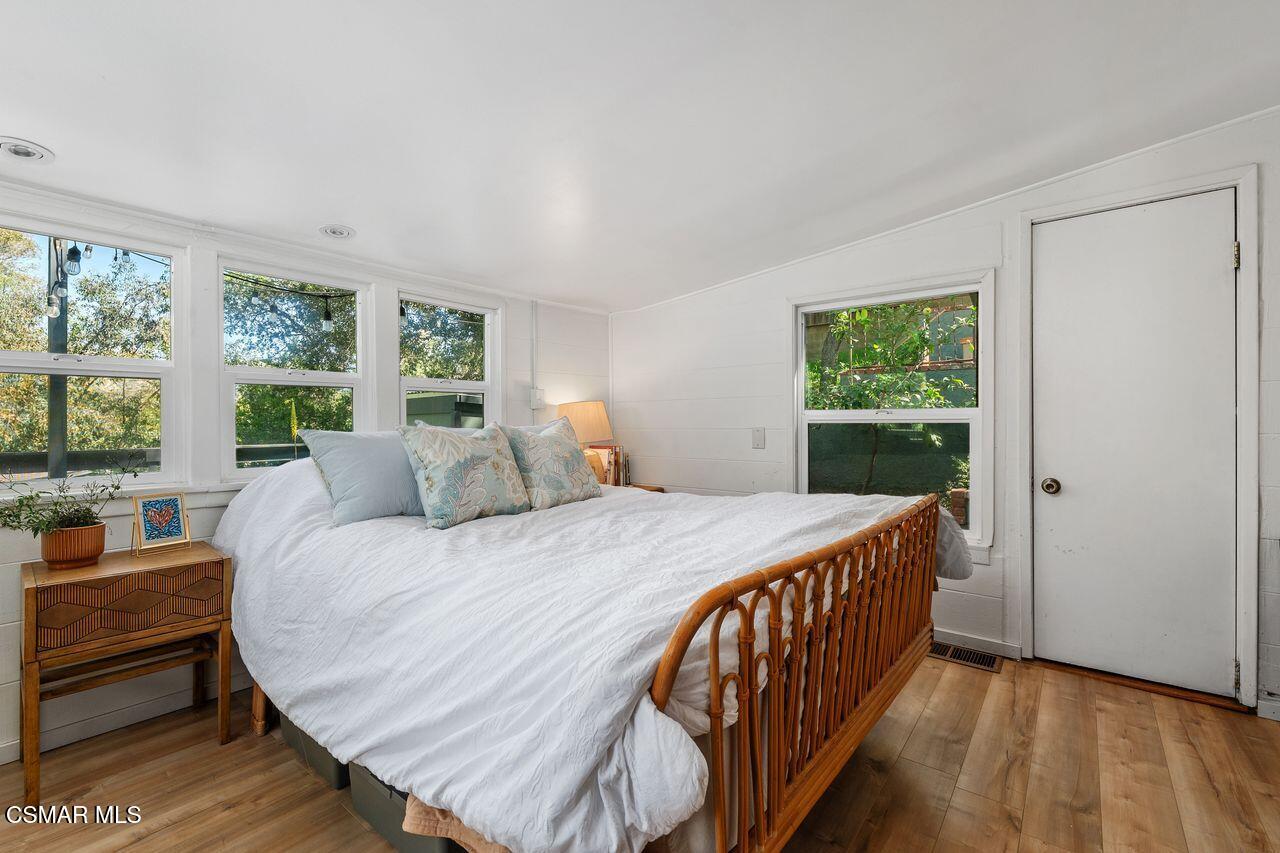
Bright bedroom with a white bed, wooden spindle frame, leafy views through windows, and a desk.
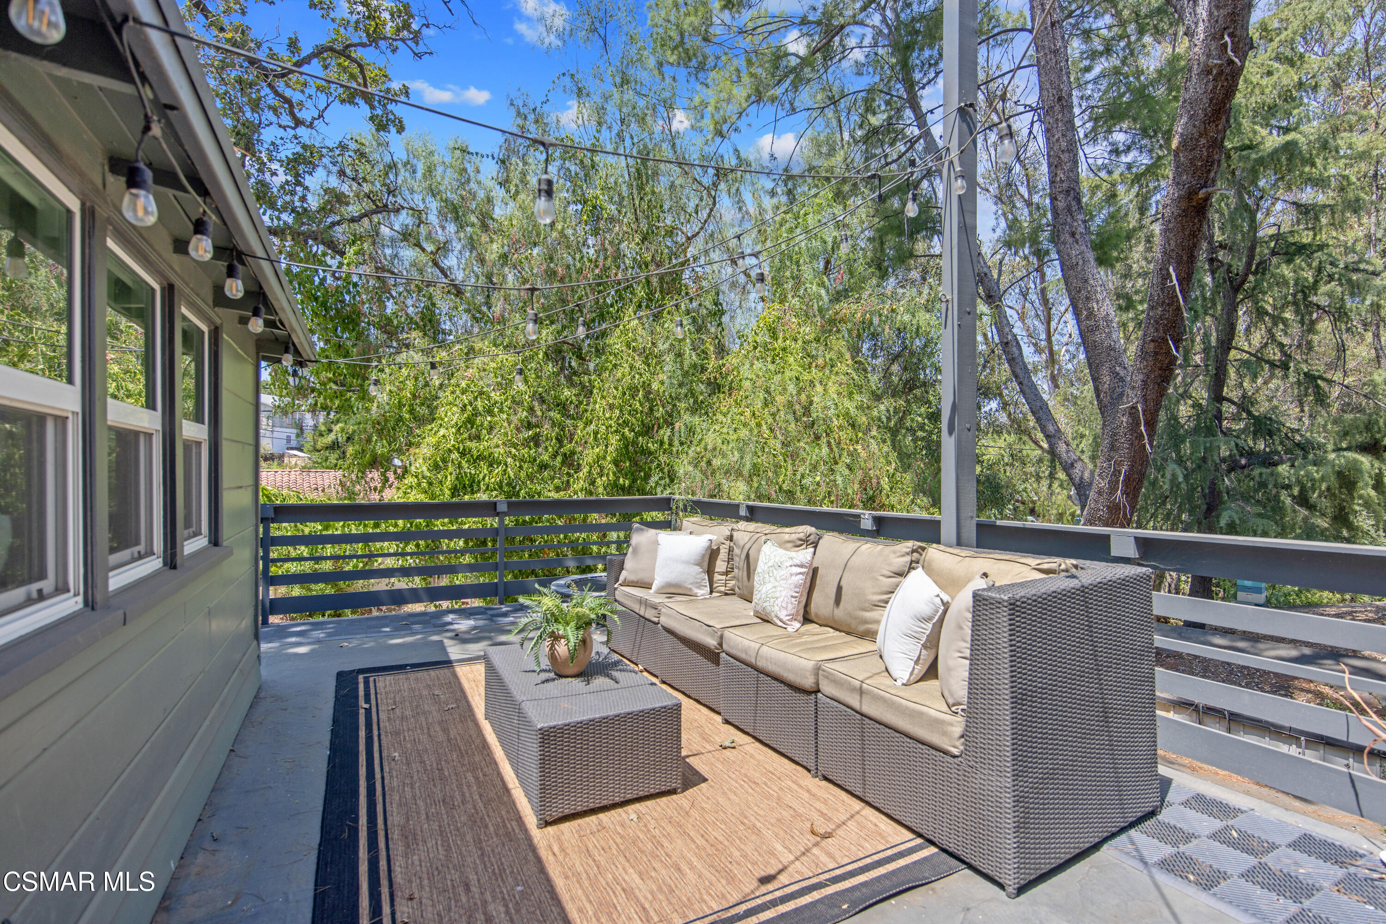
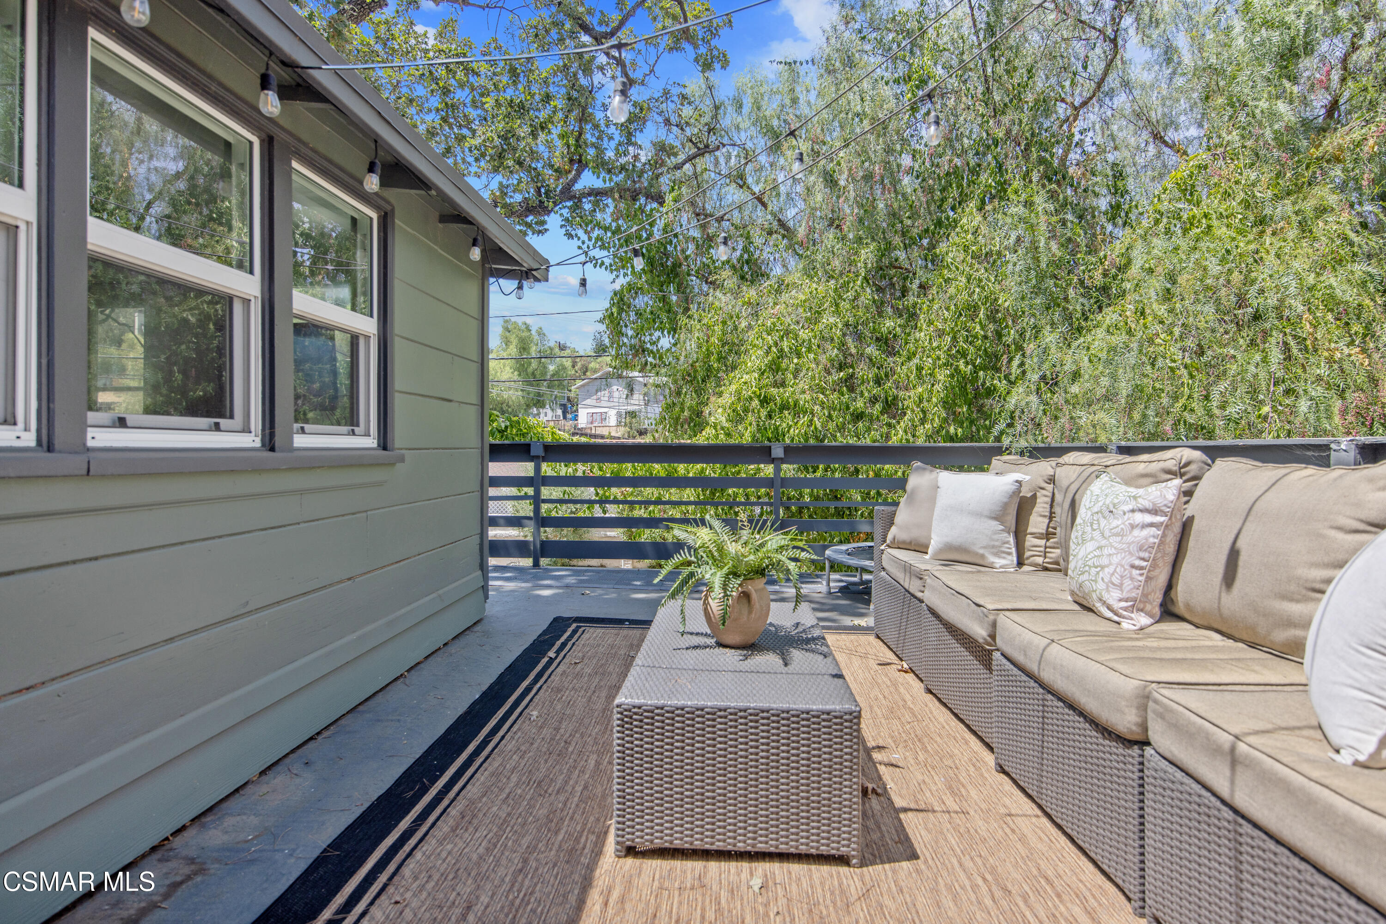
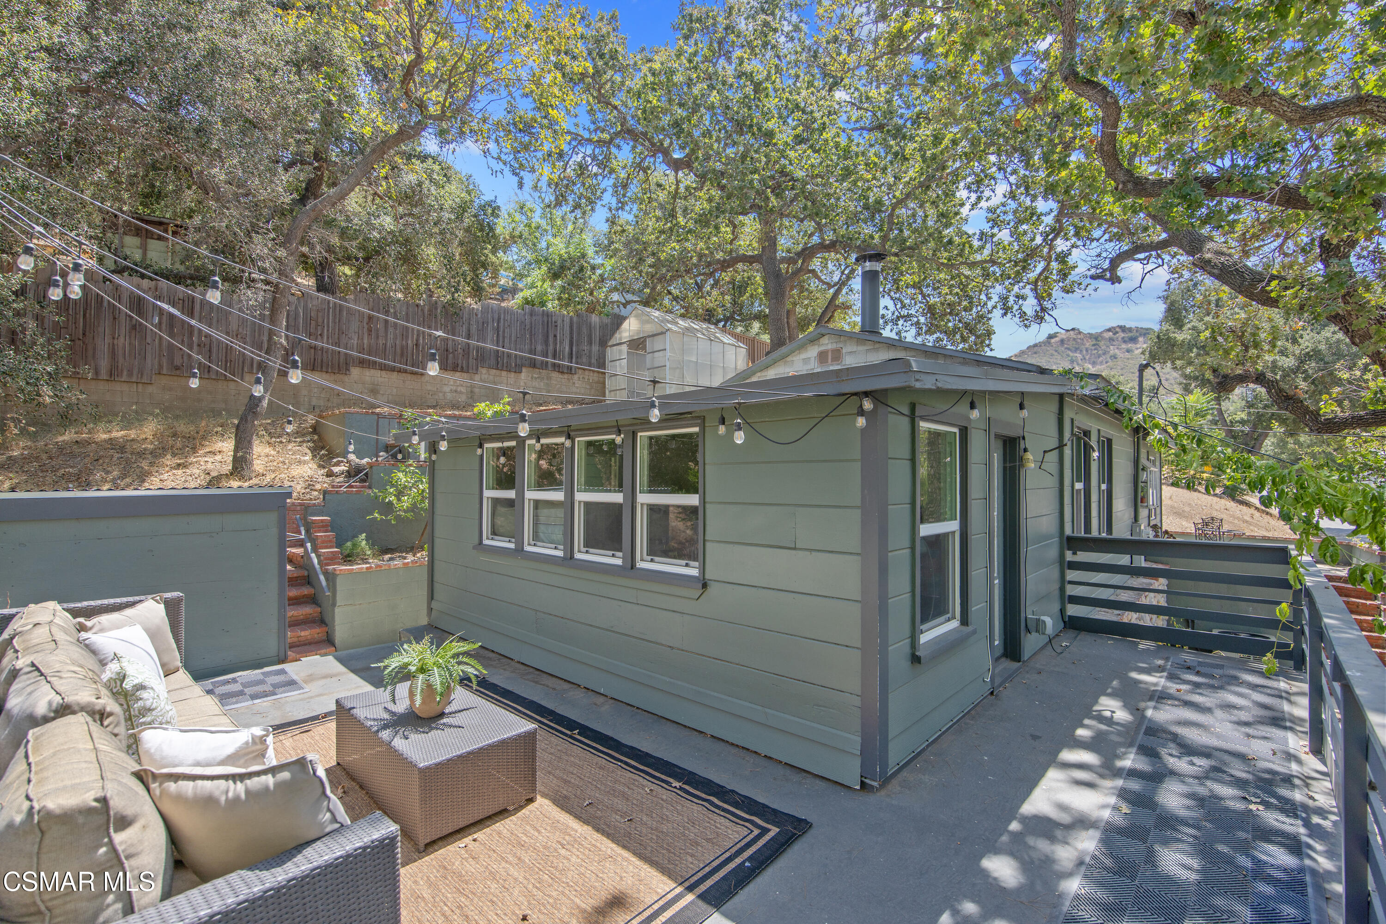
Furnished deck with a wicker sectional beneath string lights, surrounded by mature trees.
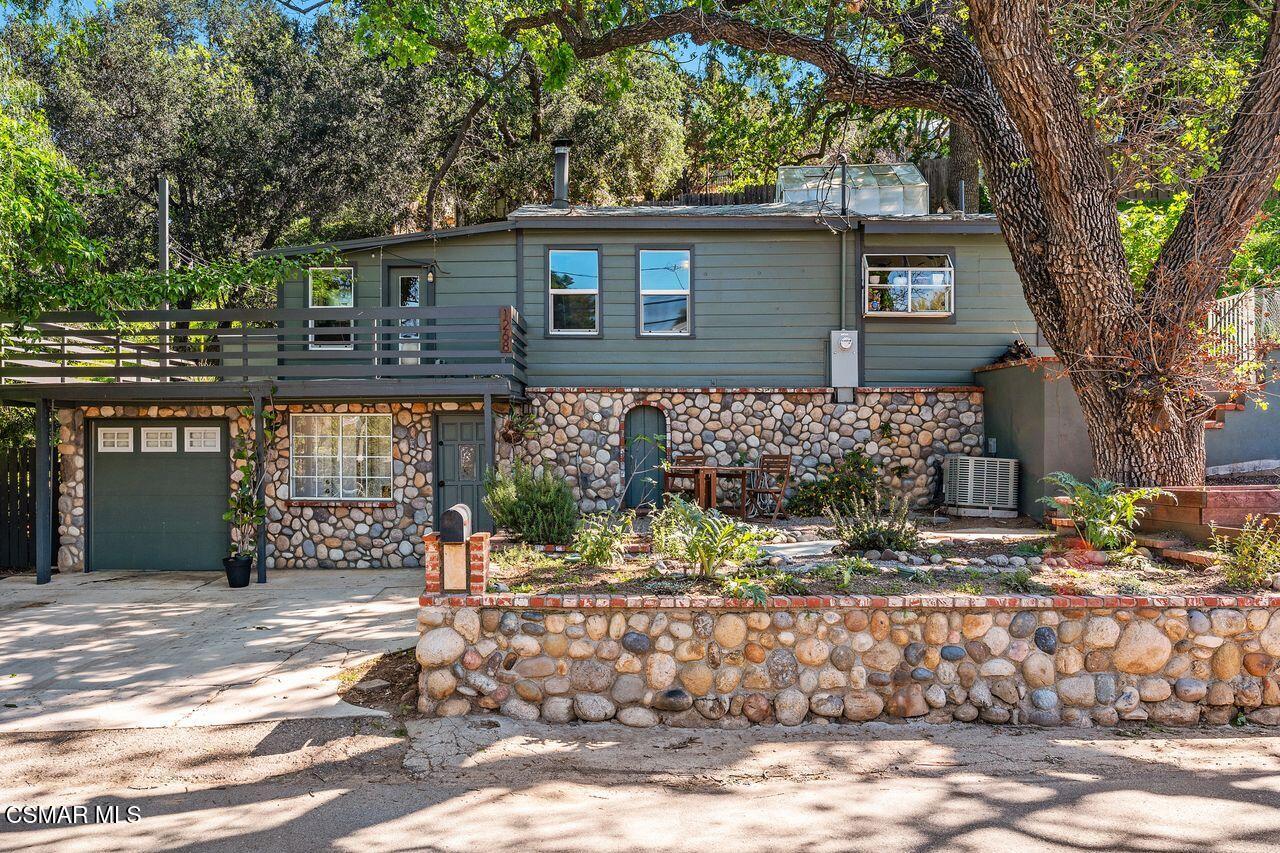
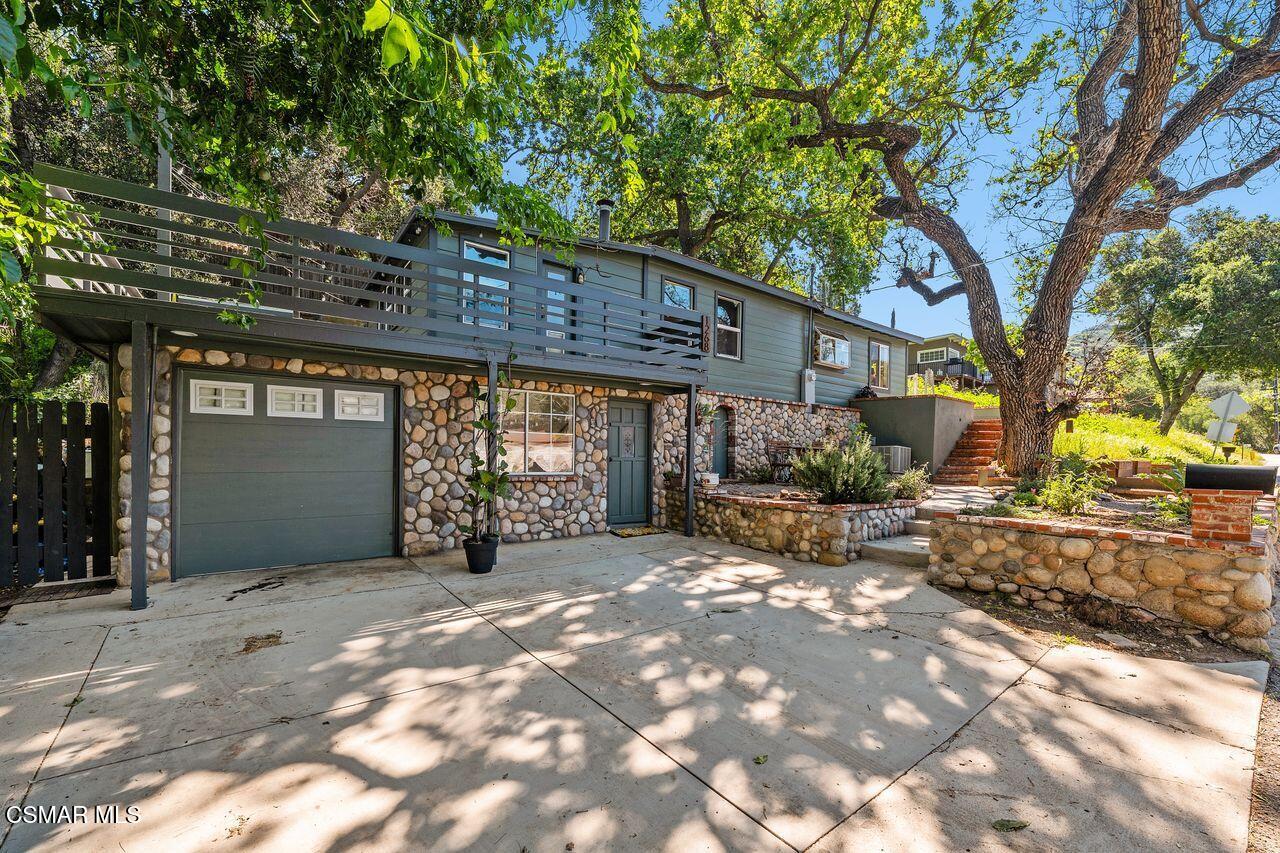
Green-sided house with a stone façade, raised deck, attached garage, and mature trees.
Gray home with stone facade, garage, elevated deck, and mature trees.
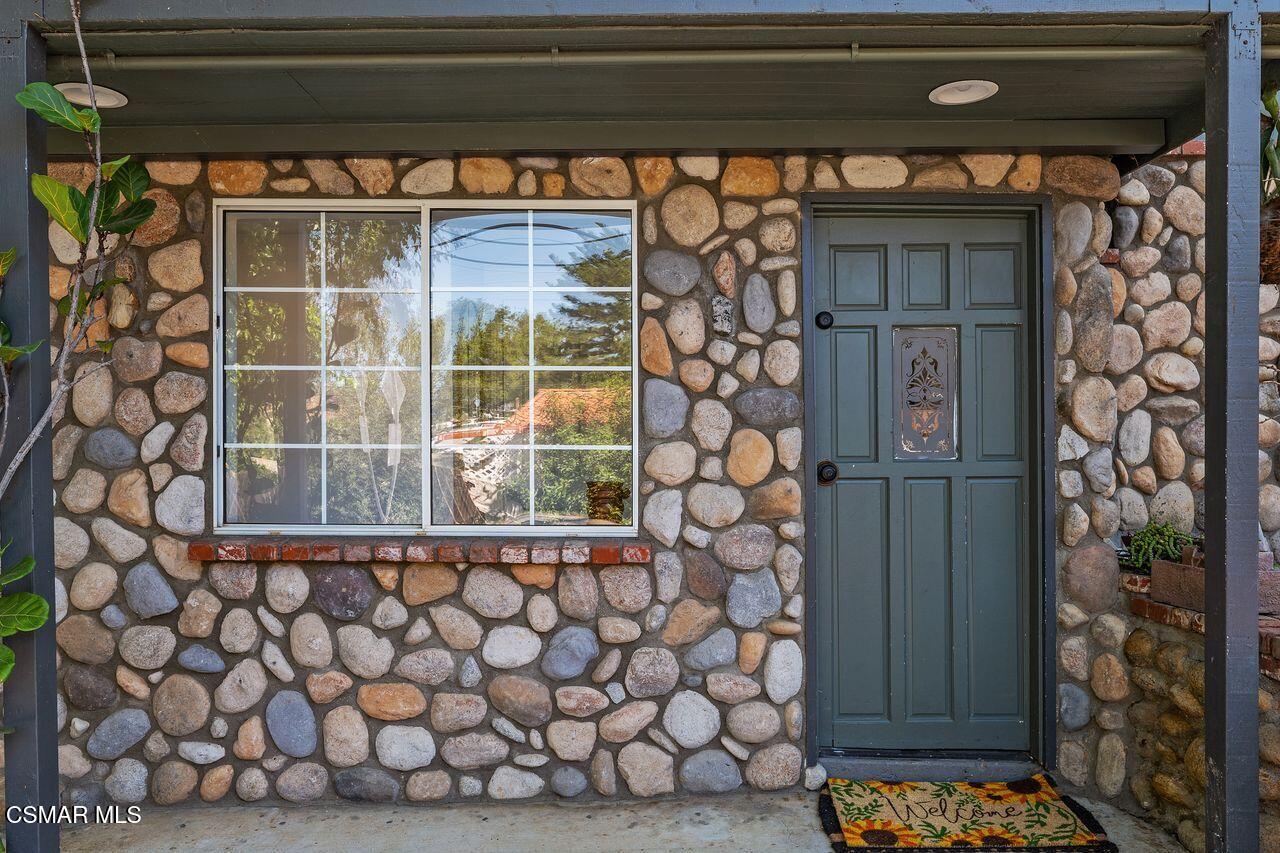
Stone-clad home entrance with a dark green door, large window, and welcome mat.
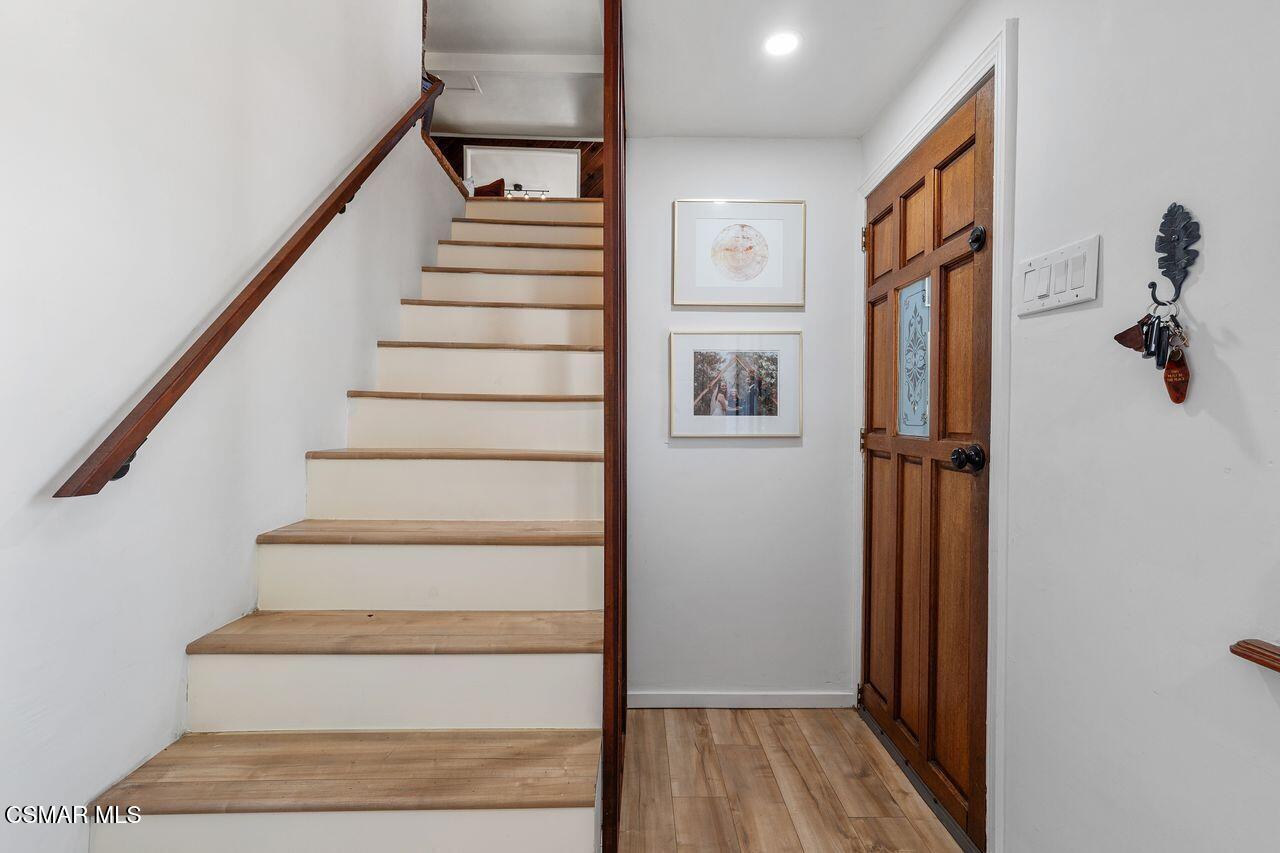
Entryway staircase with light wood treads beside a paneled wood front door.
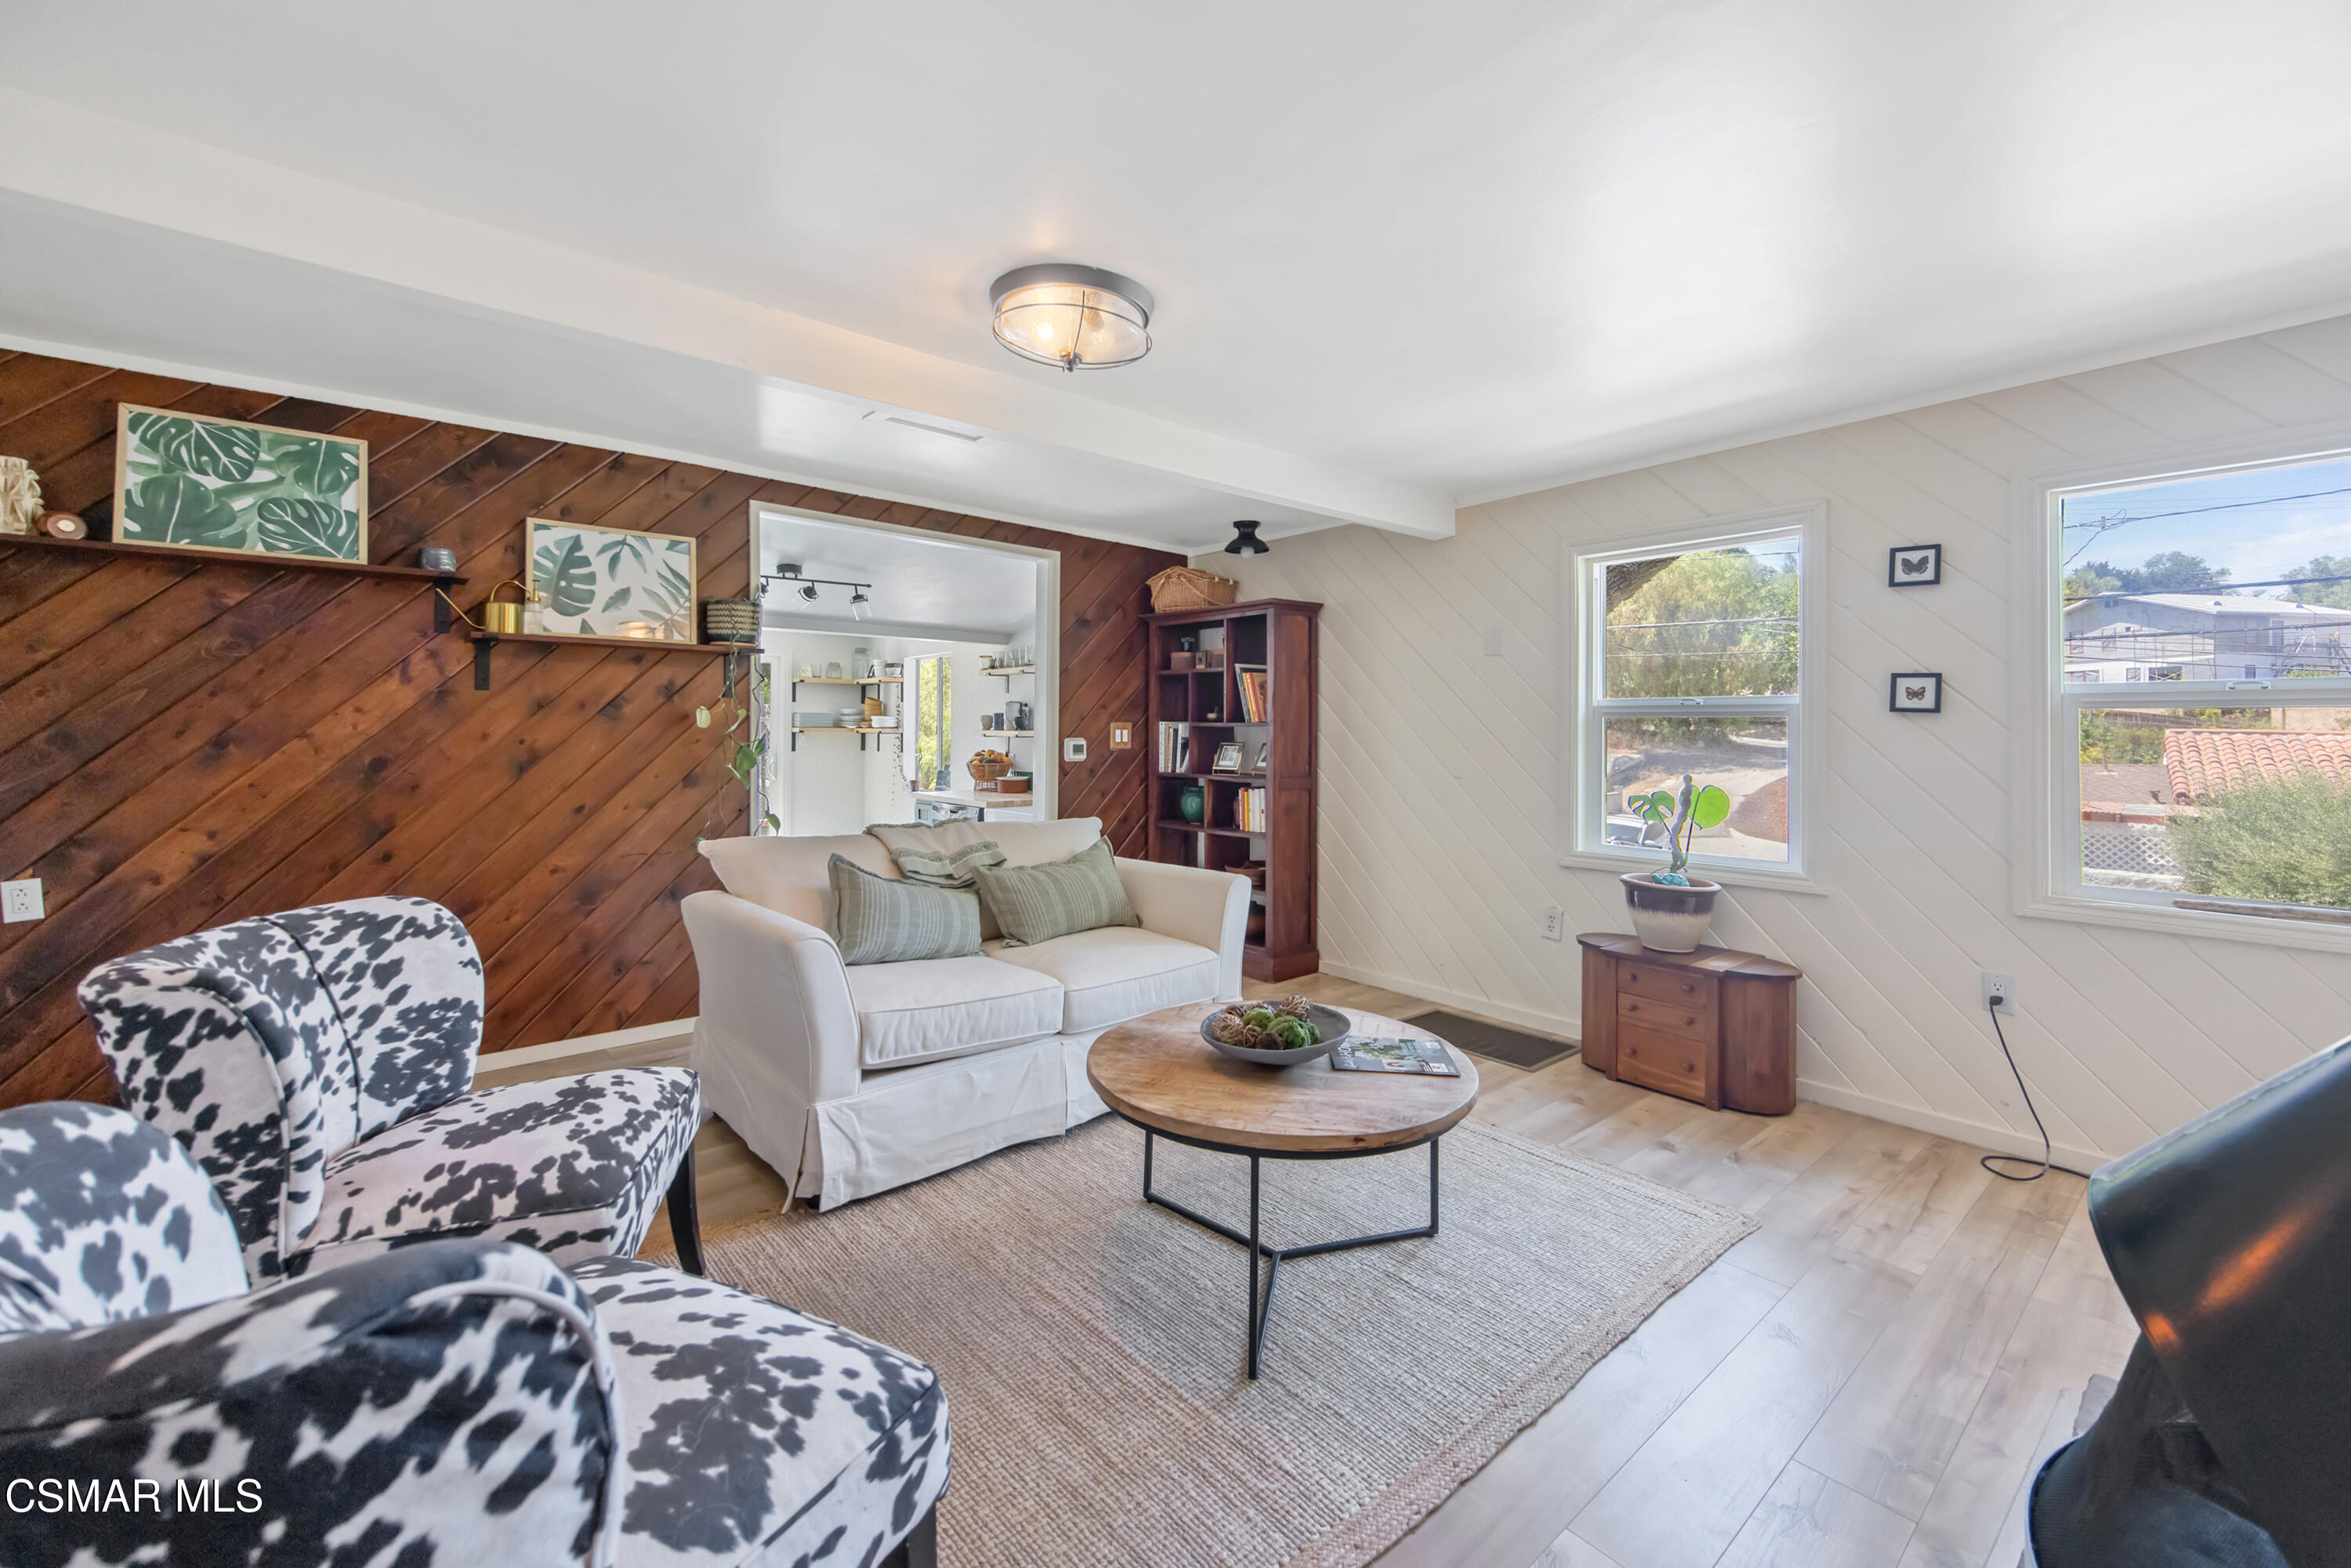
Living room with a diagonal wood accent wall, white sofa, patterned armchairs, and large windows.
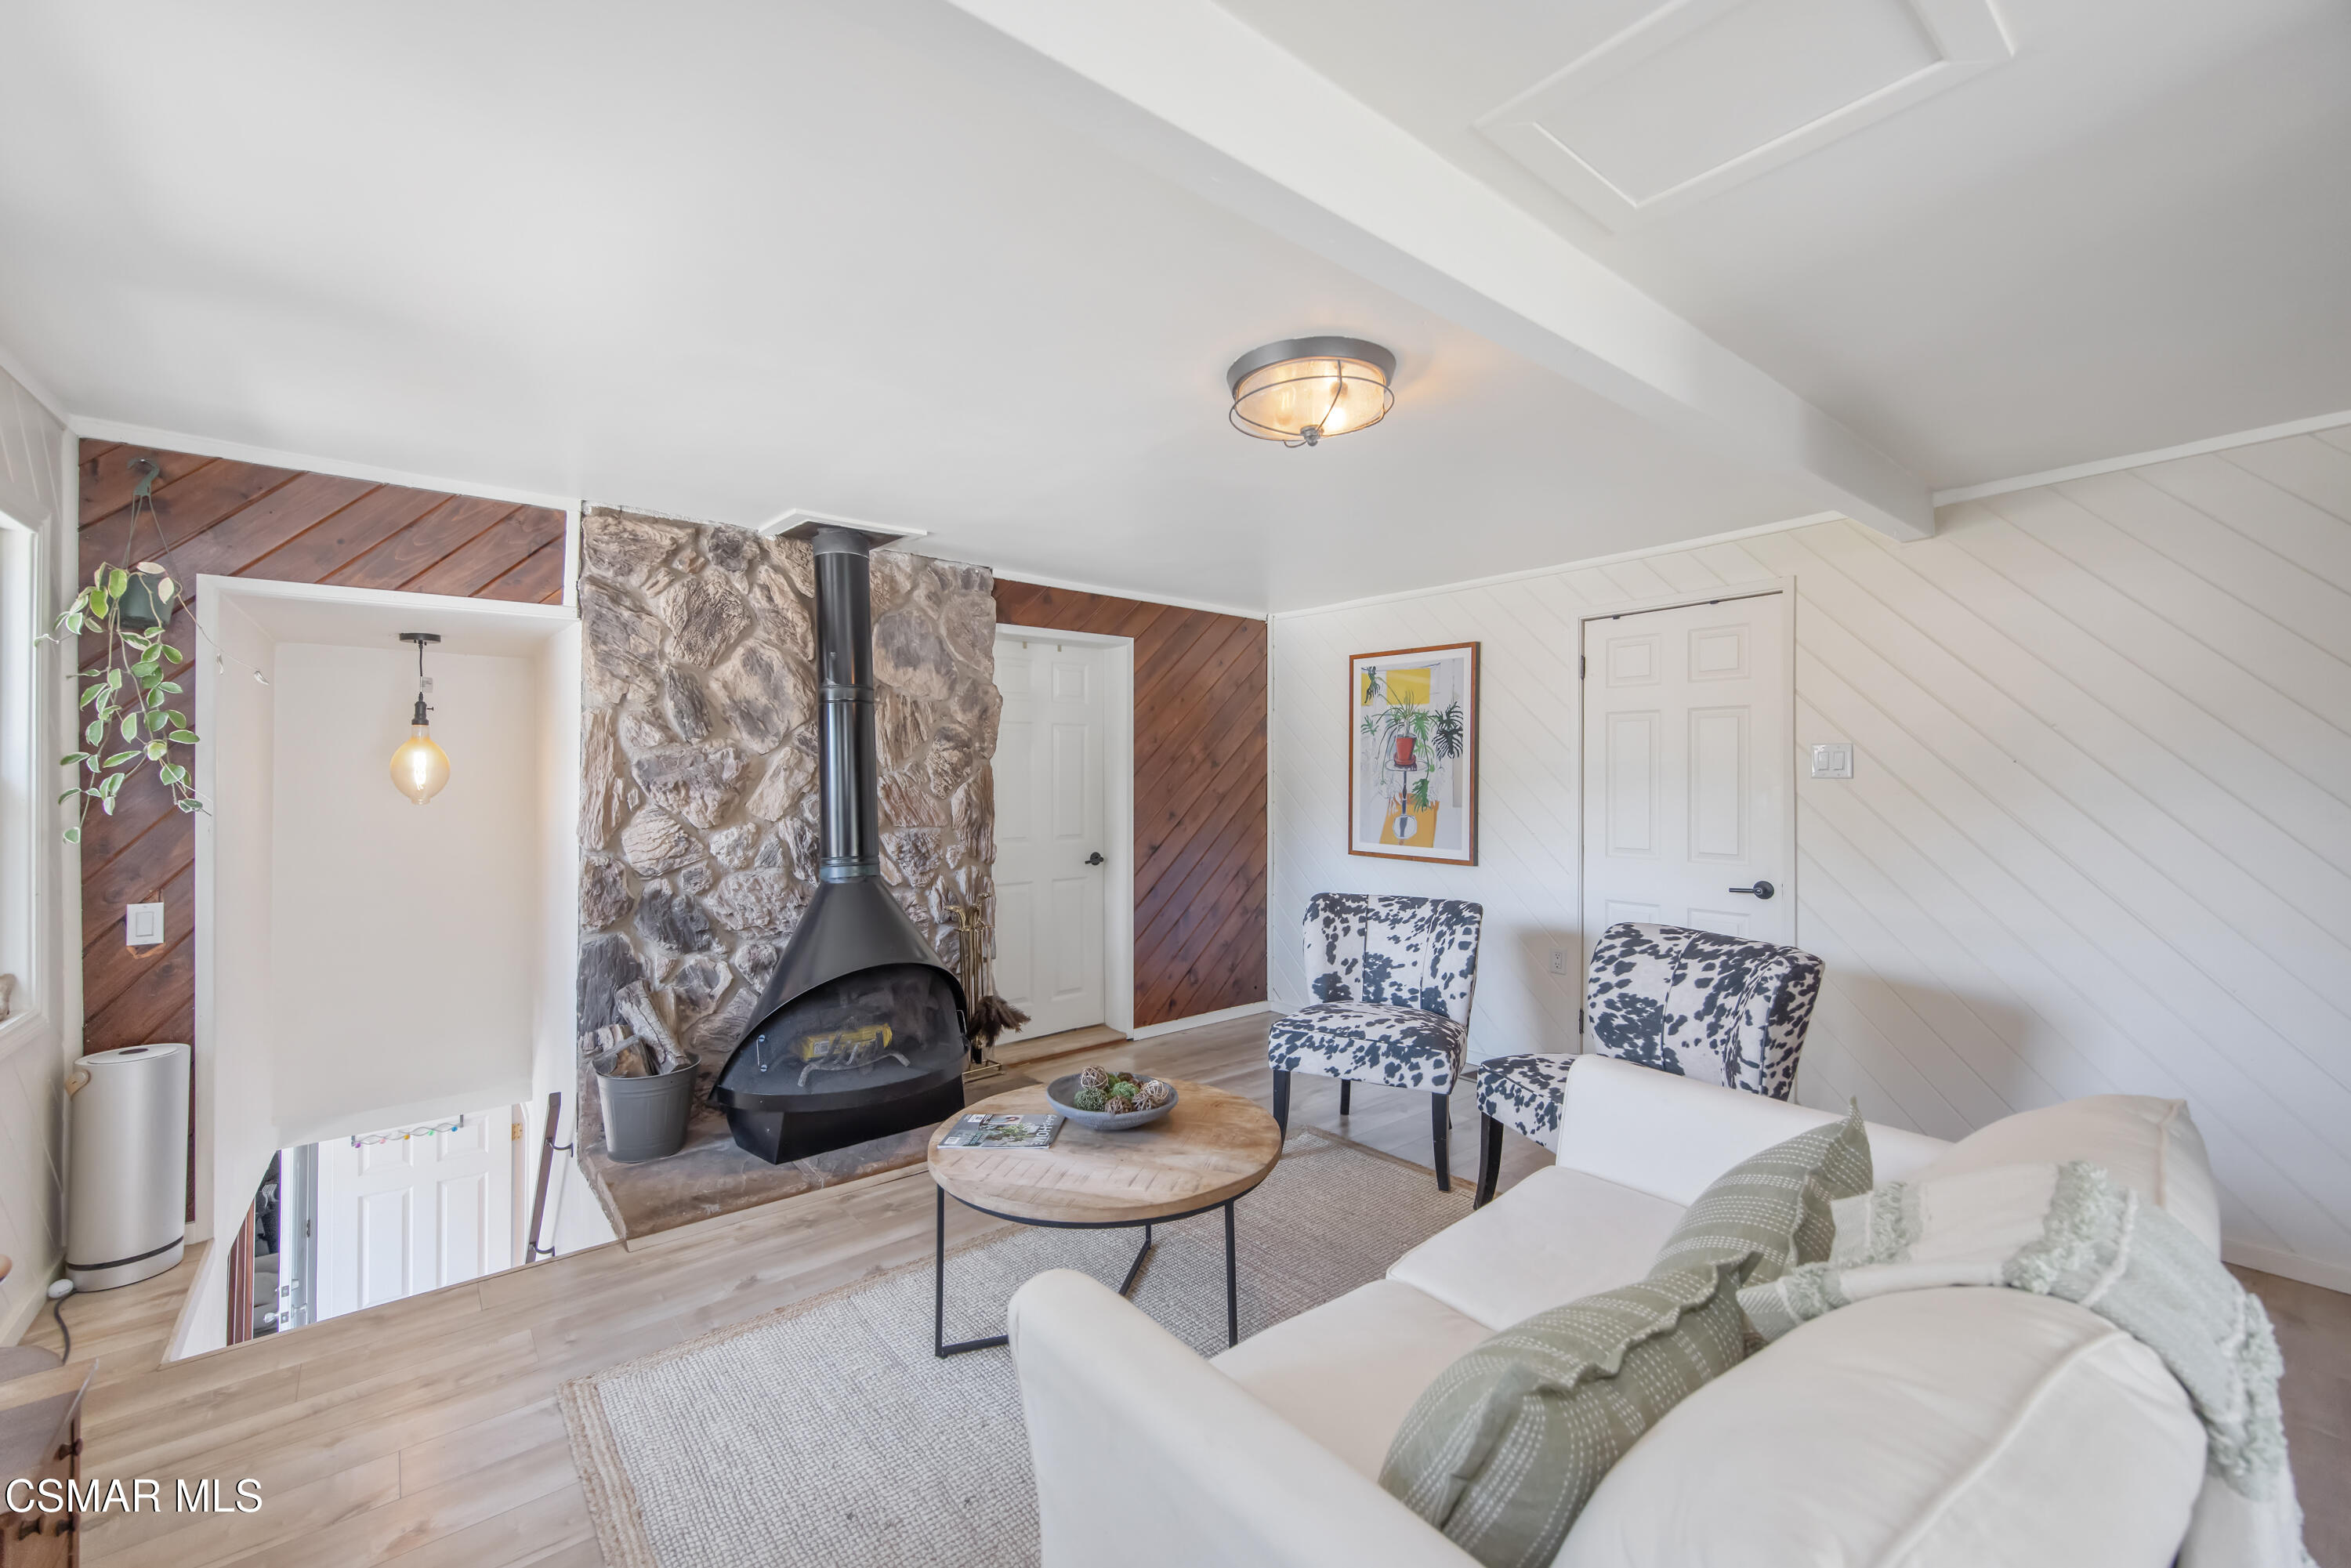
Living room with a freestanding black fireplace, stone wall, white sofa, and patterned chairs.
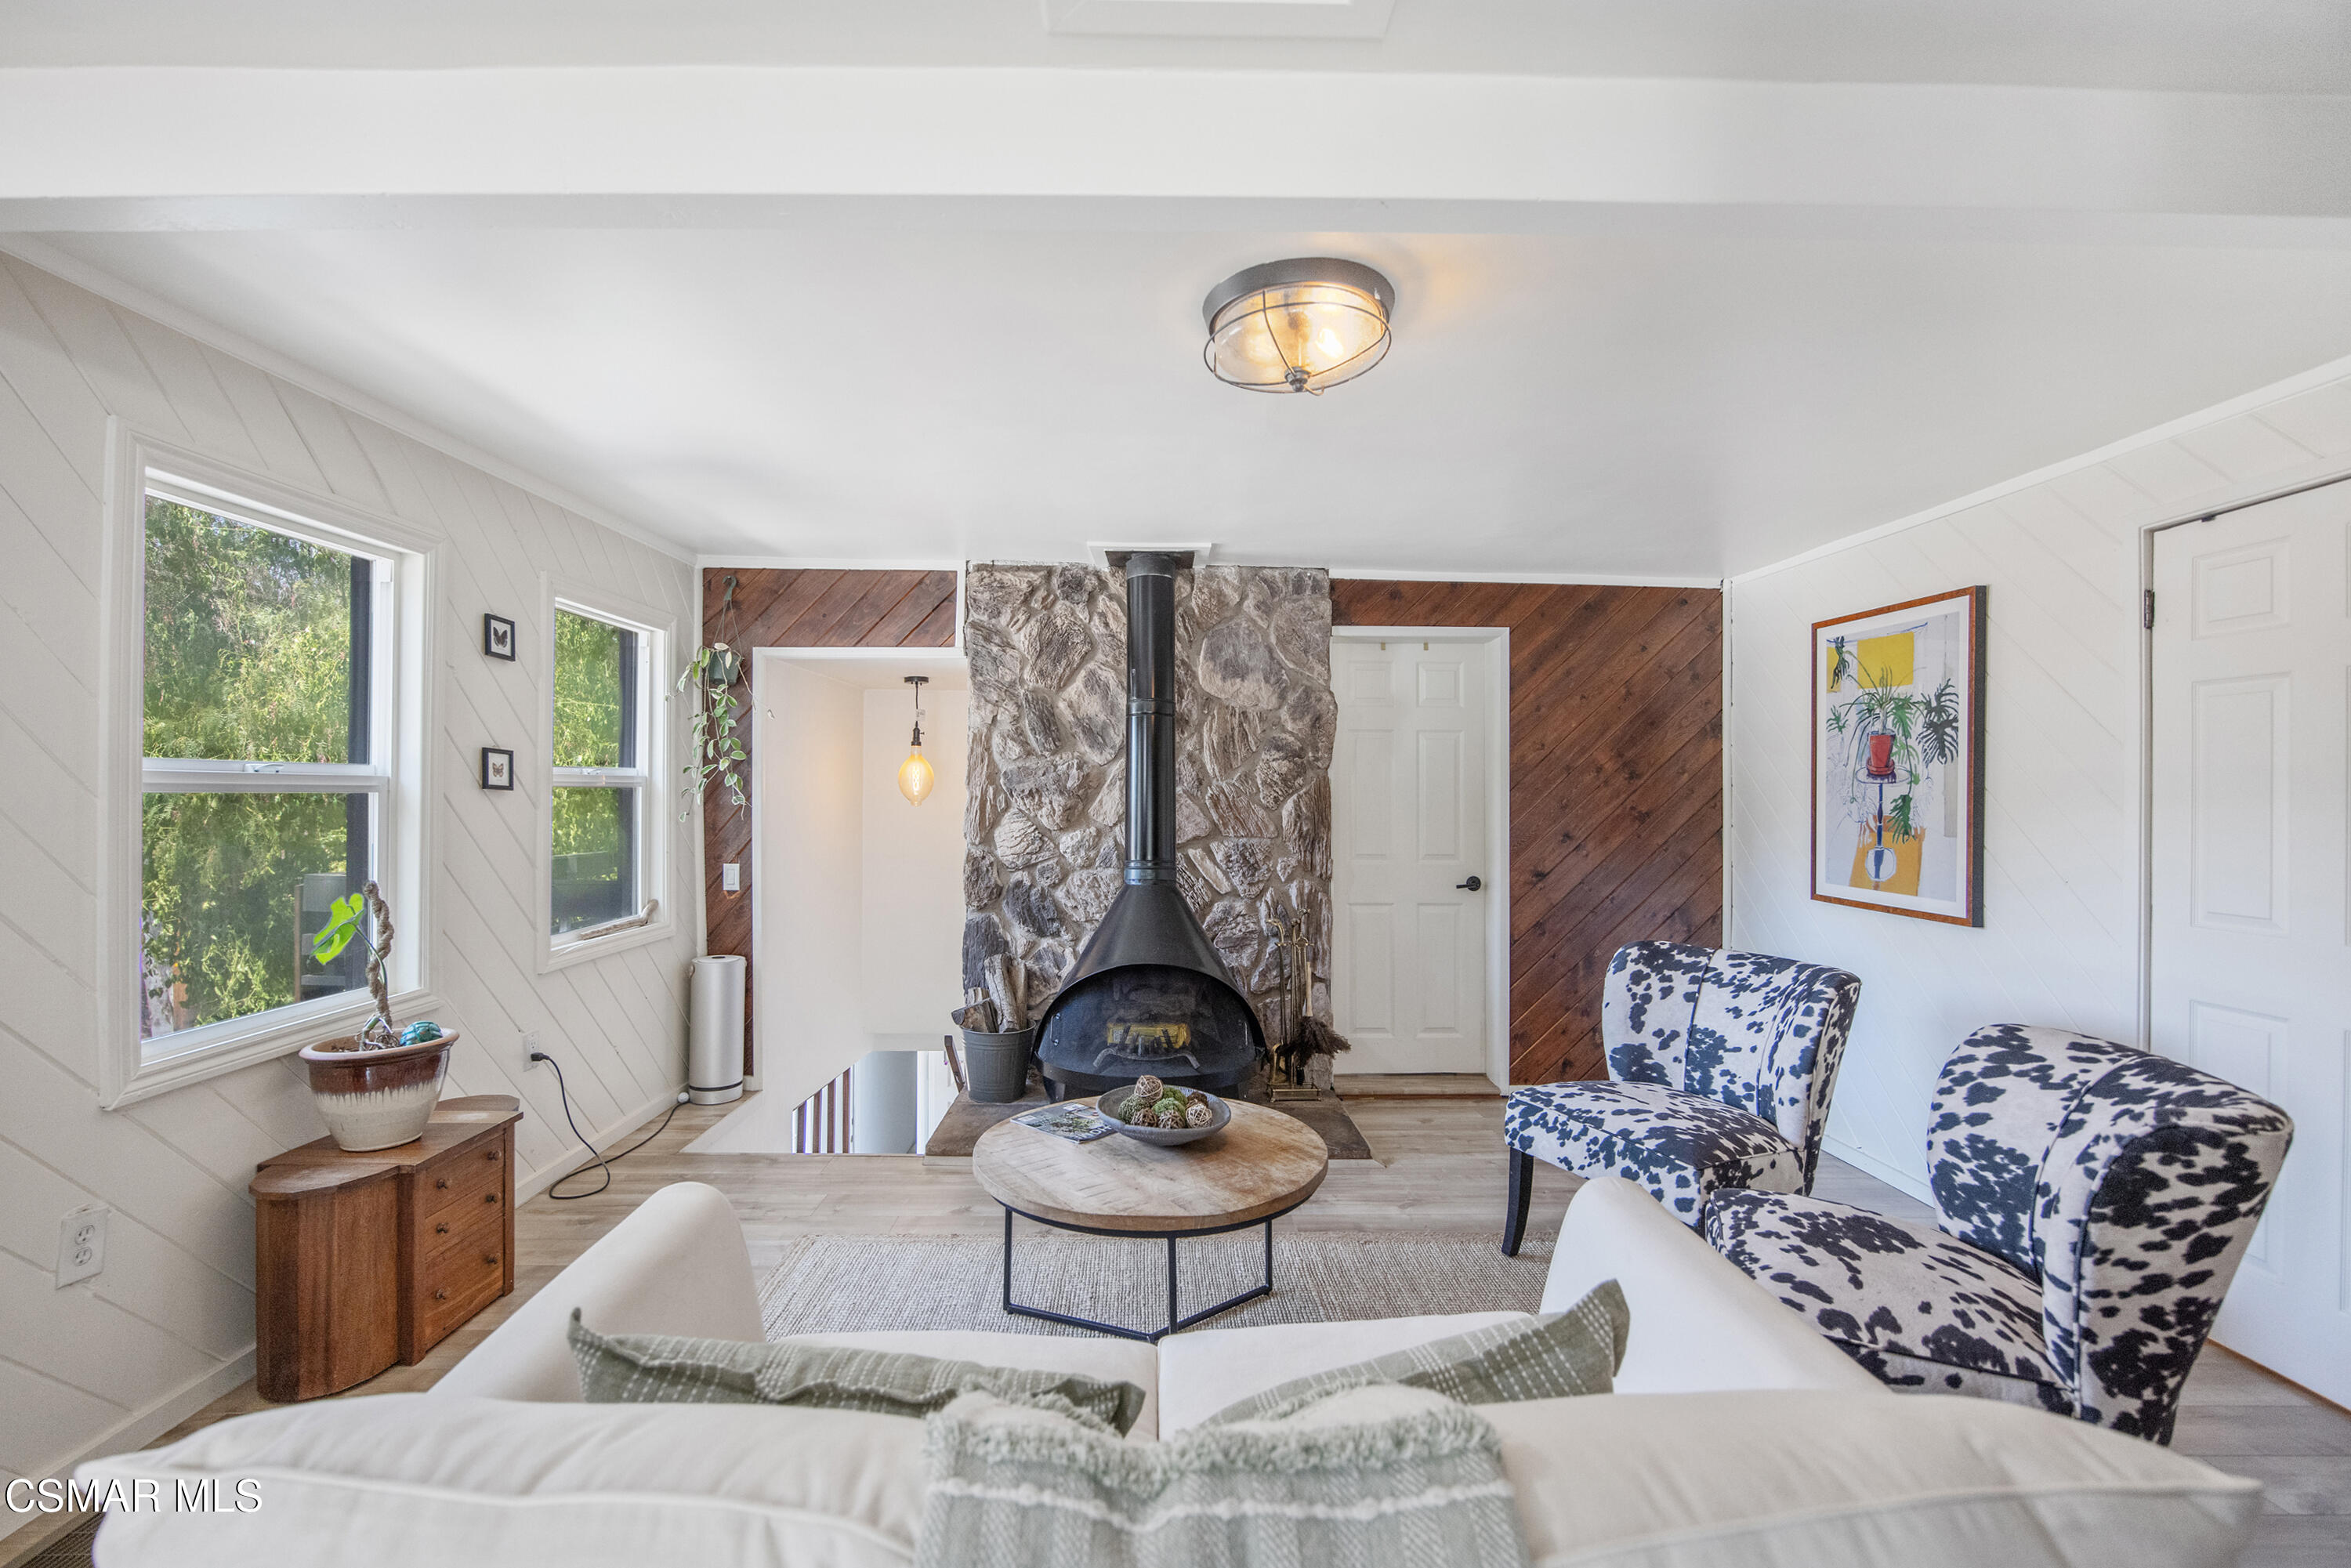
Staged living room with a stone fireplace, black stove, wood accent wall, and patterned armchairs.
Kitchen with sage-green cabinetry, stainless range, and a dining nook by sliding glass doors.
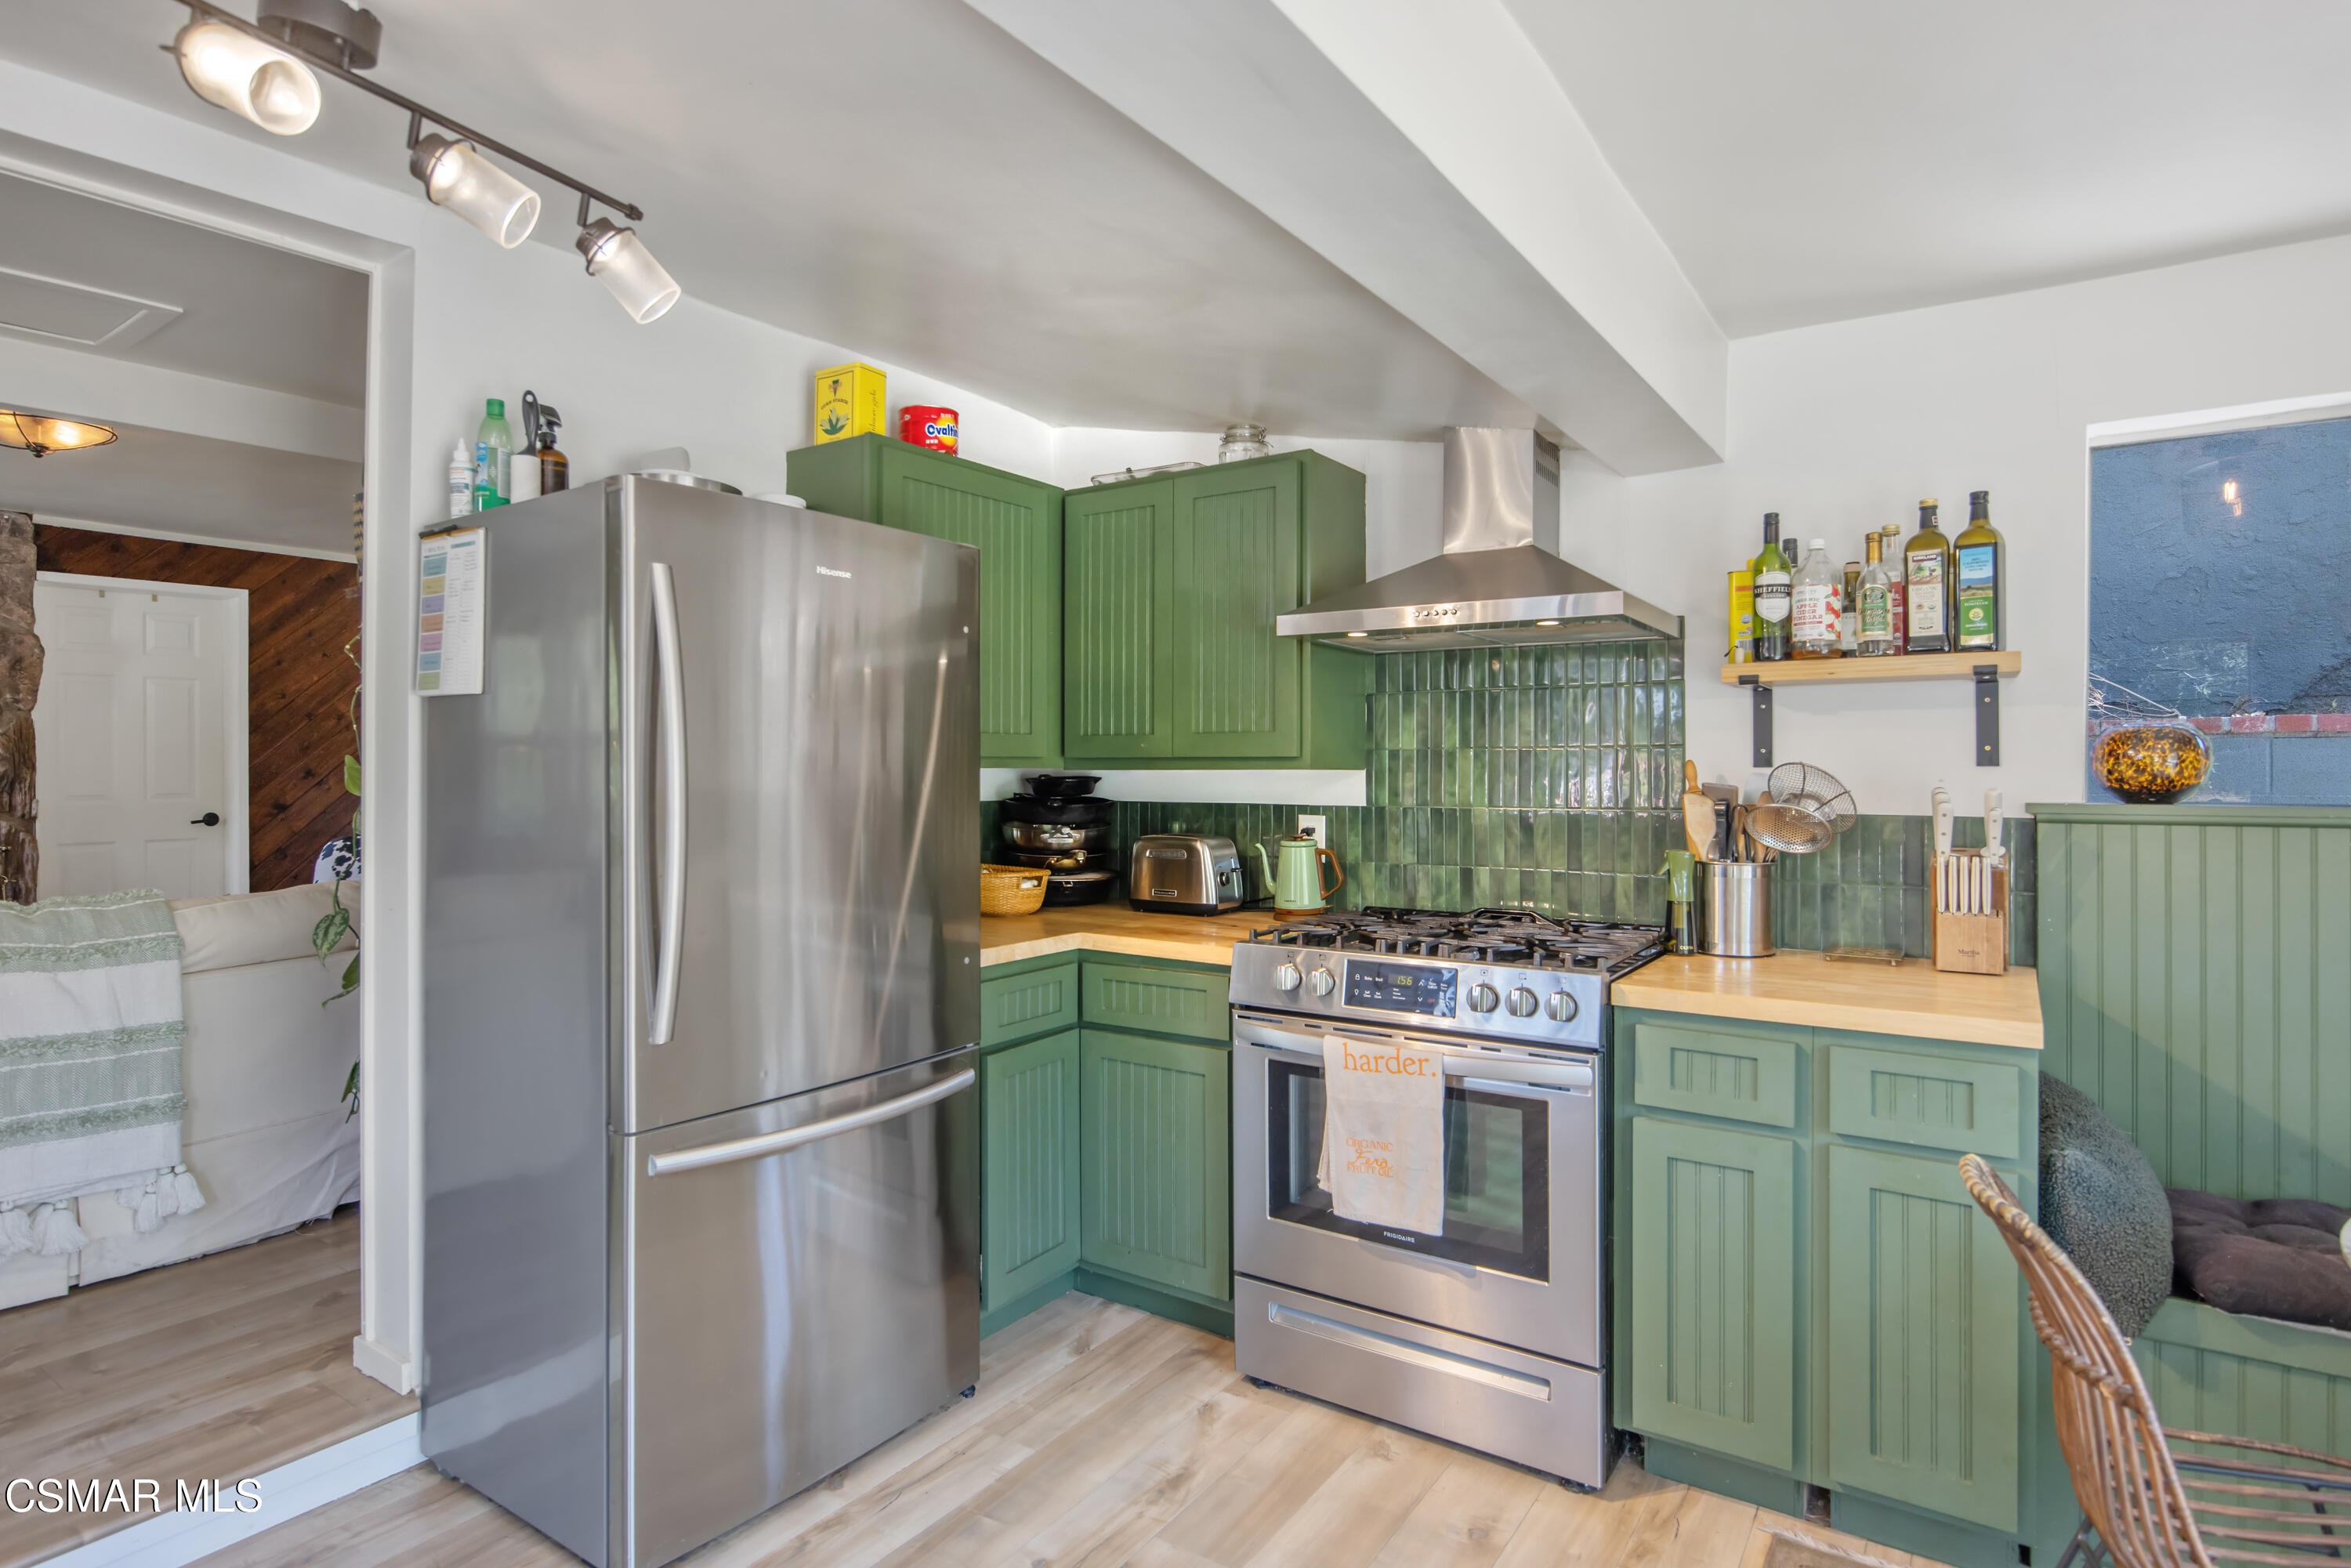
Kitchen with green cabinets and tile, pale wood counters, and stainless steel appliances.
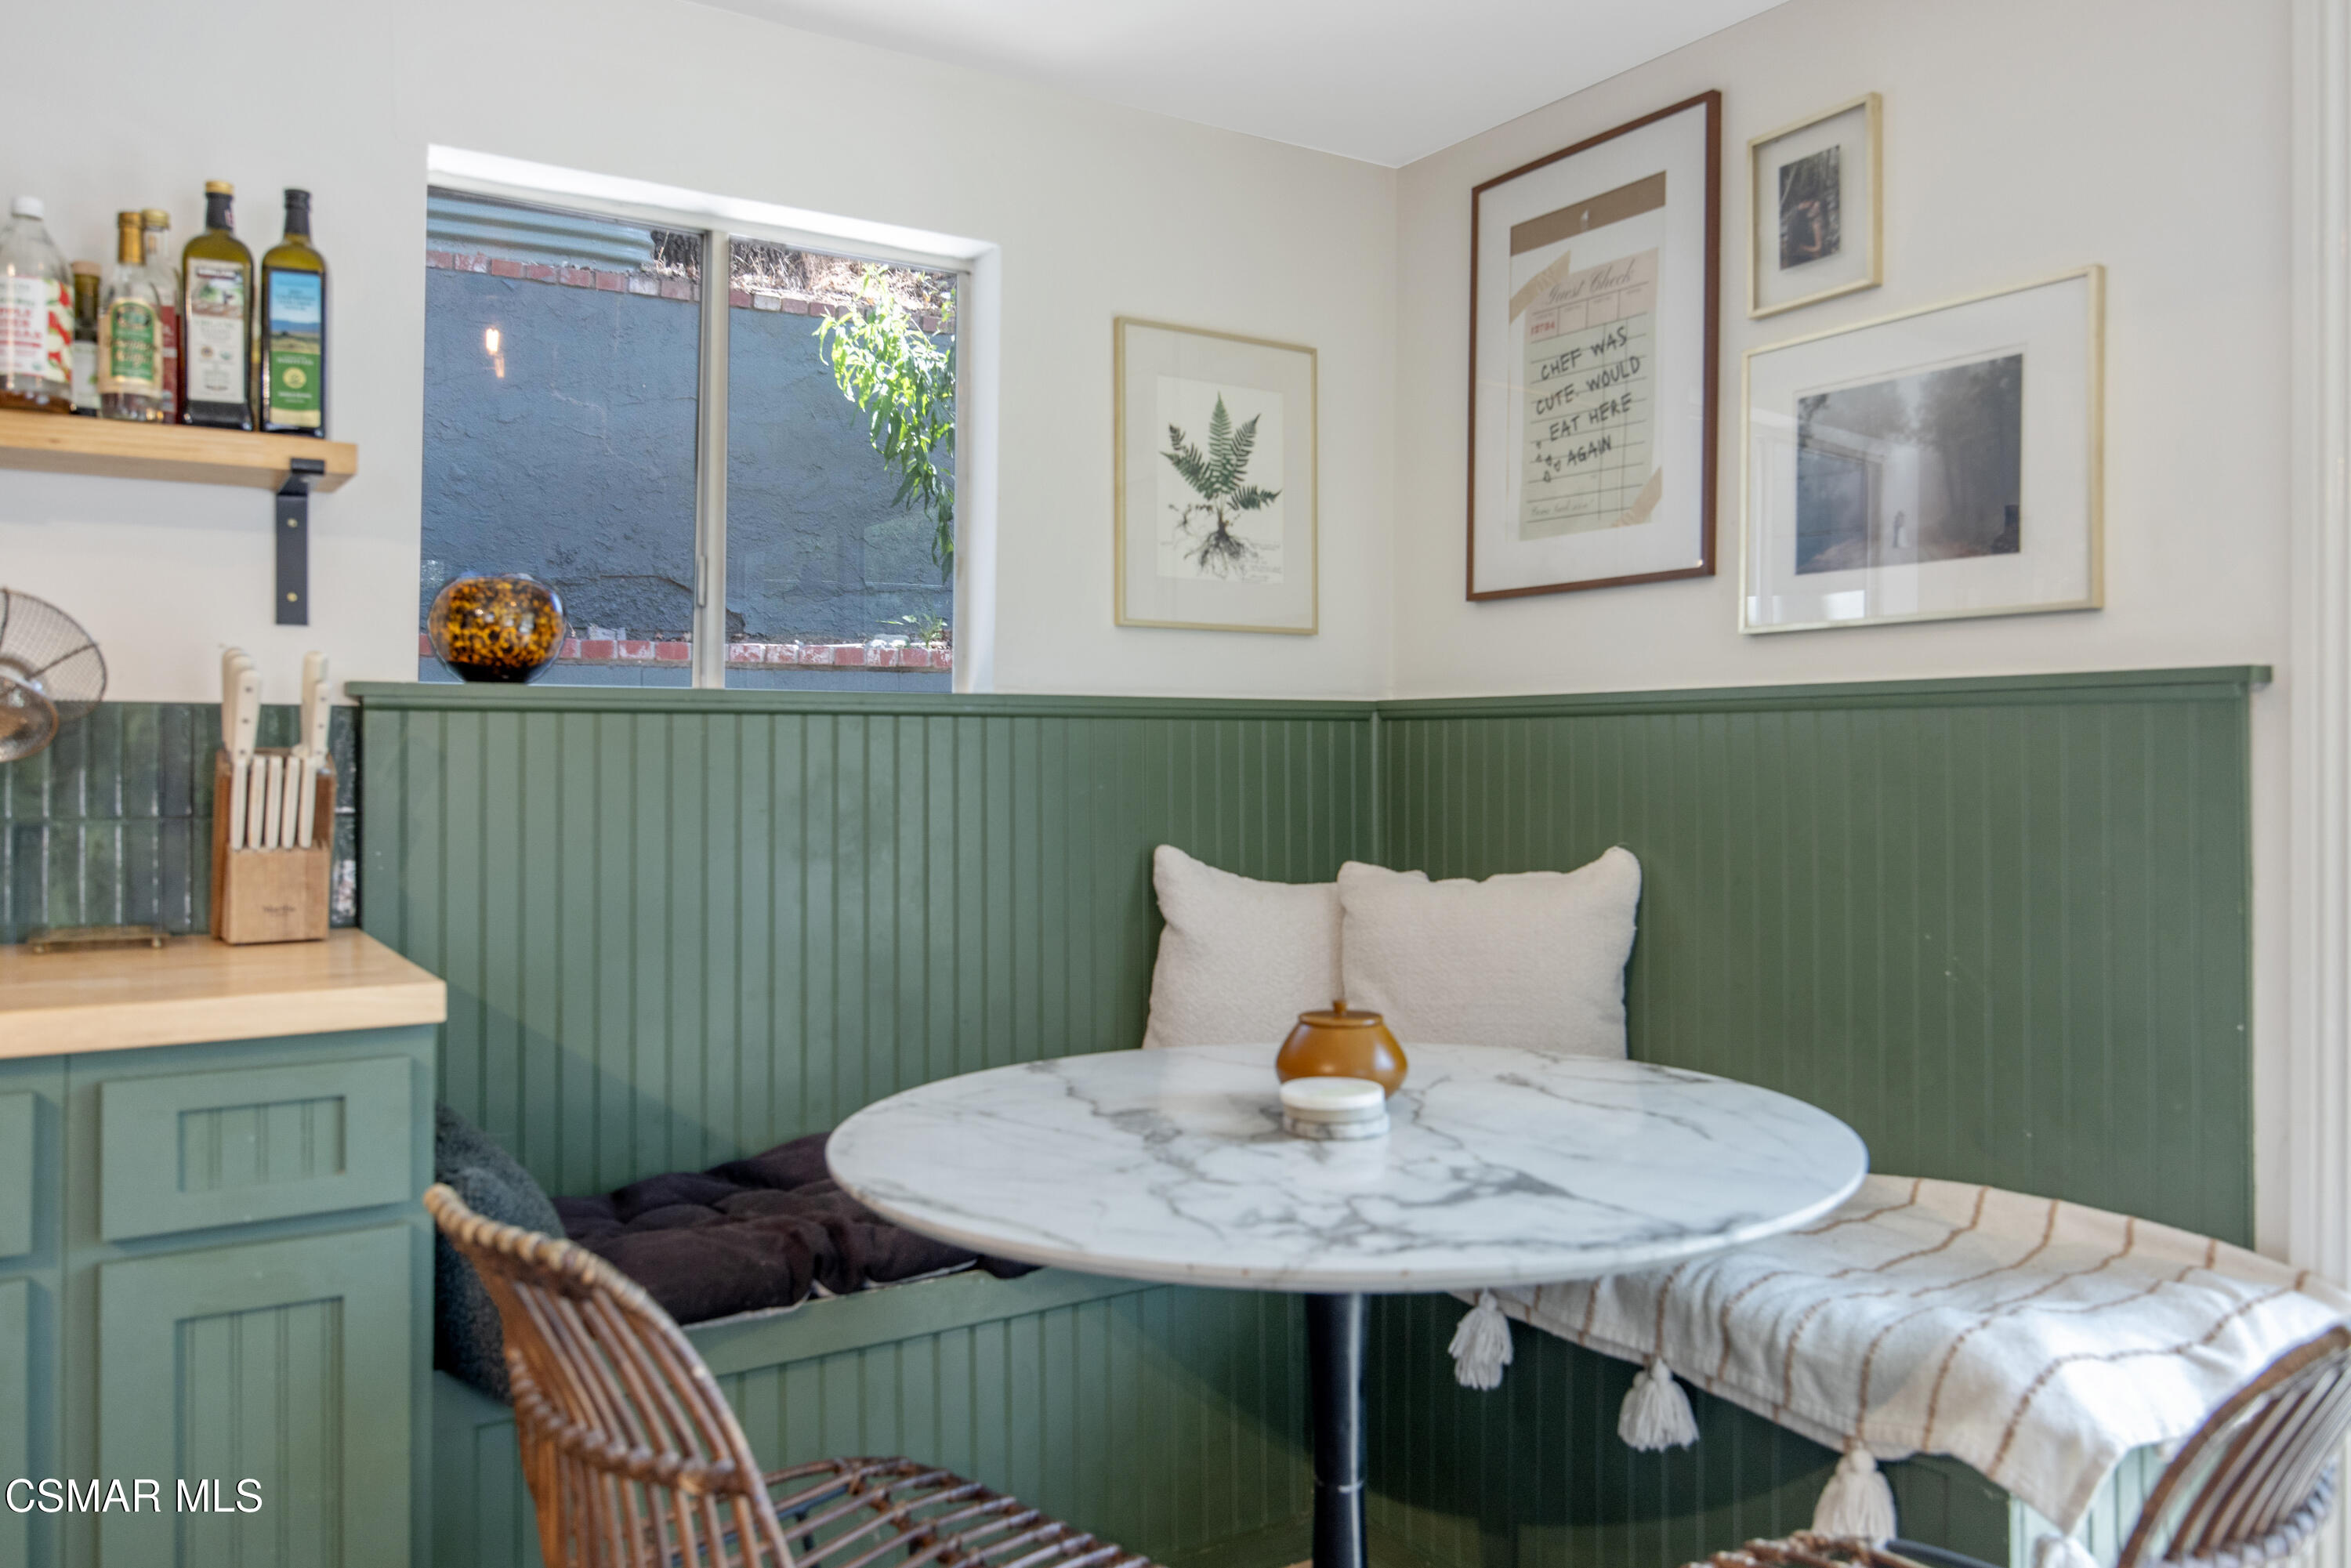
Kitchen dining nook with green built-in bench seating and a round marble-look table.
Kitchen with sage-green cabinets, stainless appliances, farmhouse sink, and a large window overlooking trees.
Bedroom with a white bed, rattan frame, and windows overlooking leafy greenery.
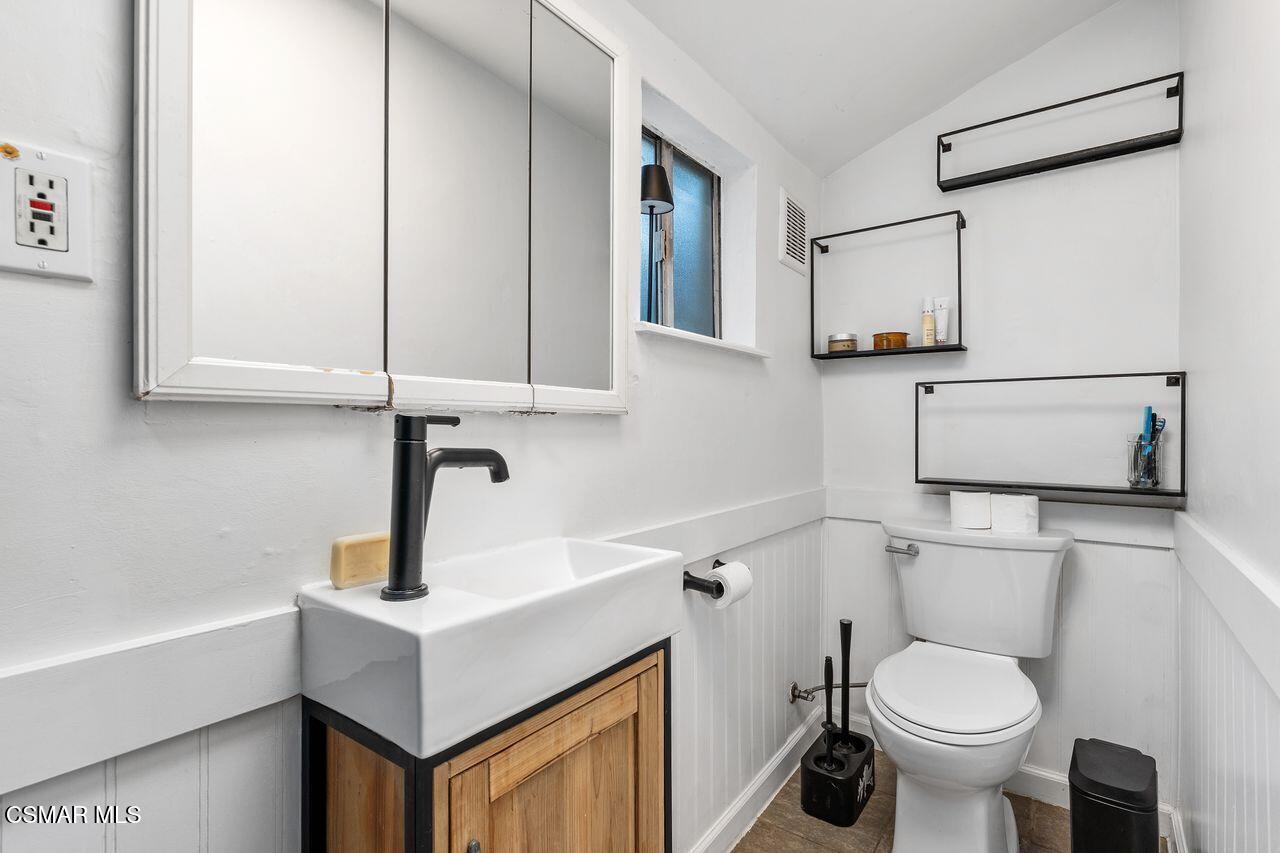
Bathroom with a wood-front sink vanity, black faucet, mirrored cabinet, and wall-mounted shelves.
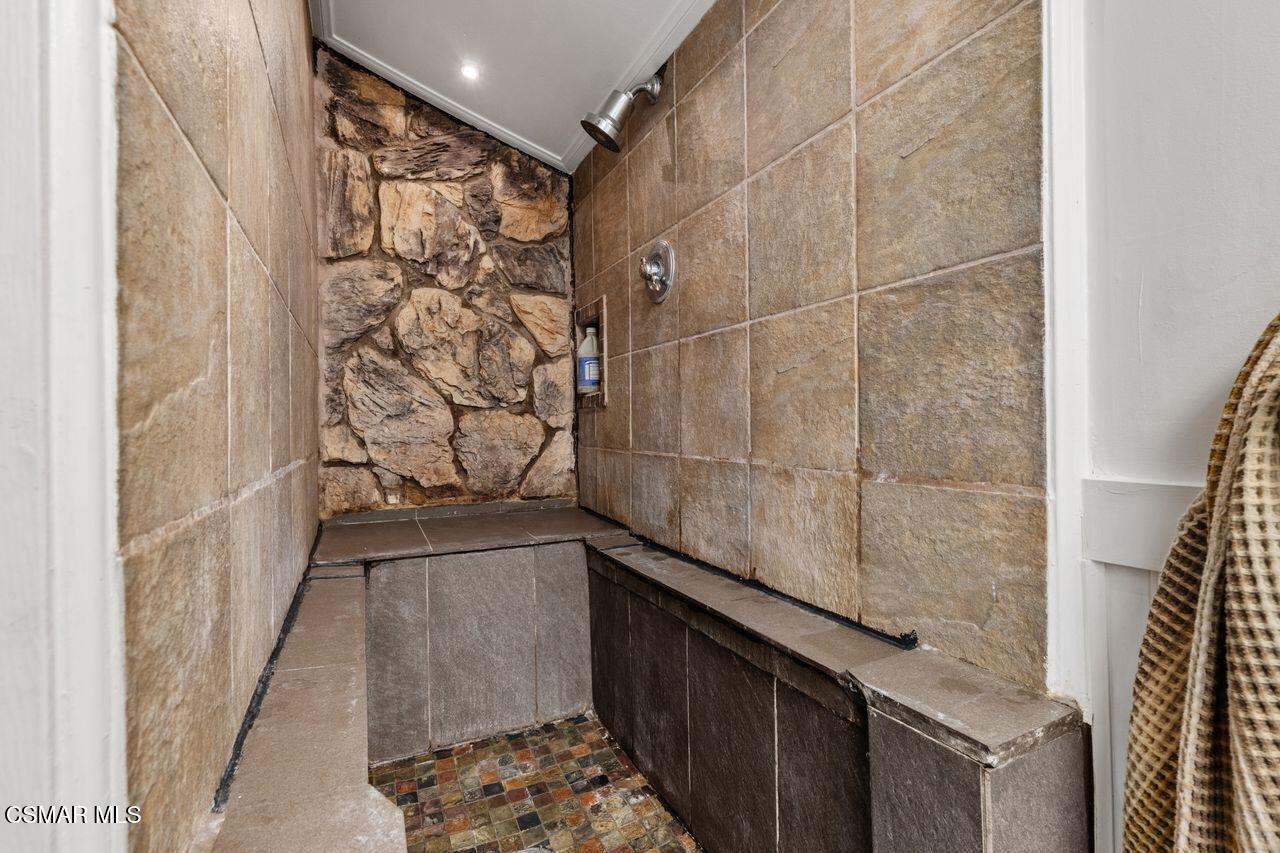
Walk-in shower with a natural stone accent wall, built-in benches, and a multicolored mosaic floor.
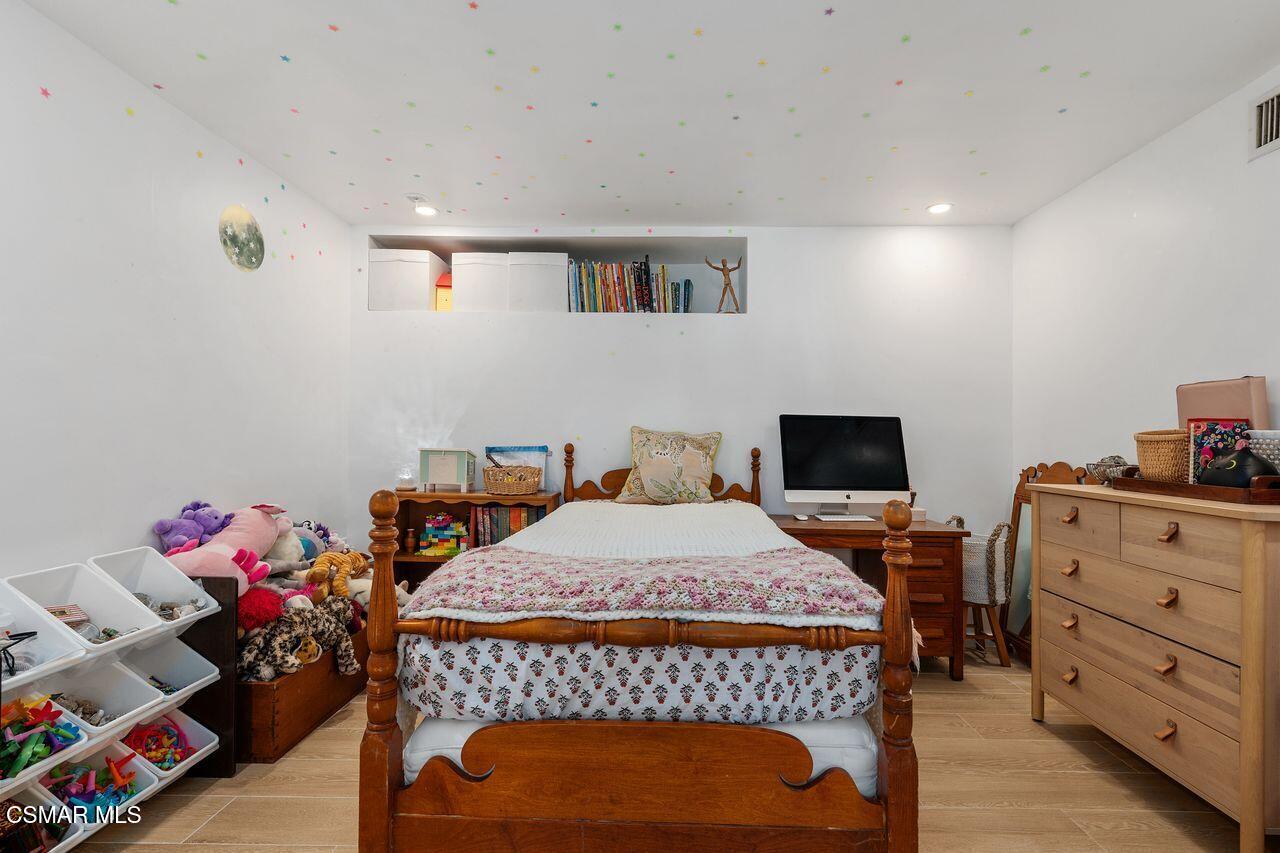
Bedroom with a wooden bed, floral bedding, ceiling stars, and toys.
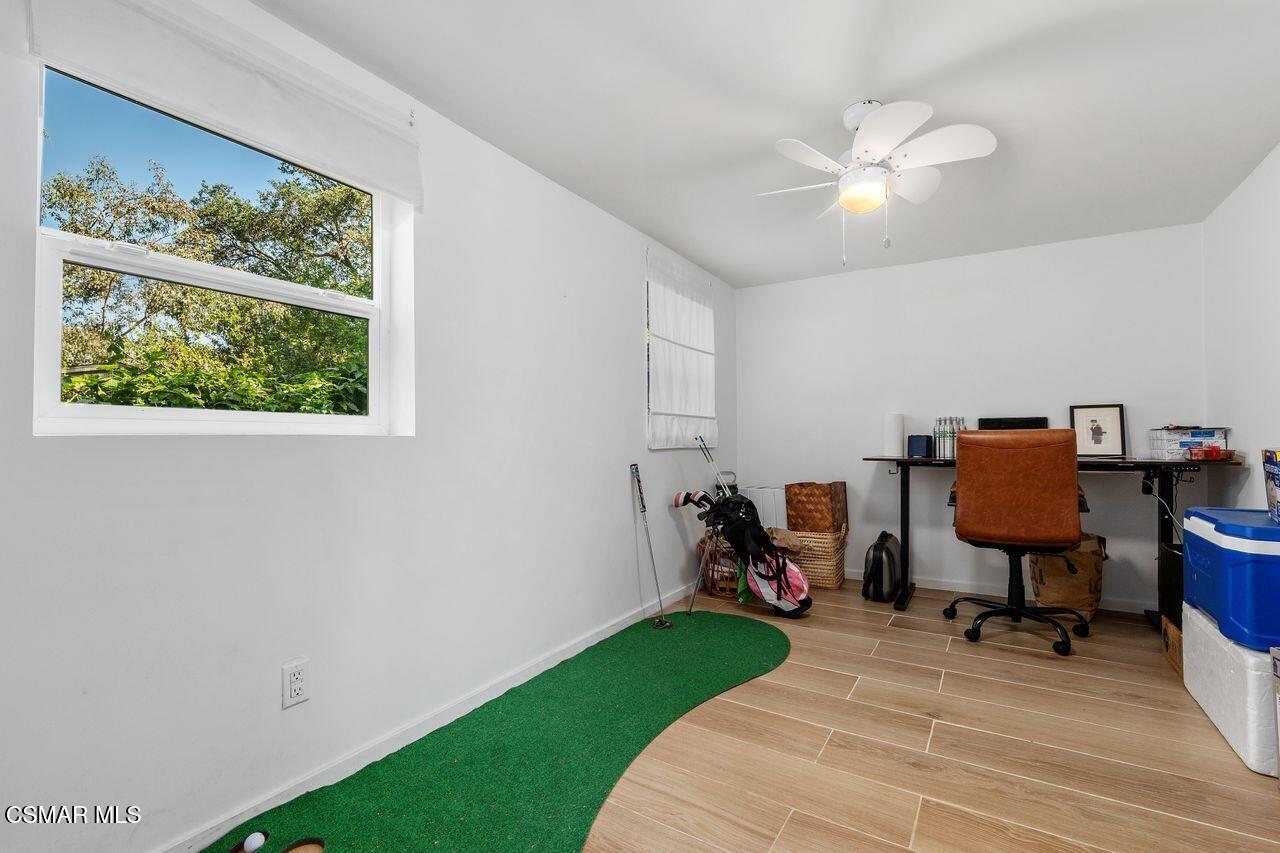
Interior room with green putting turf, golf clubs, and a desk beneath a ceiling fan.
Furnished deck with wicker sofa, coffee table, overhead string lights, and leafy trees.
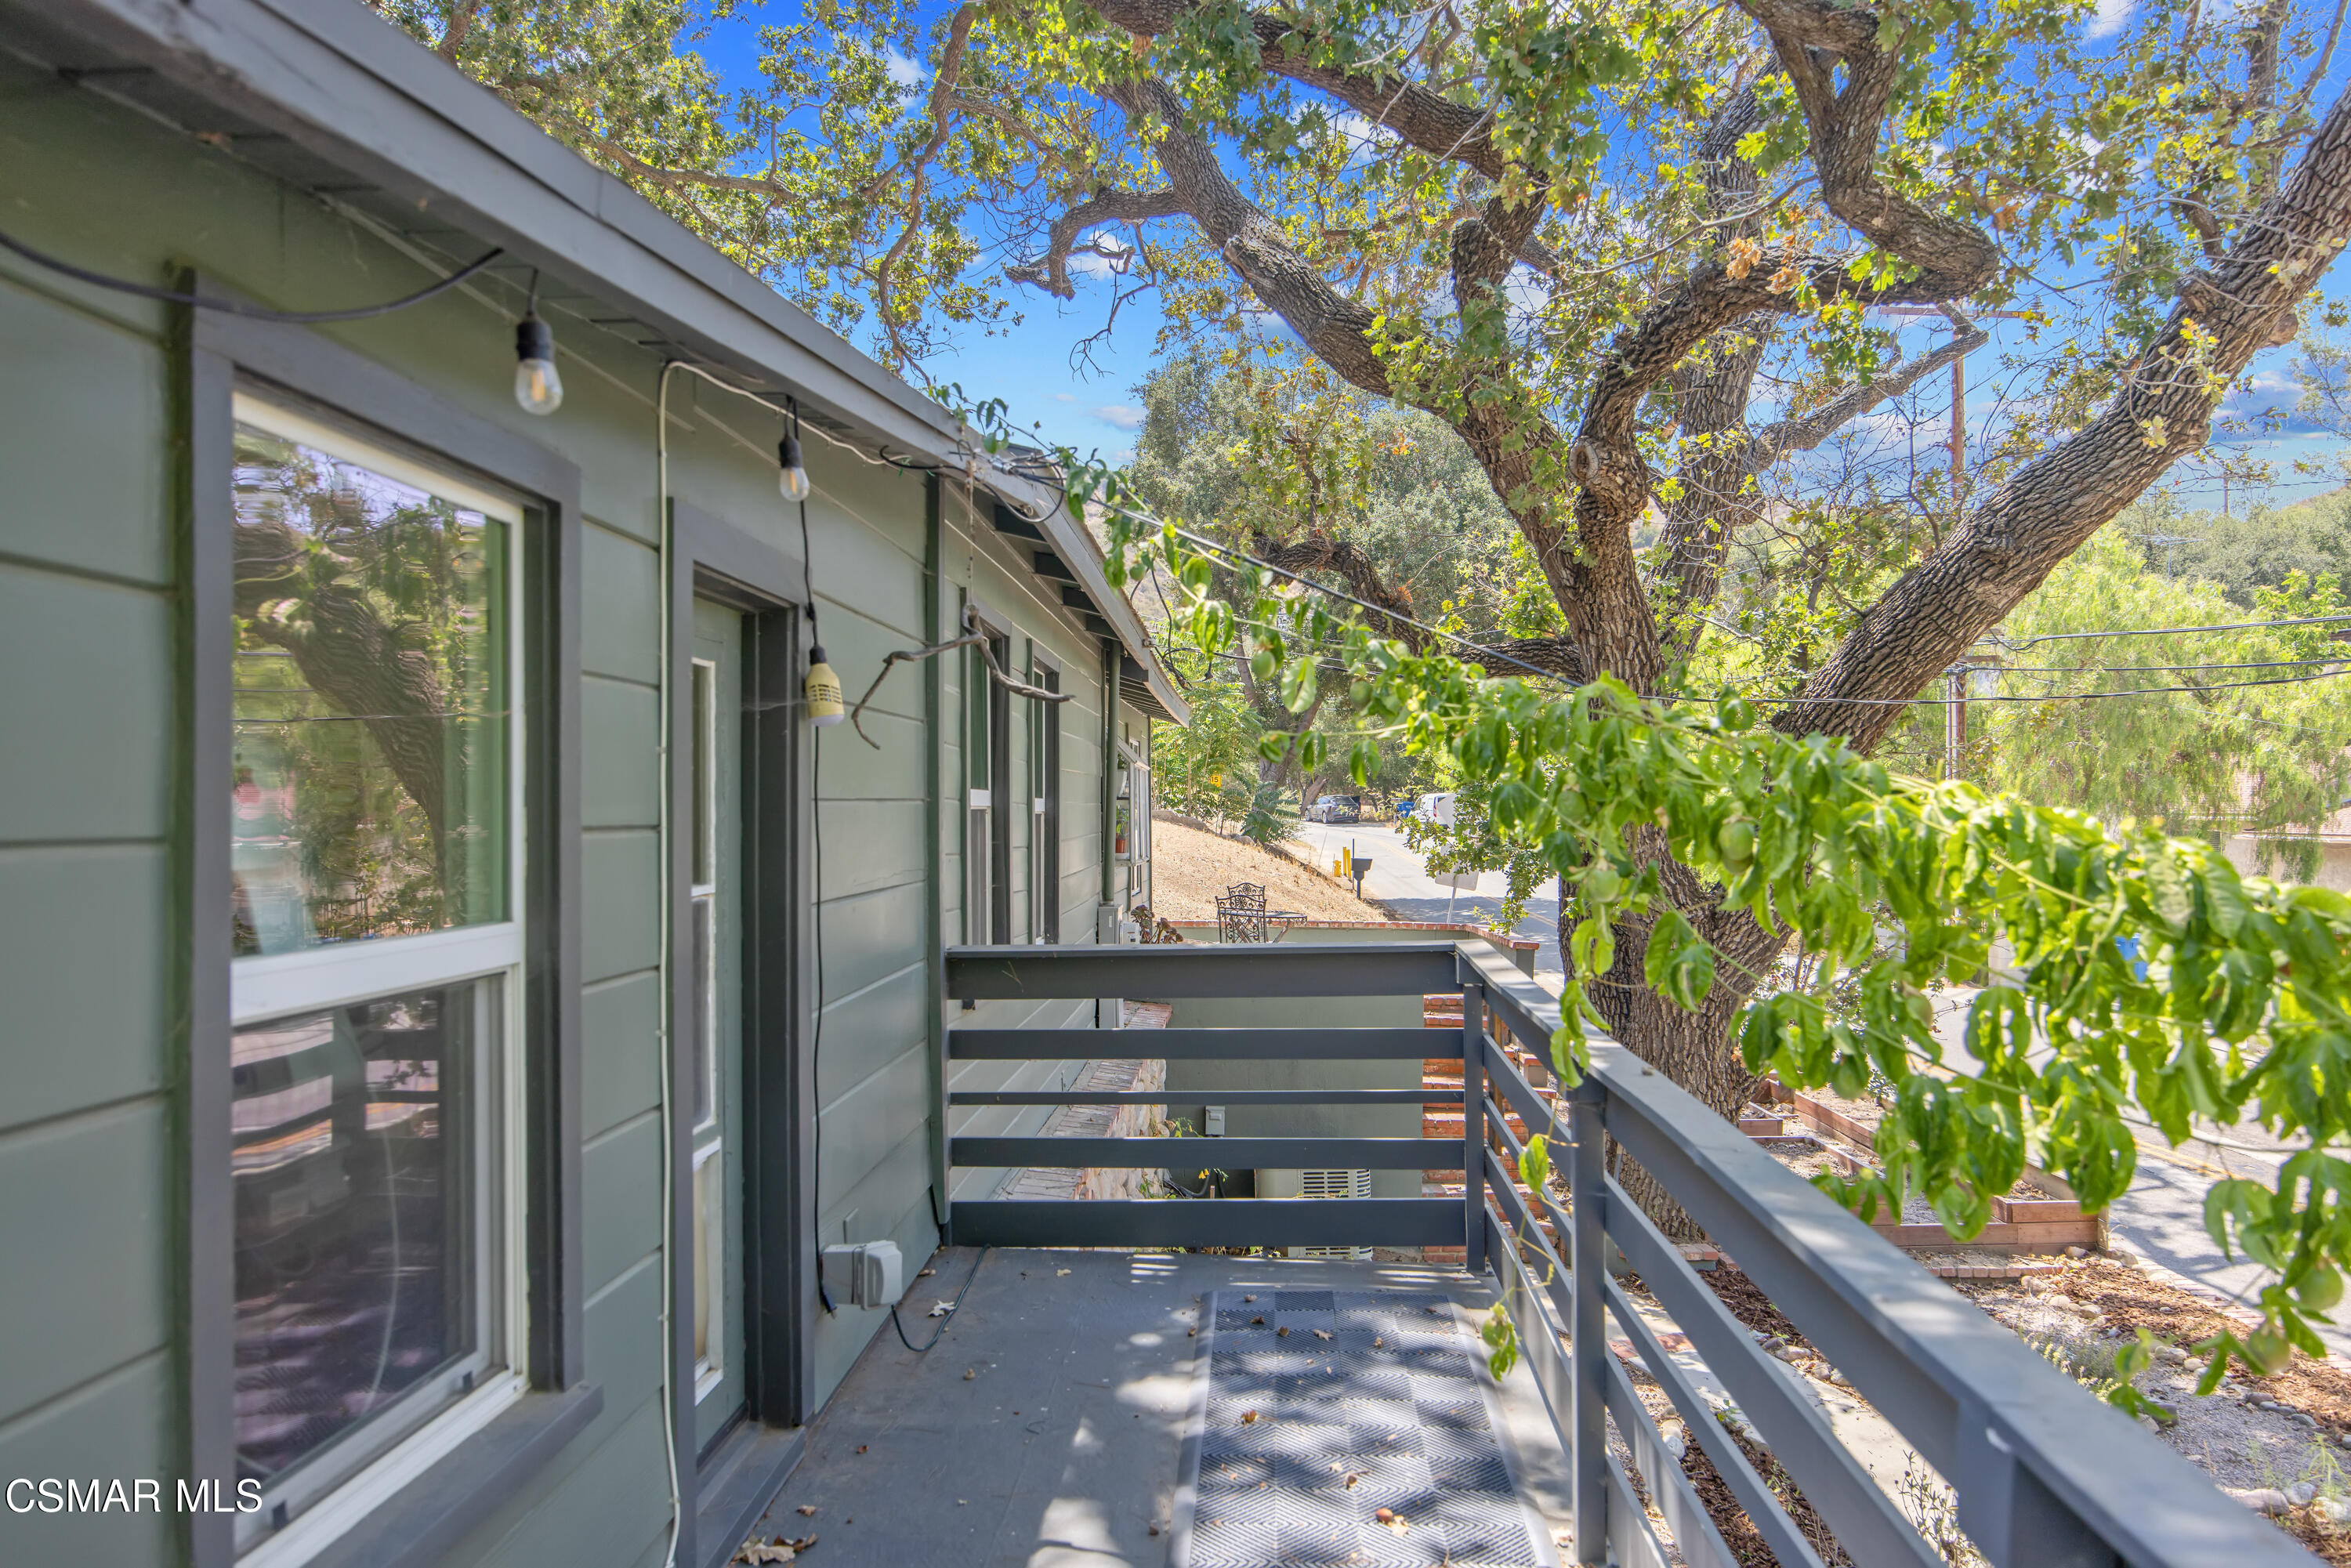
Raised deck with gray railings beside a green-sided home and a large leafy tree.
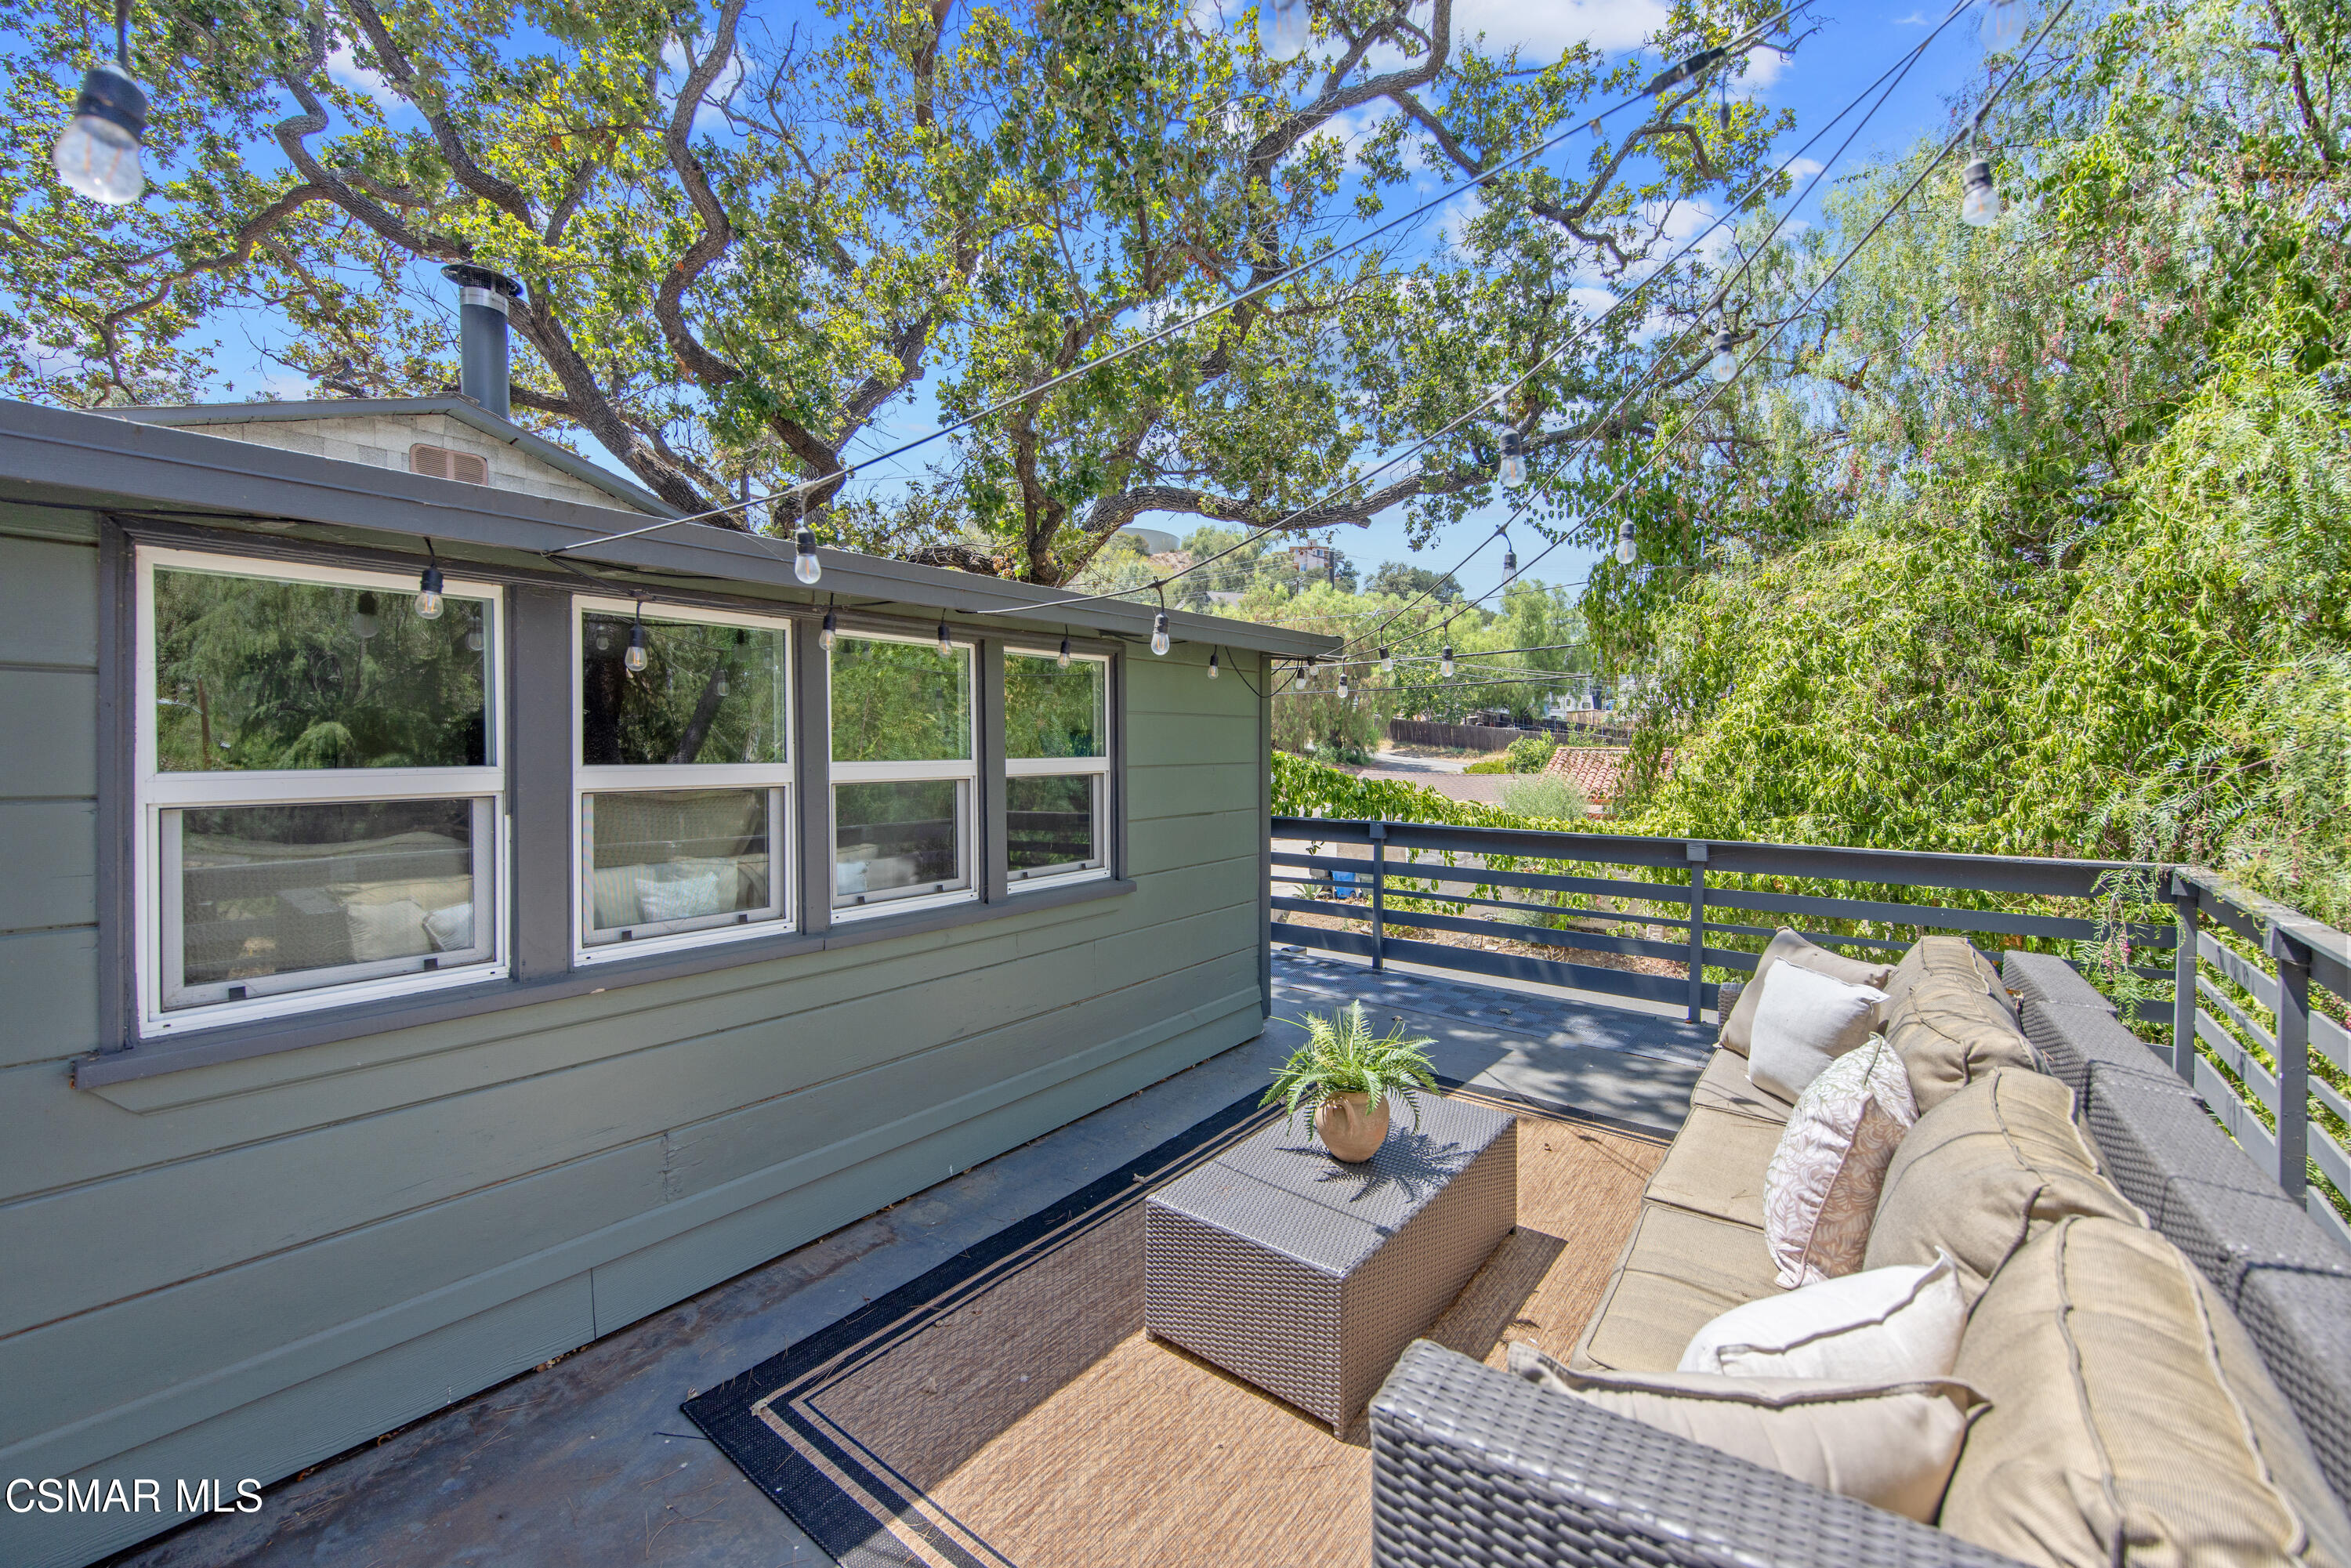
Furnished deck with cushioned wicker seating and string lights beneath leafy trees.
Home’s shaded deck patio with wicker seating, string lights, and mature trees overhead.
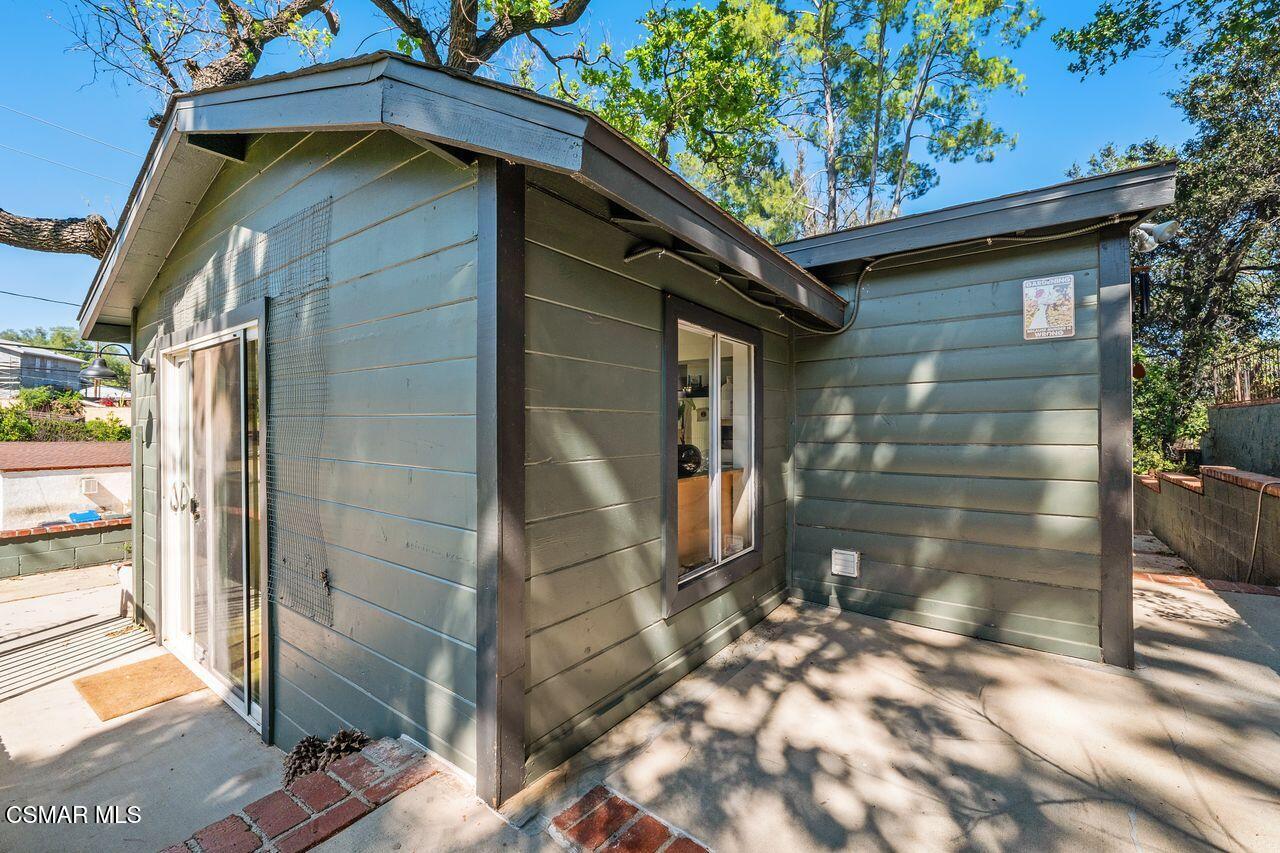
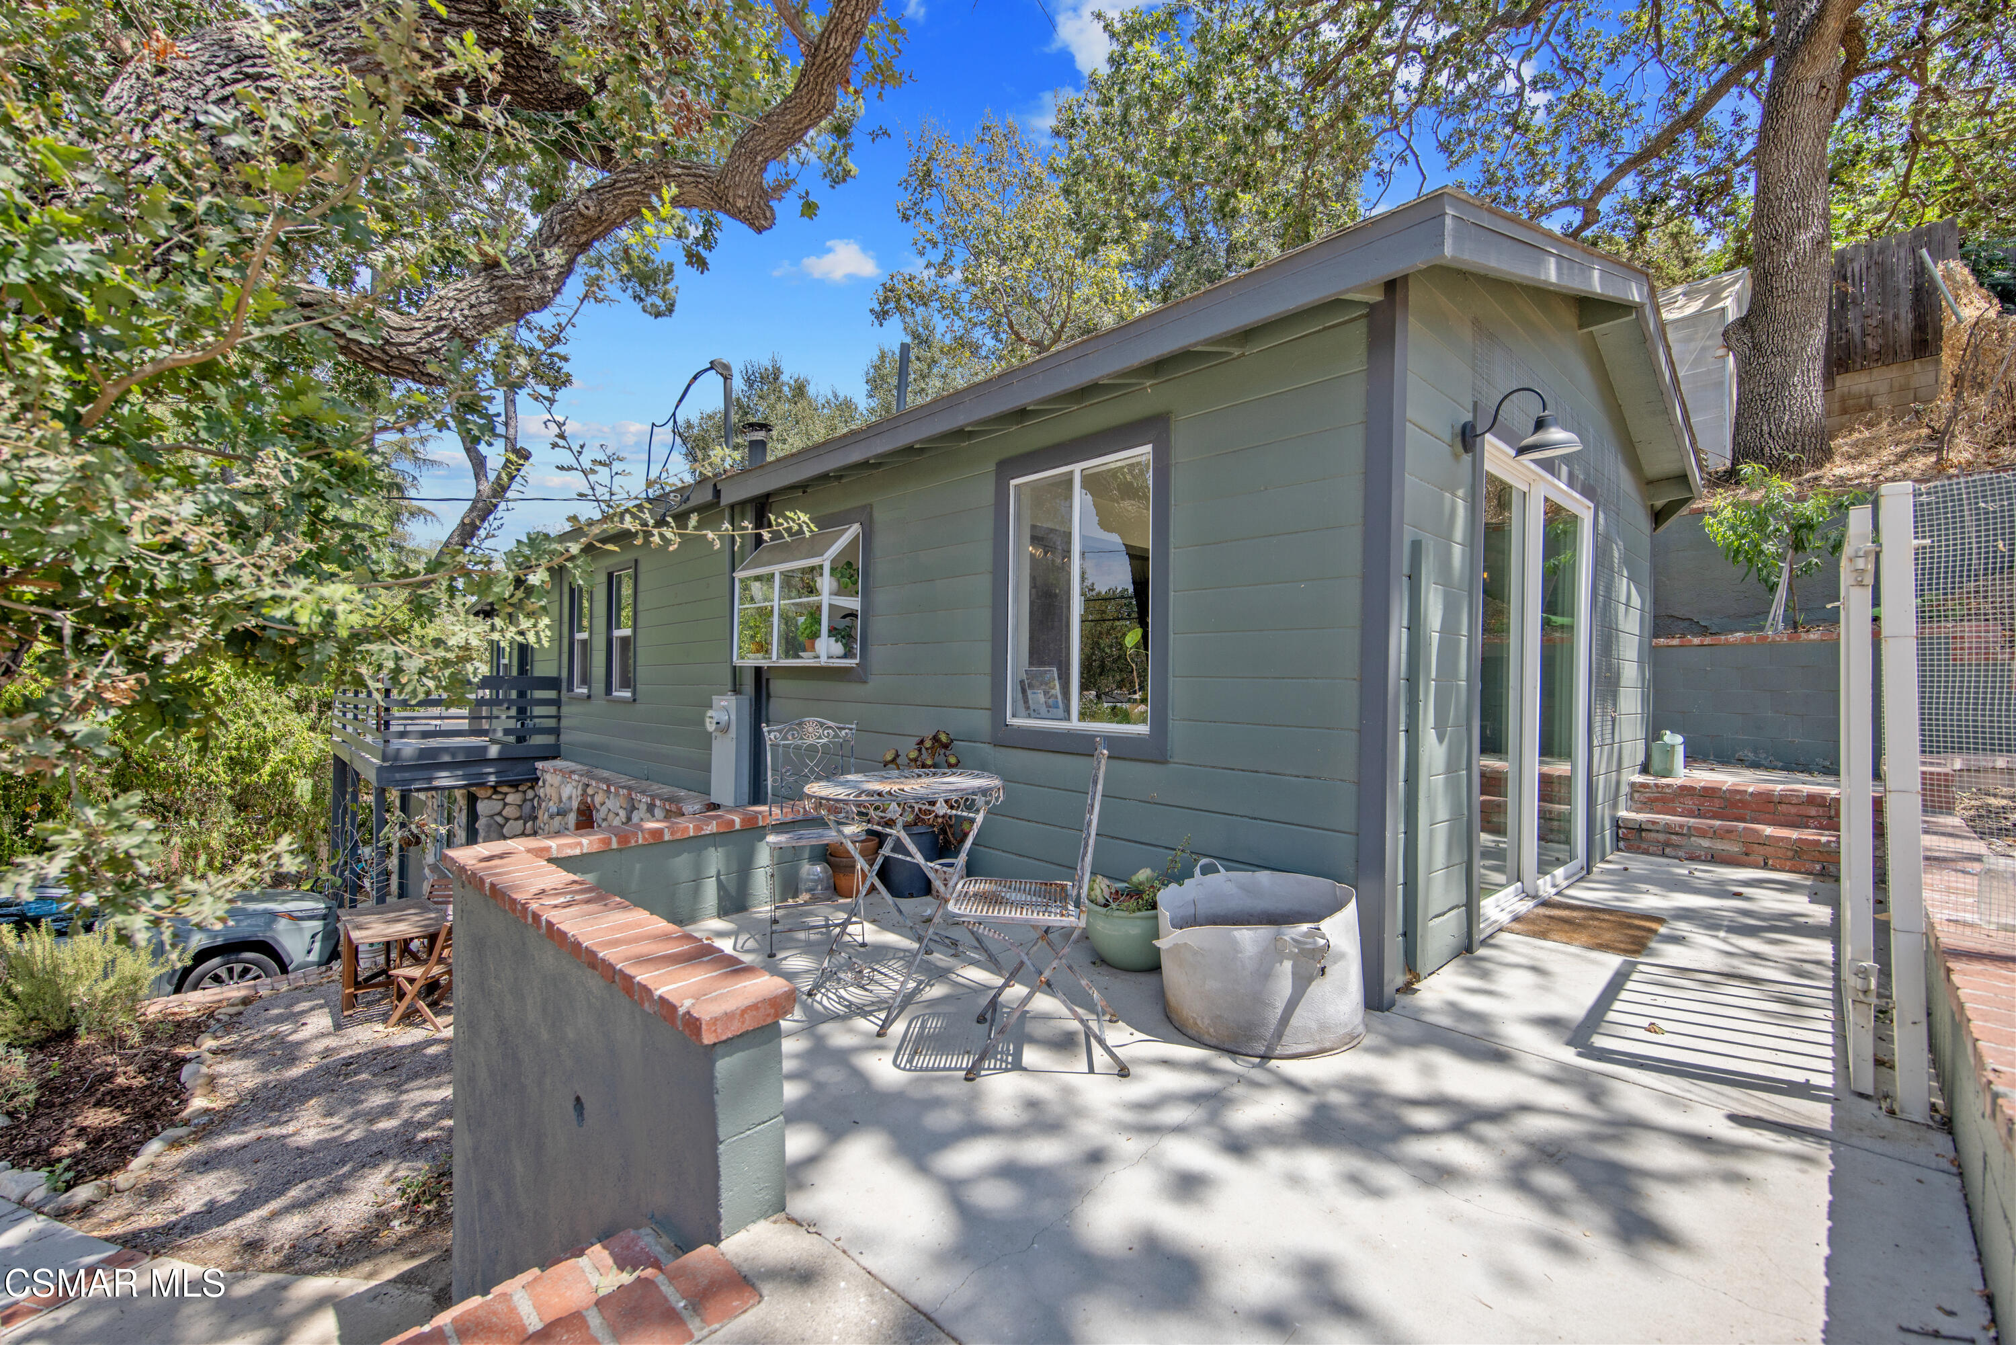
Blue-gray home exterior with sliding glass doors, paved patio, and mature trees.
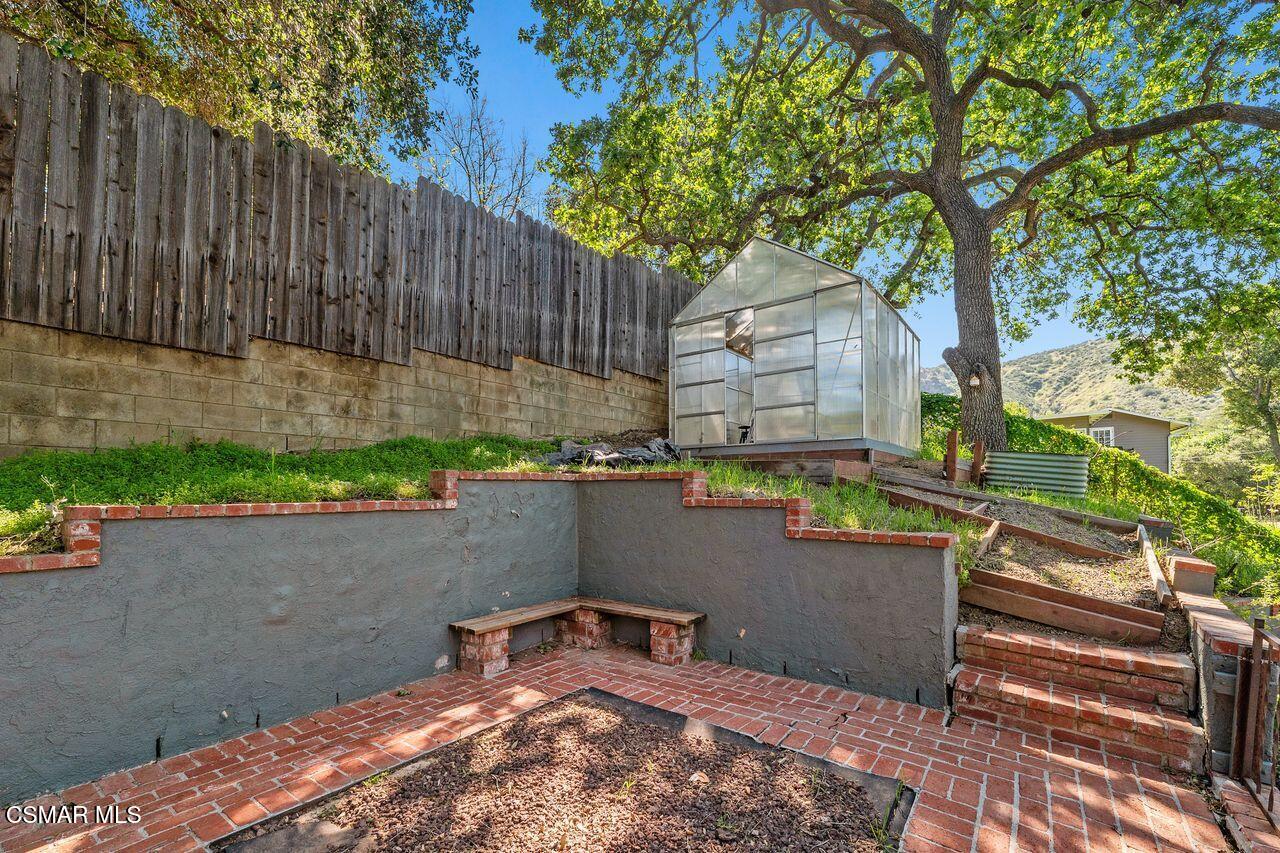
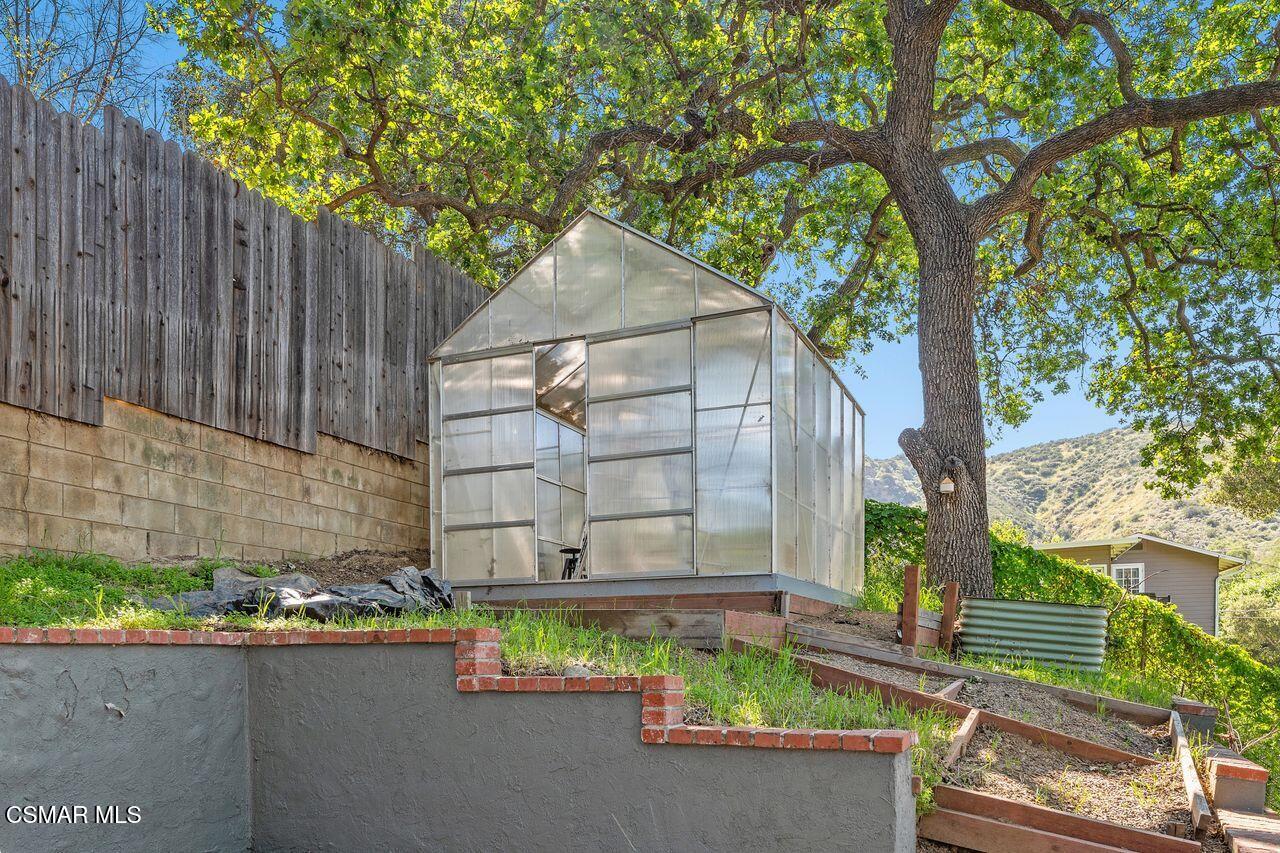
Backyard garden with a glass greenhouse and brick patio beneath a large shade tree.
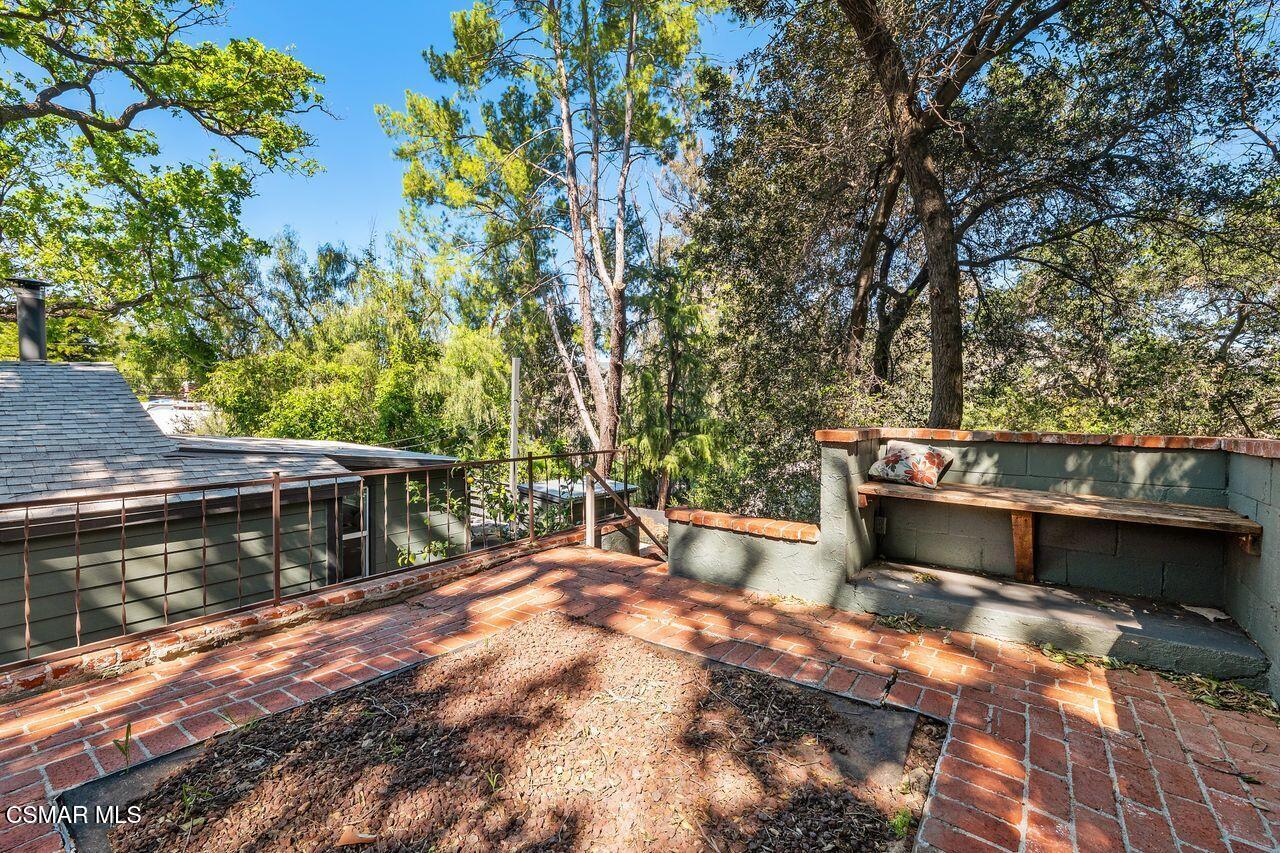
Brick patio beneath mature trees, with a built-in bench and railing.
Backyard greenhouse beneath a mature oak, with raised garden beds and a tall wooden fence.
Gray-green home with a shaded concrete patio, metal table and chairs, and a raised deck.
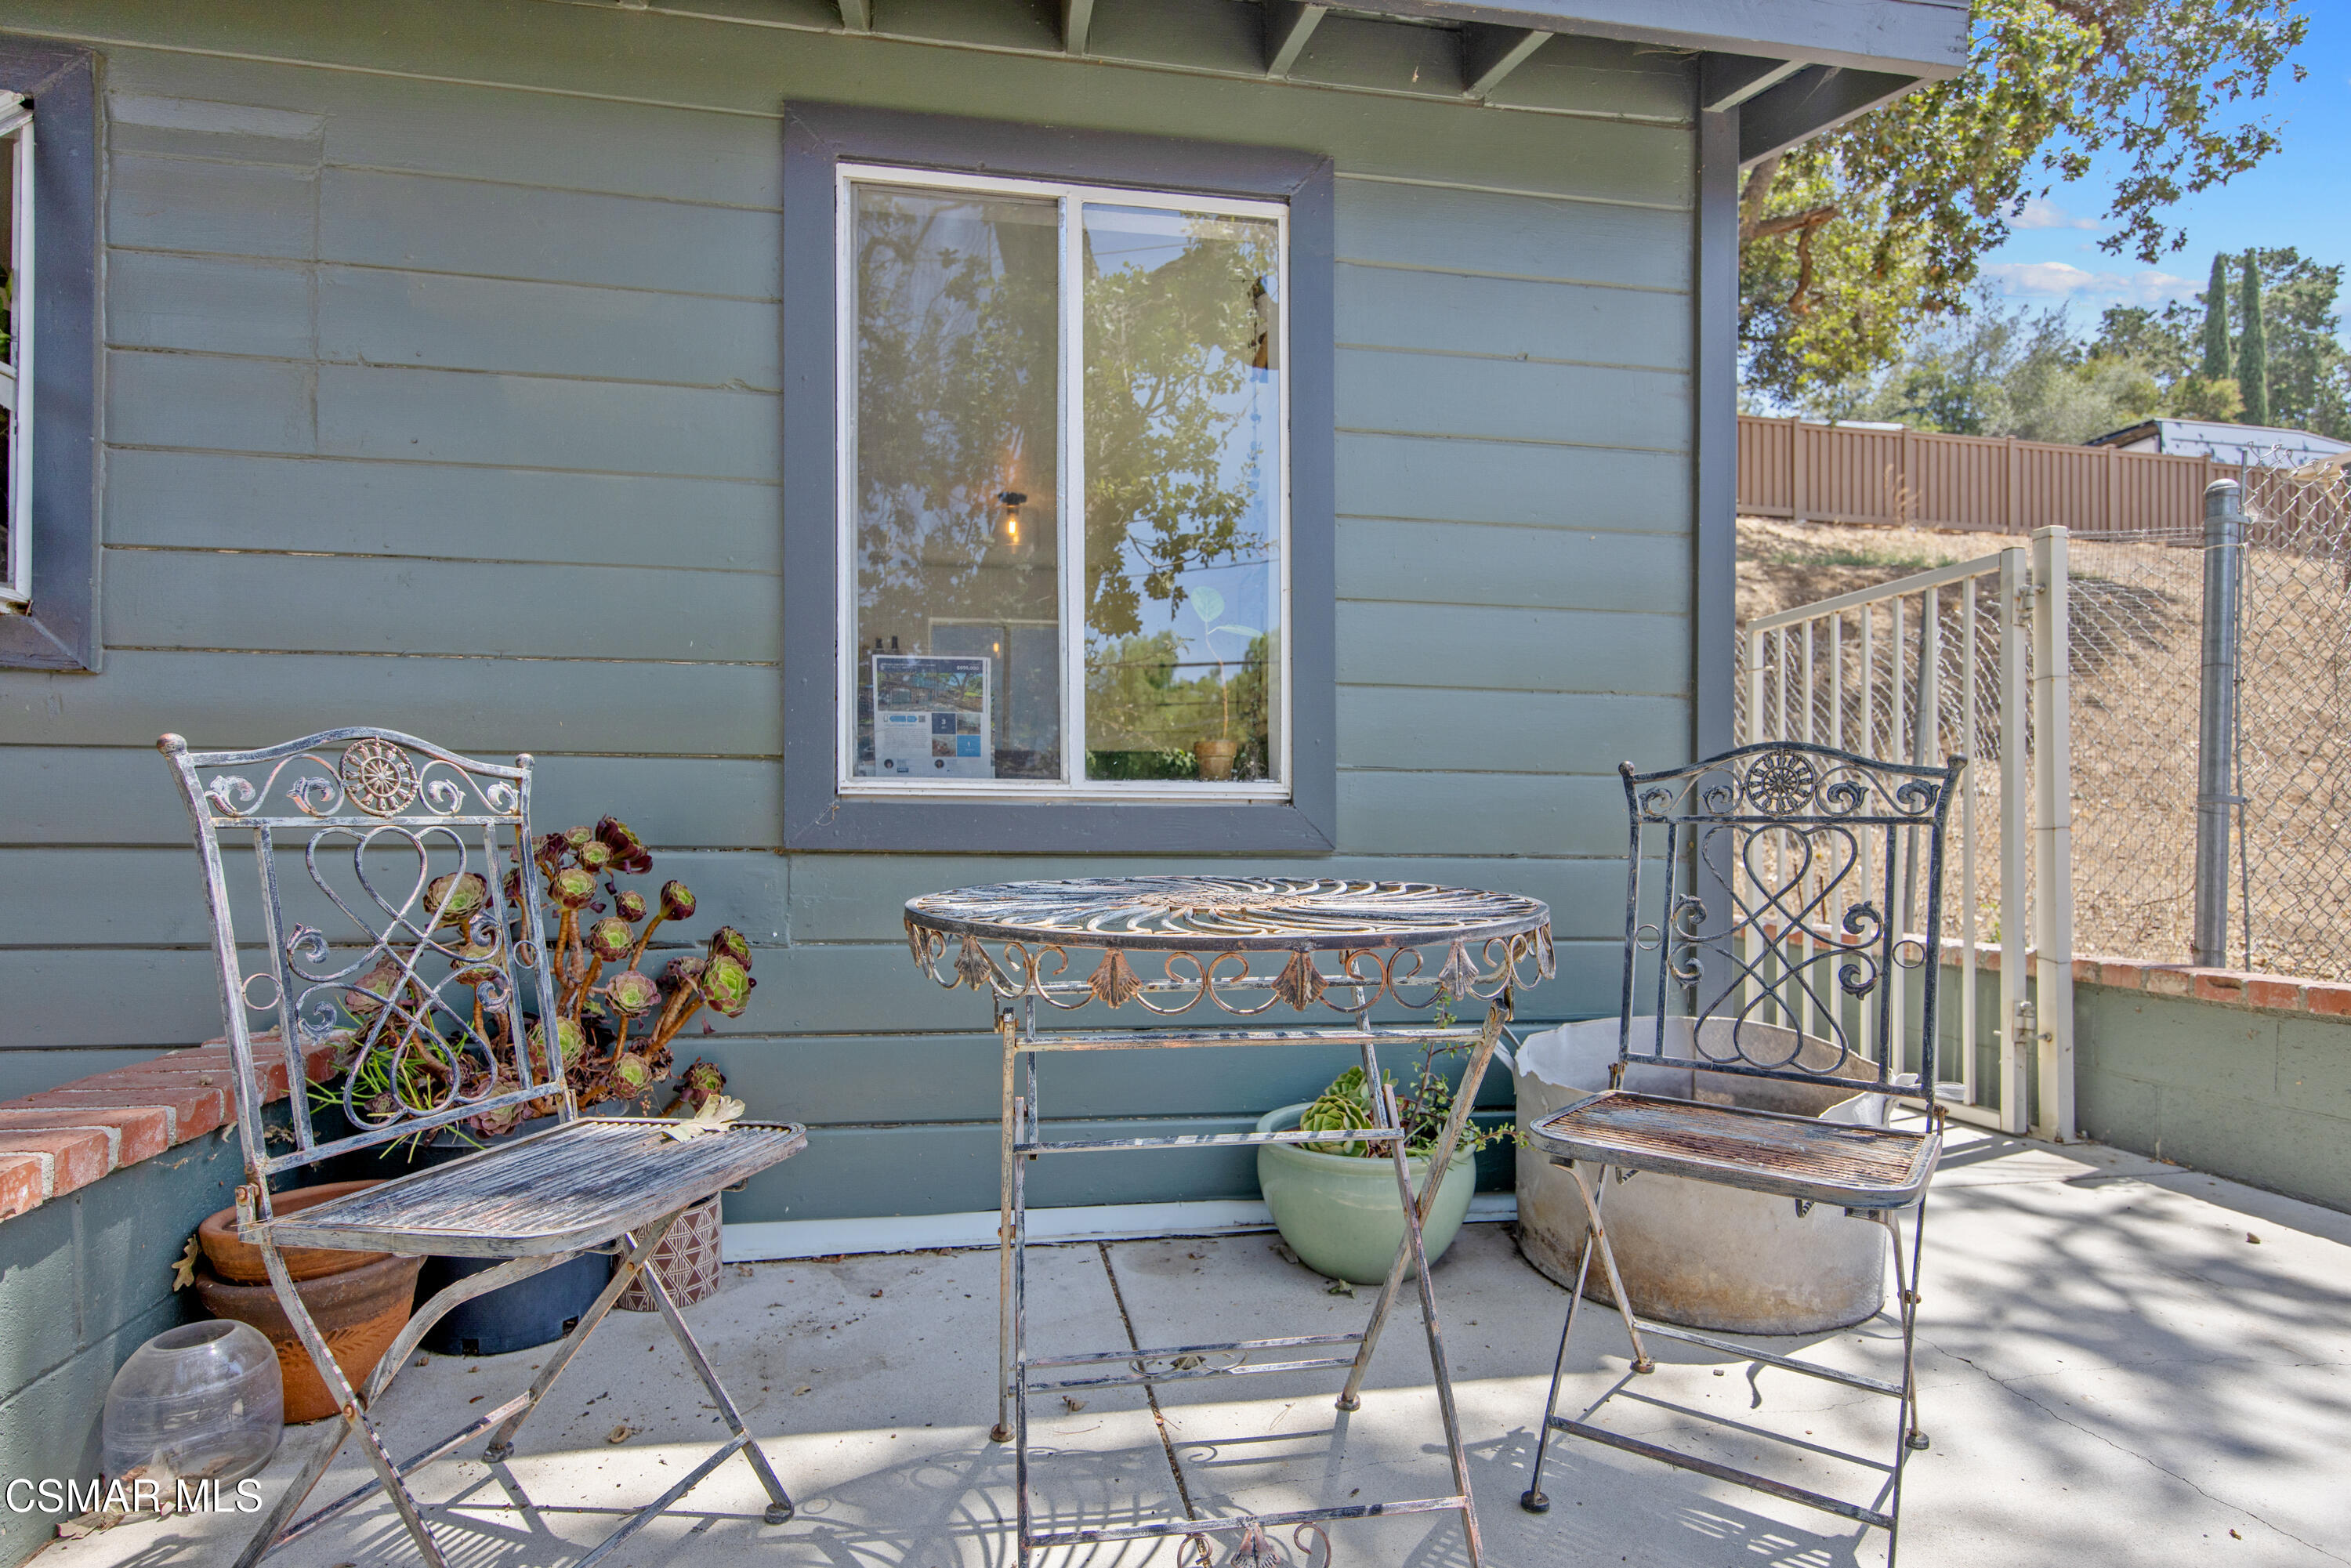
Patio with an ornate metal table and chairs beside a blue-gray house, with potted succulents and a fenced yard.
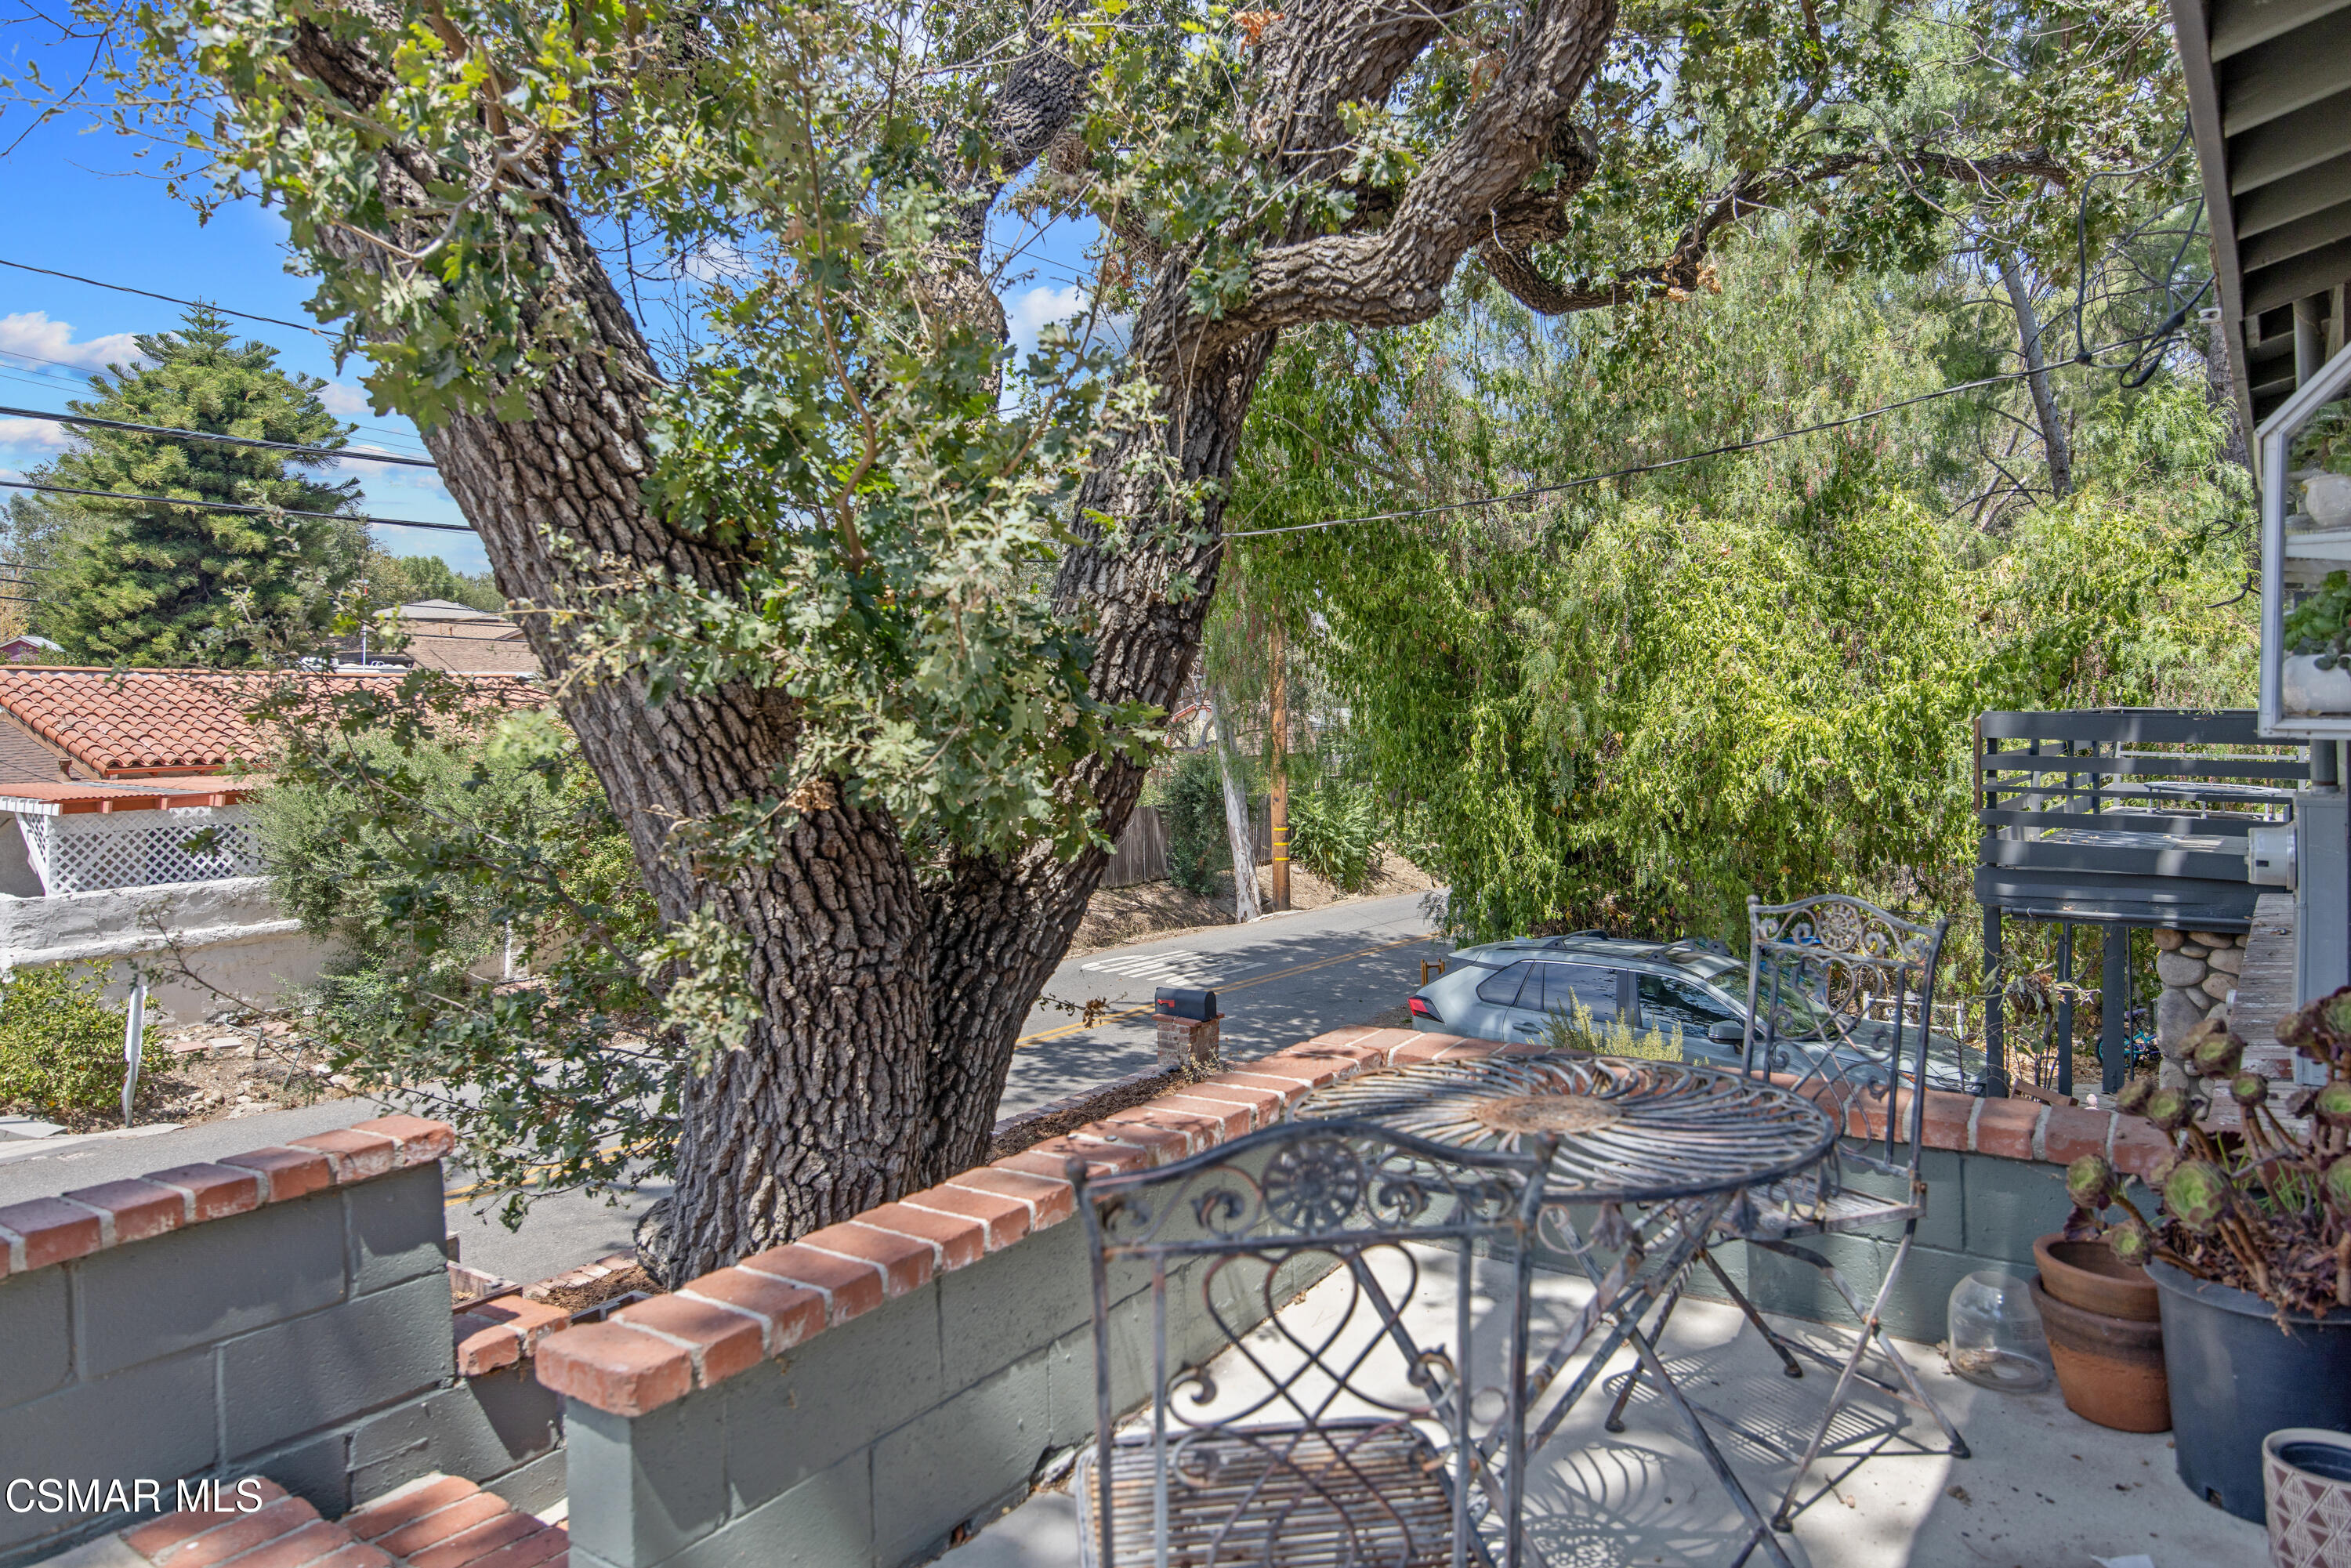
Patio with wrought-iron table and chairs beneath a large tree, overlooking the street.
SEE ALL PHOTOS
Living room with a white sofa, patterned chairs, and a dark wood accent wall.
Kitchen with green cabinets and tile, wood countertops, and a farmhouse sink beneath a window.
Open-plan kitchen and dining area with green cabinetry, stainless appliances, and a marble-top table beside the living room.
Bright bedroom with a white bed, wooden spindle frame, leafy views through windows, and a desk.
Furnished deck with a wicker sectional beneath string lights, surrounded by mature trees.
Green-sided house with a stone façade, raised deck, attached garage, and mature trees.
Gray home with stone facade, garage, elevated deck, and mature trees.
Stone-clad home entrance with a dark green door, large window, and welcome mat.
Entryway staircase with light wood treads beside a paneled wood front door.
Living room with a diagonal wood accent wall, white sofa, patterned armchairs, and large windows.
Living room with a freestanding black fireplace, stone wall, white sofa, and patterned chairs.
Staged living room with a stone fireplace, black stove, wood accent wall, and patterned armchairs.
Kitchen with sage-green cabinetry, stainless range, and a dining nook by sliding glass doors.
Kitchen with green cabinets and tile, pale wood counters, and stainless steel appliances.
Kitchen dining nook with green built-in bench seating and a round marble-look table.
Kitchen with sage-green cabinets, stainless appliances, farmhouse sink, and a large window overlooking trees.
Bedroom with a white bed, rattan frame, and windows overlooking leafy greenery.
Bathroom with a wood-front sink vanity, black faucet, mirrored cabinet, and wall-mounted shelves.
Walk-in shower with a natural stone accent wall, built-in benches, and a multicolored mosaic floor.
Bedroom with a wooden bed, floral bedding, ceiling stars, and toys.
Interior room with green putting turf, golf clubs, and a desk beneath a ceiling fan.
Furnished deck with wicker sofa, coffee table, overhead string lights, and leafy trees.
Raised deck with gray railings beside a green-sided home and a large leafy tree.
Furnished deck with cushioned wicker seating and string lights beneath leafy trees.
Home’s shaded deck patio with wicker seating, string lights, and mature trees overhead.
Blue-gray home exterior with sliding glass doors, paved patio, and mature trees.
Backyard garden with a glass greenhouse and brick patio beneath a large shade tree.
Brick patio beneath mature trees, with a built-in bench and railing.
Backyard greenhouse beneath a mature oak, with raised garden beds and a tall wooden fence.
Gray-green home with a shaded concrete patio, metal table and chairs, and a raised deck.
Patio with an ornate metal table and chairs beside a blue-gray house, with potted succulents and a fenced yard.
Patio with wrought-iron table and chairs beneath a large tree, overlooking the street.
Listed by Coldwell Banker Realty and Karen L Sandvig.
For Sale

1268 Black Canyon Road

1268 Black Canyon Road, Simi Valley, CA 93063

$649,000
Now offered at $649,000! Discover a rare opportunity to own a detached home surrounded by majestic oak trees in the sought-after Santa Susana Knolls. Hidden in the scenic hills of East Simi Valley, this enchanting retreat combines privacy, character, and a connection to nature--just minutes from shopping, dining, and everyday conveniences.

Step inside to warm, refreshed interiors filled with natural light and peaceful hillside views. A cozy wood-burning stove adds to the home's inviting character, while the flexible floor plan features two bedrooms downstairs plus a third bedroom upstairs on the main level.

The charming kitchen features a built-in dining nook overlooking the surrounding landscape, while expansive windows bring the outdoors in. Step outside to a spacious deck tucked beneath the oaks--an unforgettable setting for morning coffee, outdoor dining, entertaining, or evenings beneath the stars.

A greenhouse and garden shed offer additional possibilities for gardening, hobbies, or creative pursuits. Mature oaks, abundant wildlife, and nearby hiking trails complete this special hillside setting.

If you've been considering a condo or townhome, here's your opportunity to own a detached home with outdoor space, privacy, no HOA fees and a lifestyle all its own. Charming, peaceful, and wonderfully unique, this Santa Susana Knolls retreat is a place you'll look forward to coming home to.

3
beds

1
bath

979 Sq.Ft. LIVING AREA

3,484 Sq.Ft. lot

Karen Sandvig

Karen Sandvig

Features & Amenities

Interior

  • total bedrooms3
  • Total bathroom1
  • full bathroom1
  • Laundry room Individual Room, Outside
  • Flooring Wood/Wood Like
  • Fireplace Wood, Insert, Wood Burning Stove, Family Room
  • APPLIANCES Dishwasher

Area & Lot

  • Status For Sale
  • Living Area979 Sq.Ft.
  • Total Area979 Sq.Ft.
  • Lot Area3,484 Sq.Ft.
  • MLS® ID226003776
  • TypeResidential
  • YEAR BUILT1930
  • NeighborhoodSimi Valley
  • Architecture StylesCabin, Cottage
  • View DescriptionMountain View

Exterior

  • STORIES2
  • water SourceDistrict/Public
  • roofComposition
  • lot featuresPaved, Secluded
  • parkingDriveway, Concrete
  • HEAT TYPECentral Furnace
  • AIR CONDITIONINGCentral A/C
  • sewerSeptic Tank

Financial

  • Sales Price$649,000
Kitchen with green cabinets and tile, wood countertops, and a farmhouse sink beneath a window.

Schedule a Showing

I would love to show you this beautiful property. Please select your preferred date and time below. I will be in touch shortly to confirm your appointment.

Schedule a Showing

I would love to show you this beautiful property. Please select your preferred date and time below. I will be in touch shortly to confirm your appointment.

Thank you for your interest in 1268 Black Canyon Road, Simi Valley, CA 93063. We are reviewing your request and will be in touch shortly!

Mortgage Calculator

Estimate your monthly mortgage payment, including the principal and interest, property taxes, and HOA. Adjust the values to generate a more accurate rate.

All estimates are provided for informational purposes only. Actual amounts may vary.
$0,000 Your Payment 20 15 65
$0,000 Your Payment

Simi Valley

Explore

Work With Karen

Contact Karen today to learn more about her unique approach to real estate and how she can help you get the results you deserve.

Follow Me on Instagram