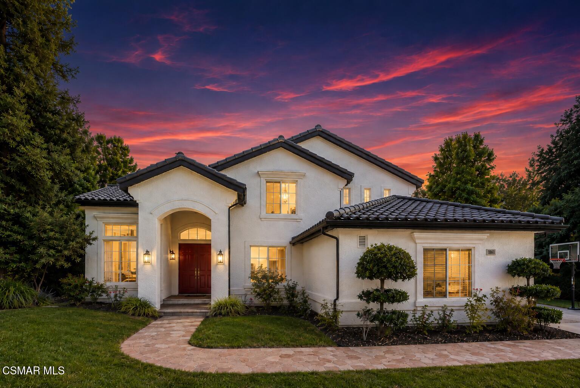
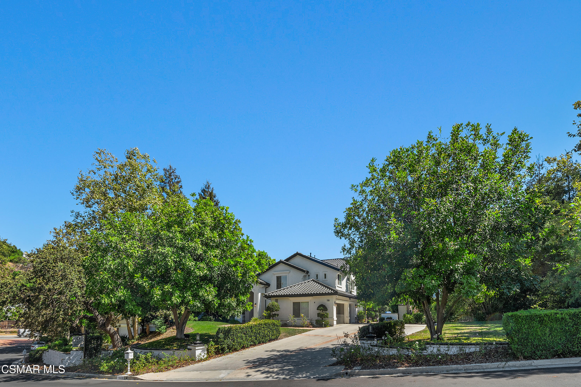
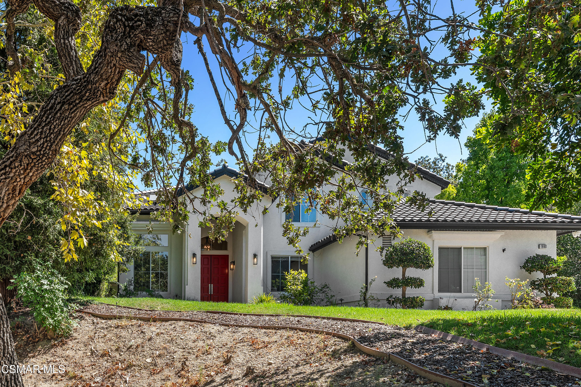
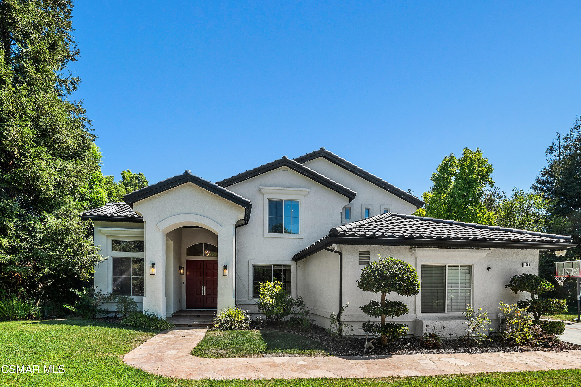
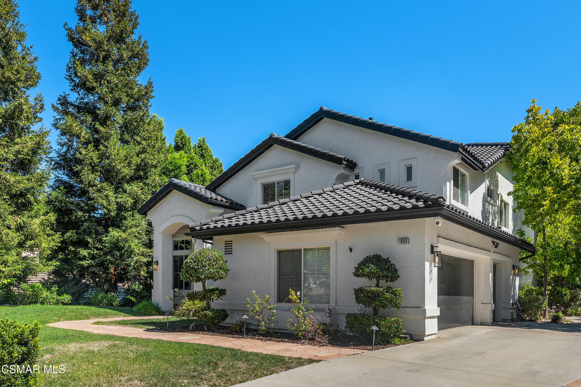
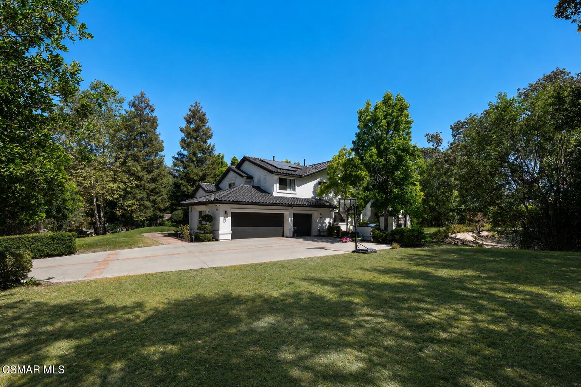
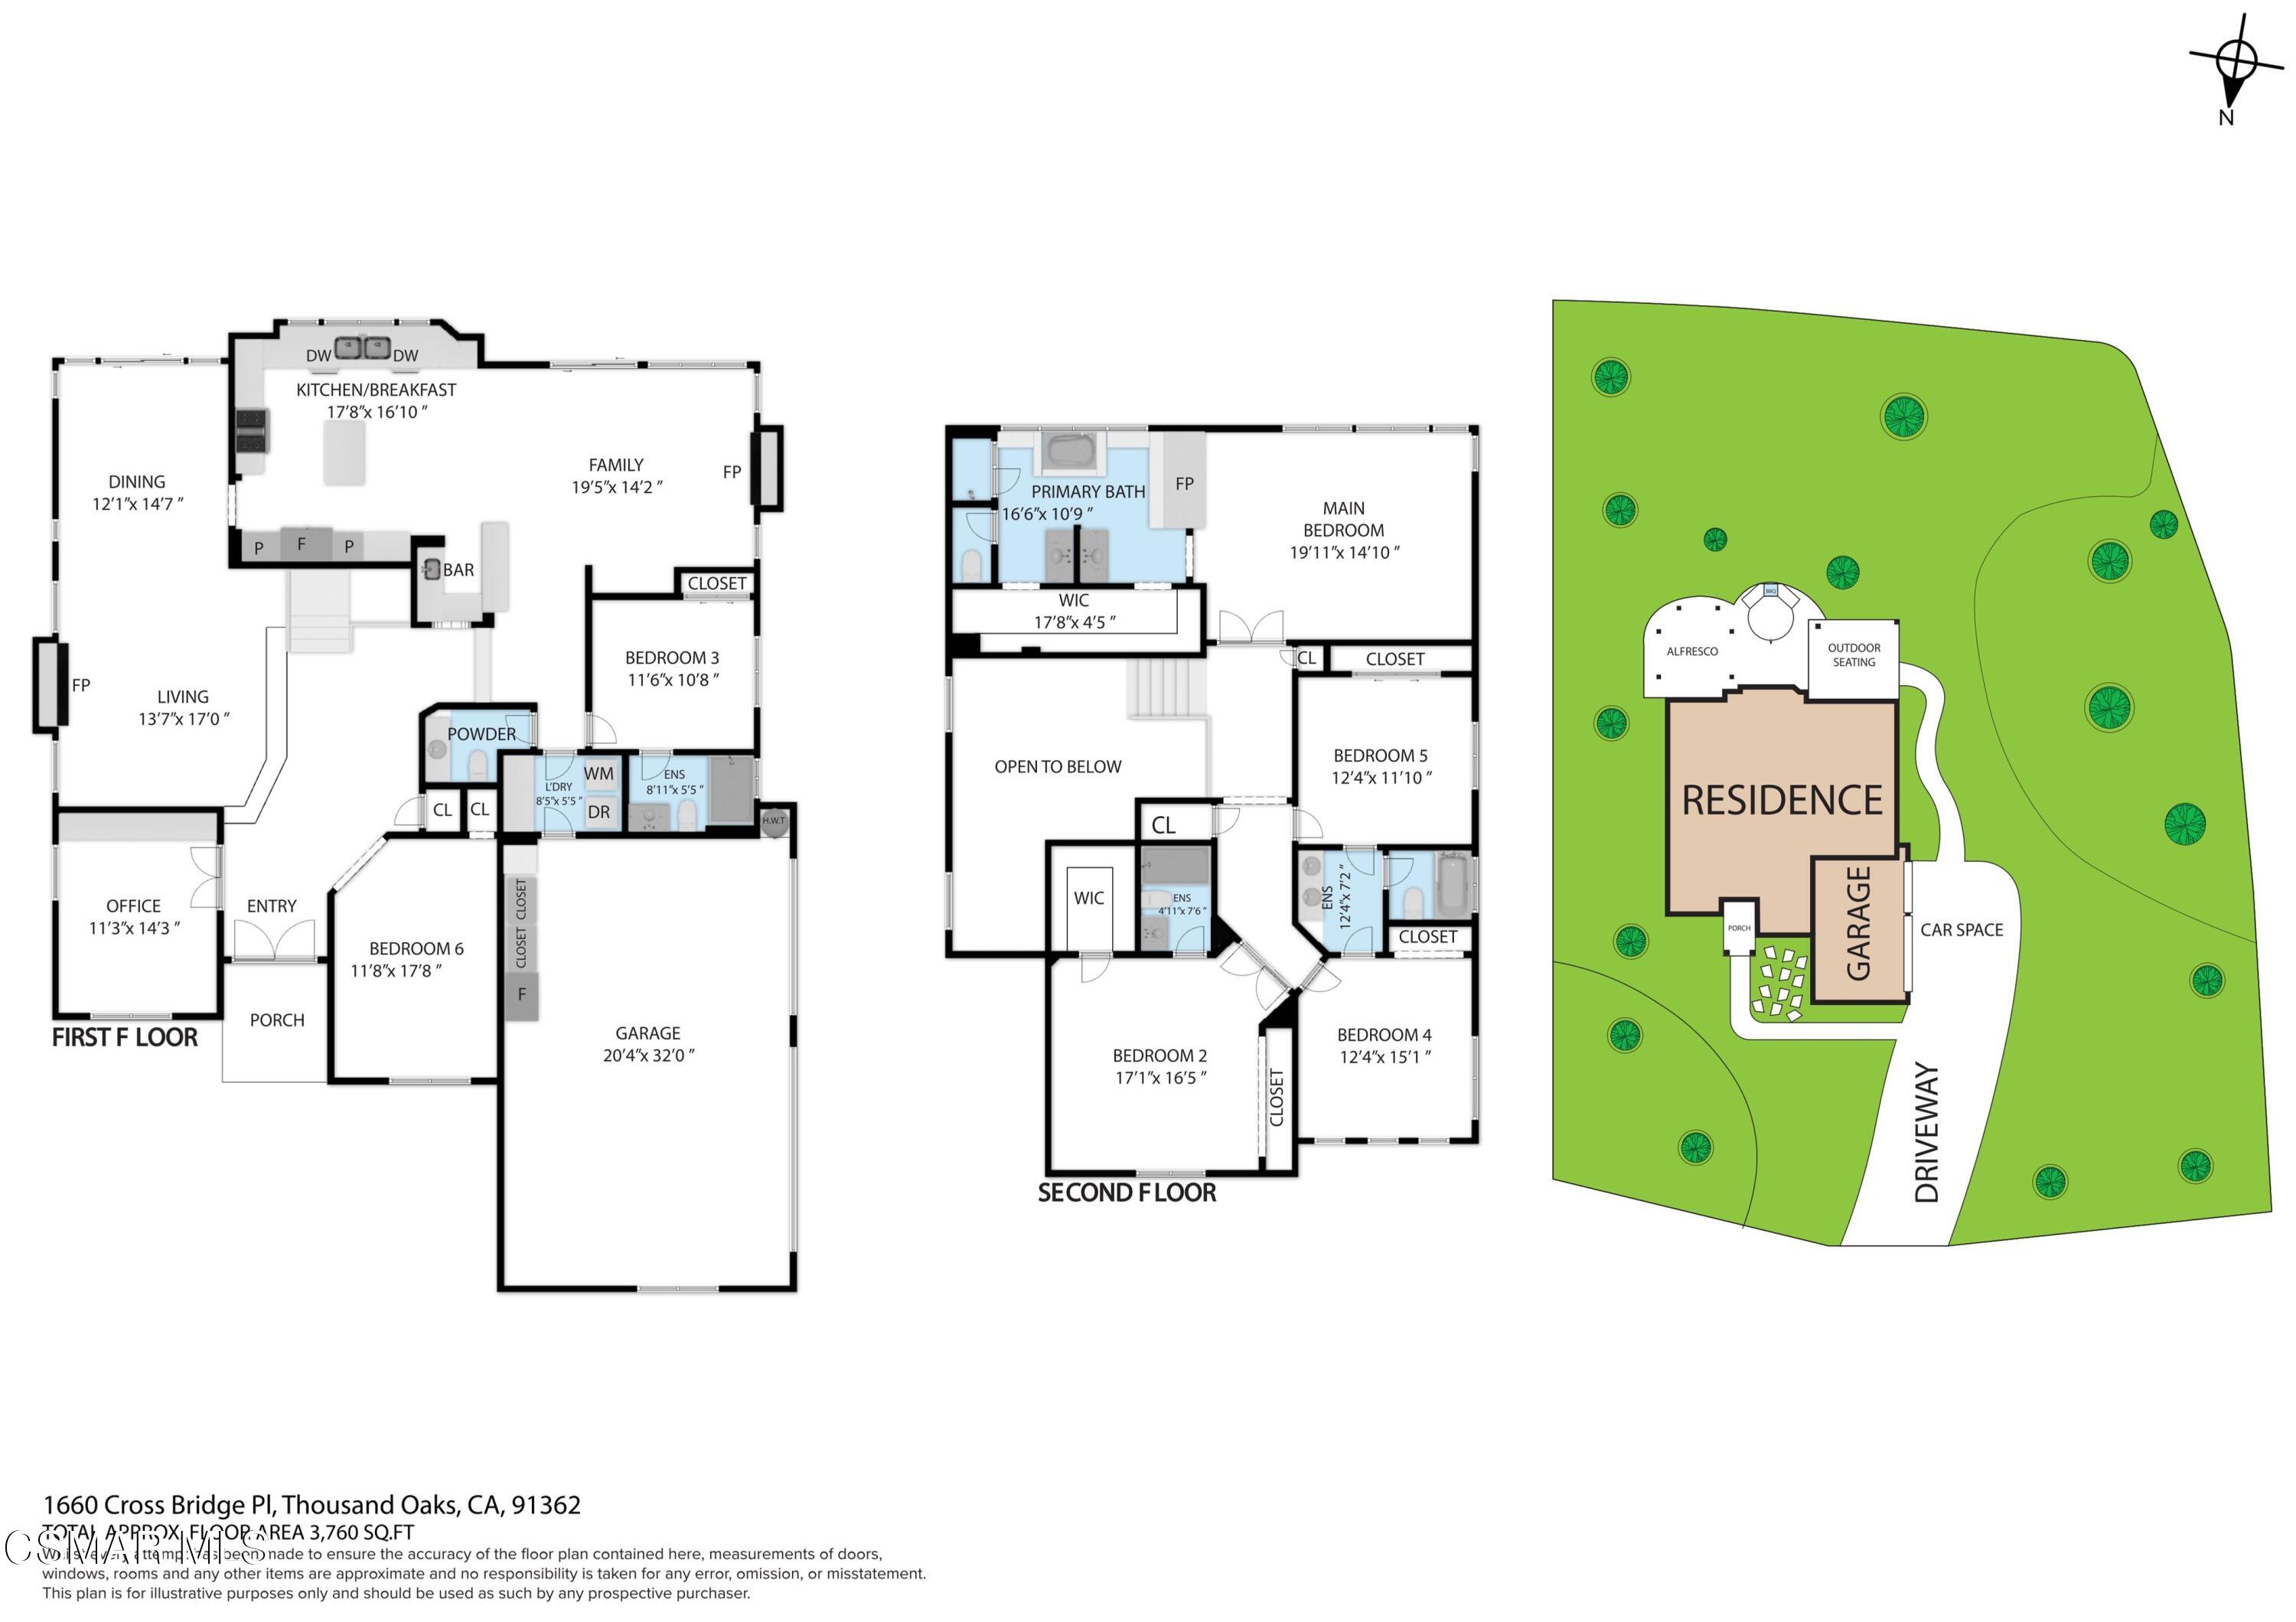
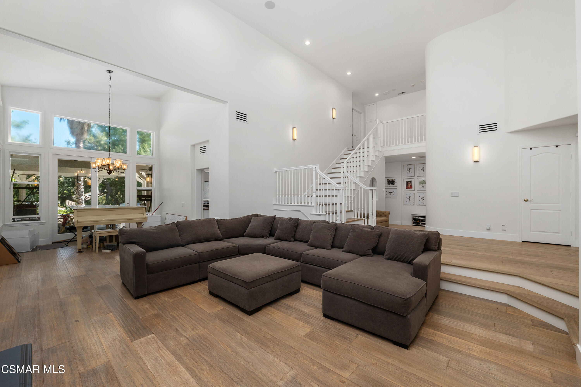
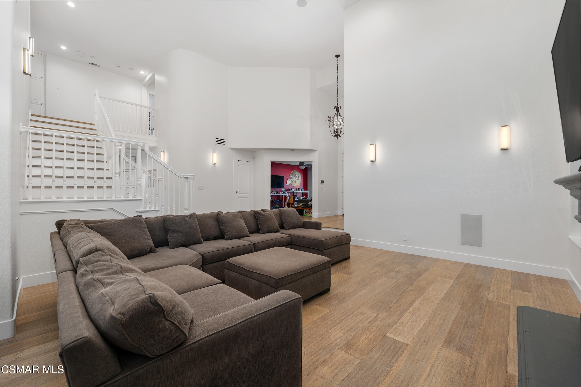
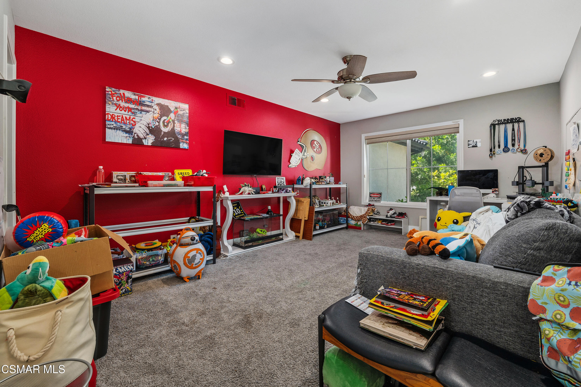
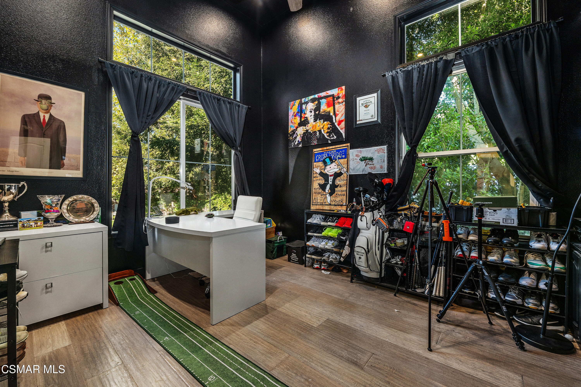
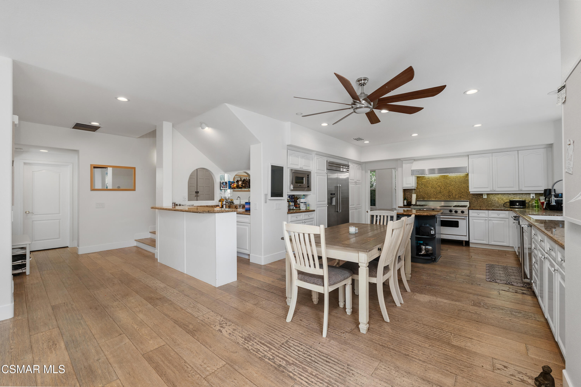
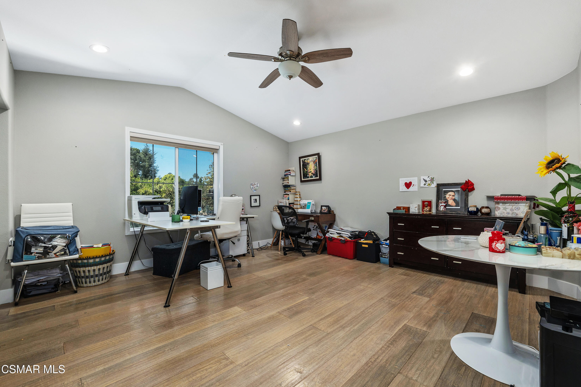
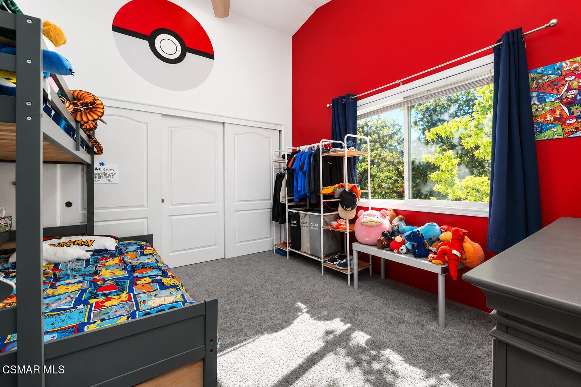
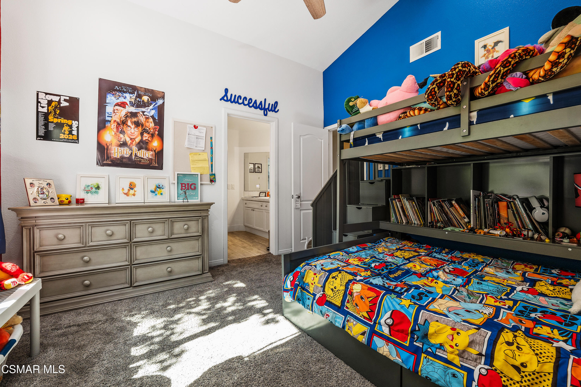
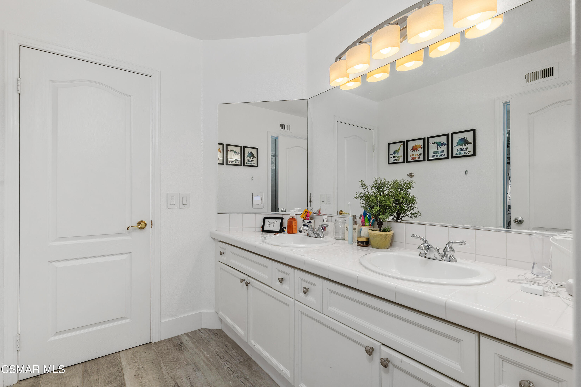
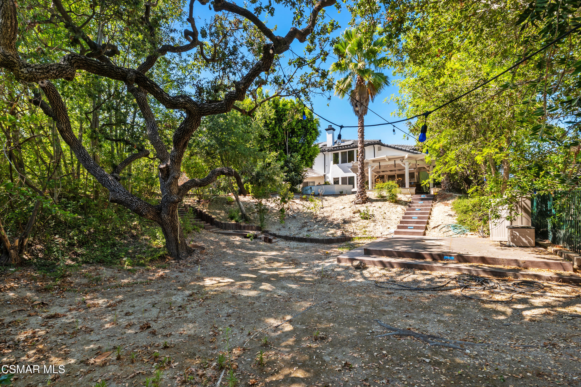
Originally built as the model residence for Cross Bridge Oaks, this distinguished estate offers a rare combination of scale, privacy and sophisticated design on an expansive 29,649-square-foot lot. Encompassing approximately 3,720 square feet, the home features six bedrooms, four bathrooms and a dedicated office, with an exceptional floor plan designed to maximize every square foot. Unlike many homes of this size, there is very little space lost to long hallways--the rooms connect naturally, the home flows beautifully, and each area feels purposeful, spacious and usable.
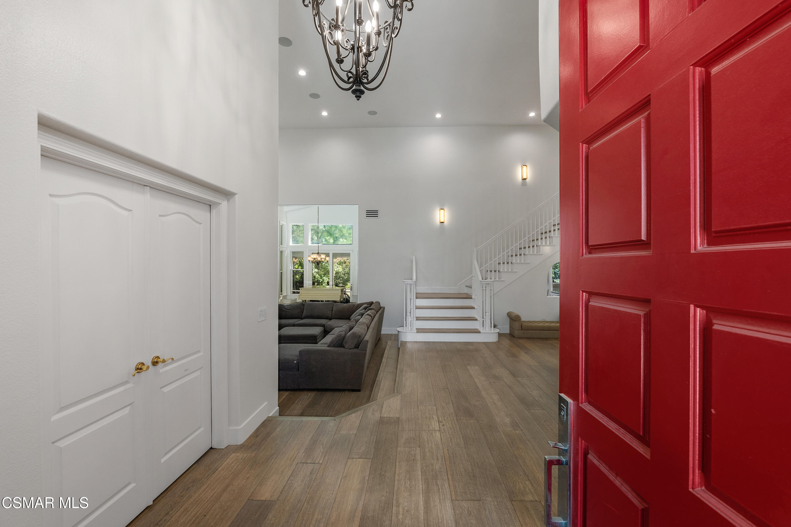
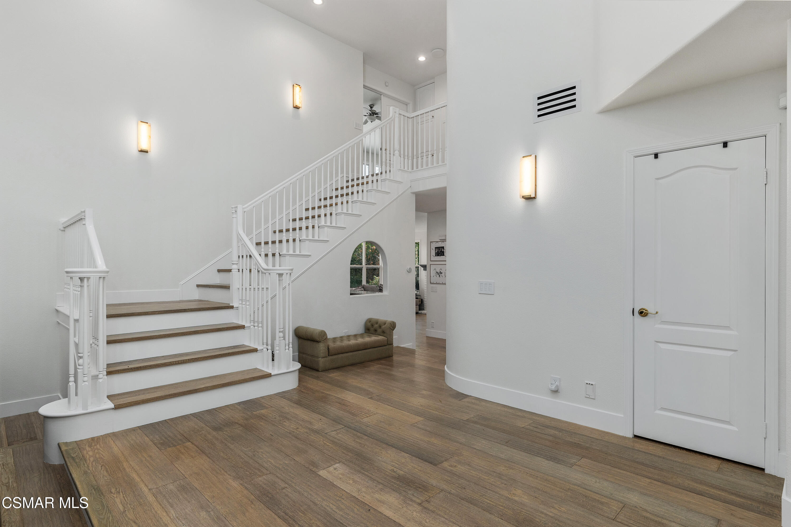
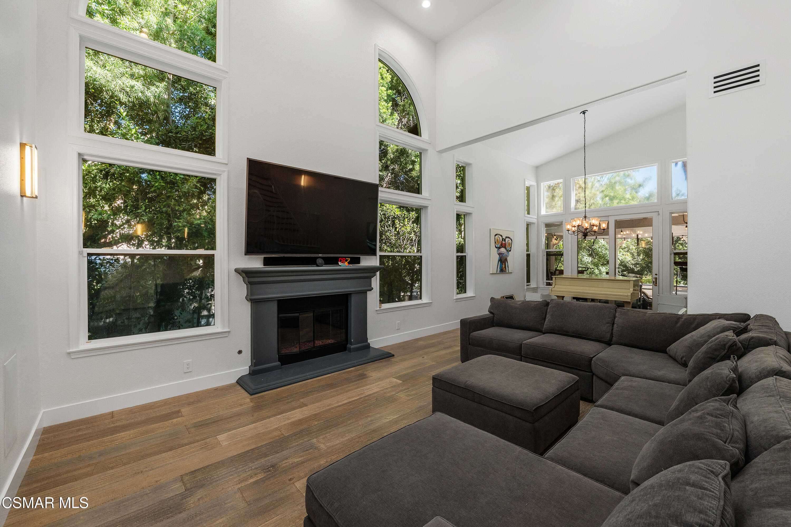
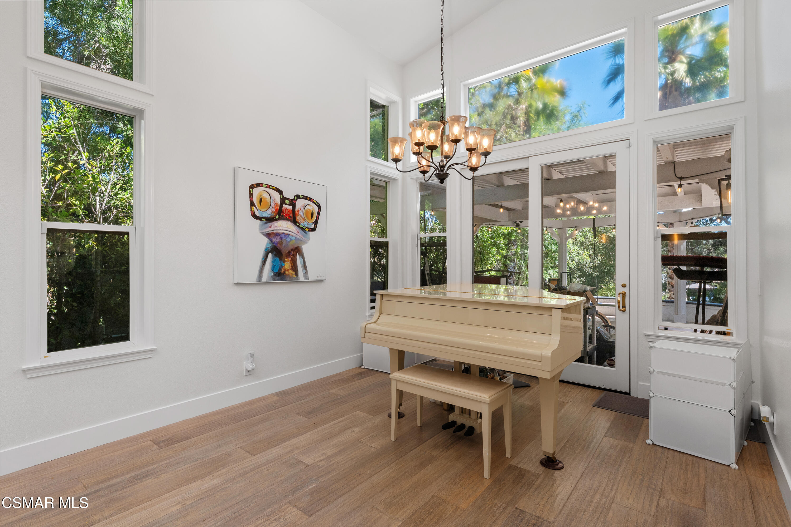
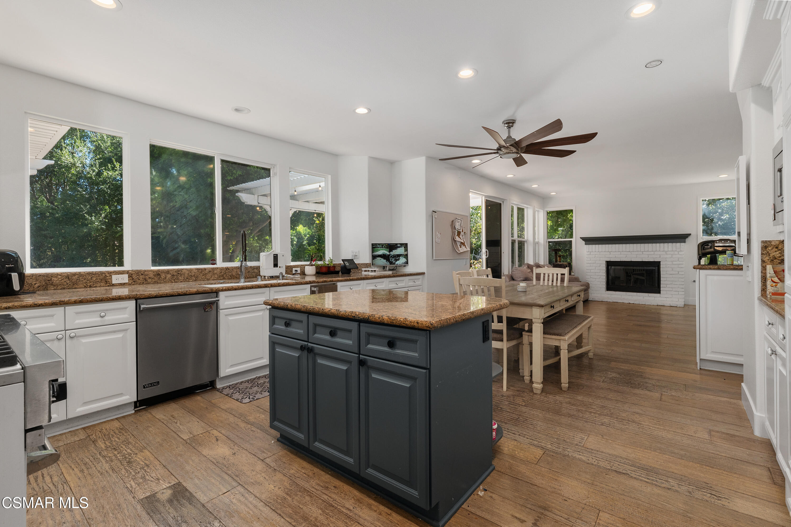
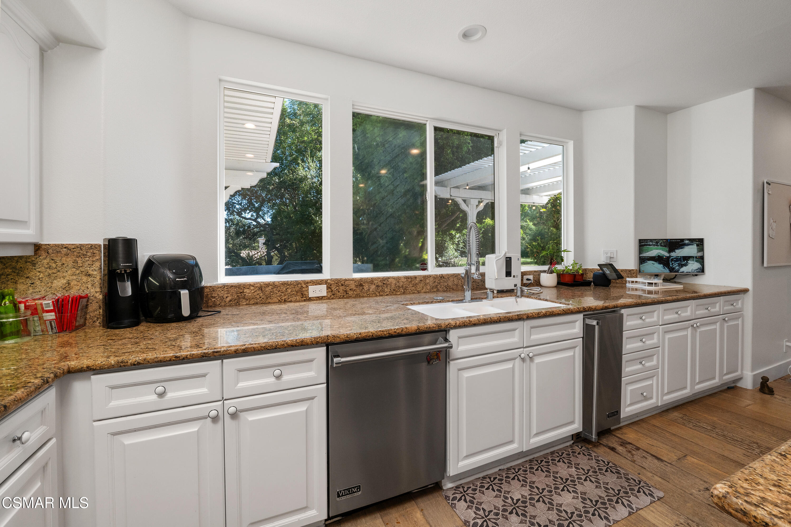
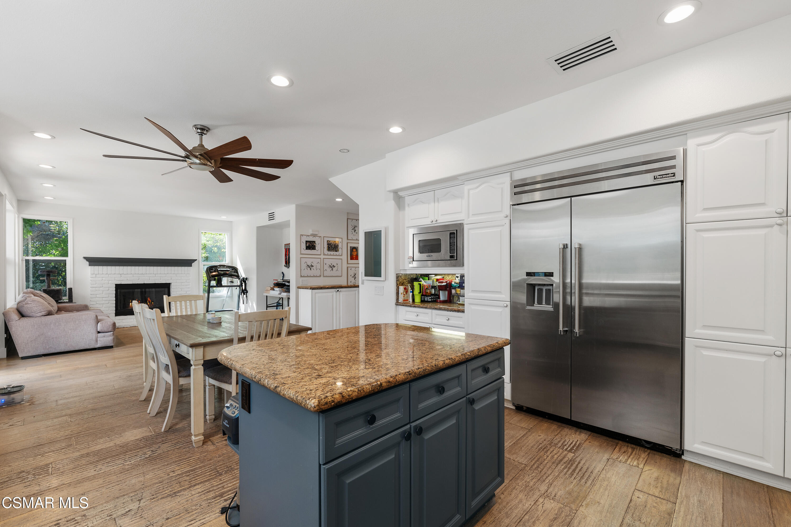
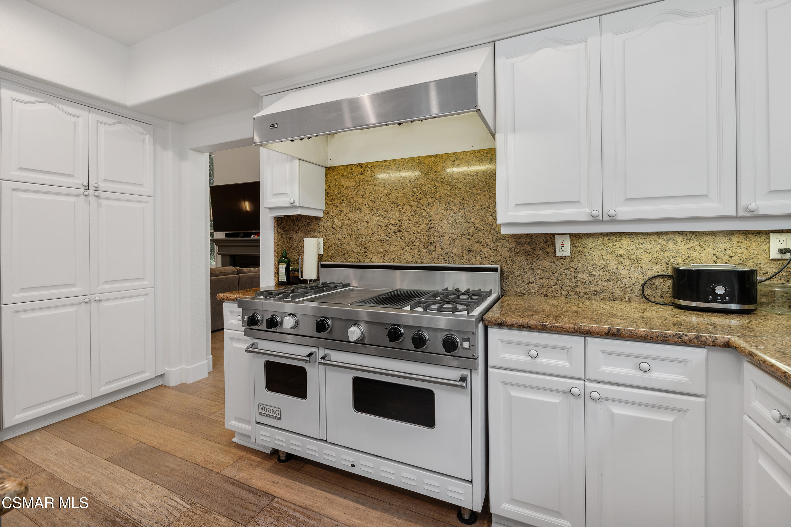
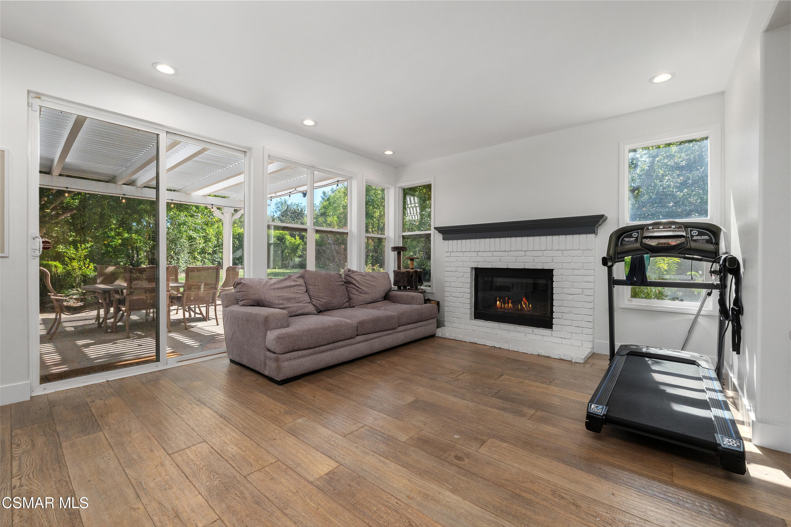
A dramatic entry opens to soaring ceilings reaching approximately 20 feet, abundant natural light, genuine white oak flooring and a freshly painted interior. The updated kitchen is both elegant and substantial, showcasing crisp white cabinetry, generous workspace and a seamless connection to the home's formal and casual gathering spaces. Multiple living areas, a built-in bar and thoughtfully updated lighting create an atmosphere equally suited for intimate evenings or large-scale entertaining.
The residence is further elevated by a Control4 whole-home automation and surround-sound system, supported by a professionally hardwired Araknis network for high-performance connectivity throughout.
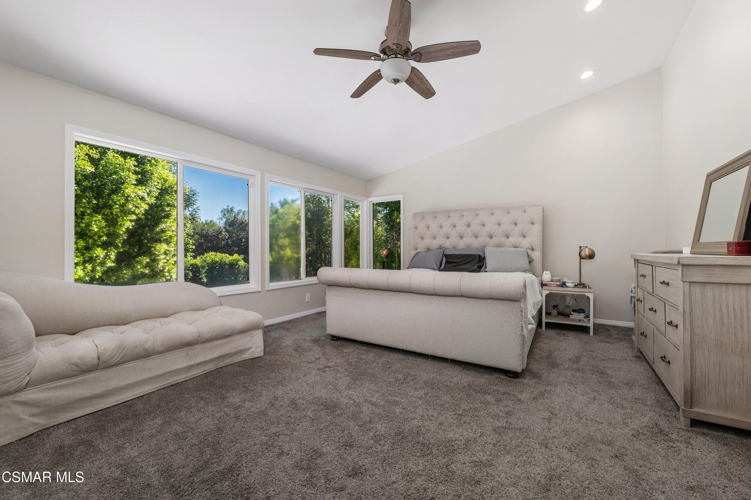
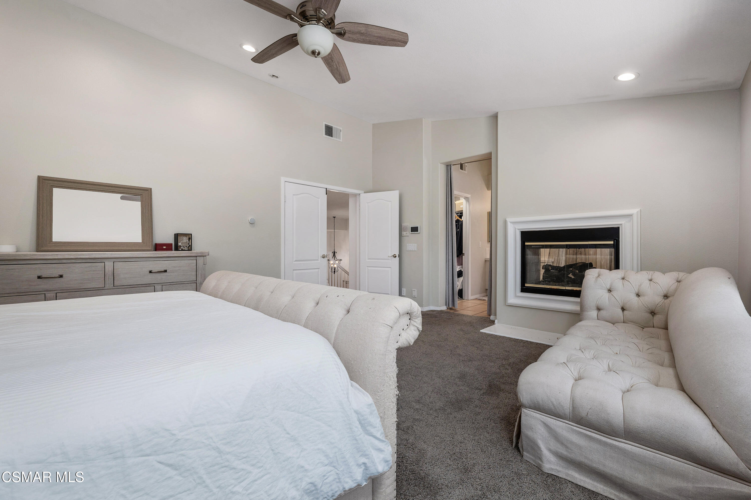
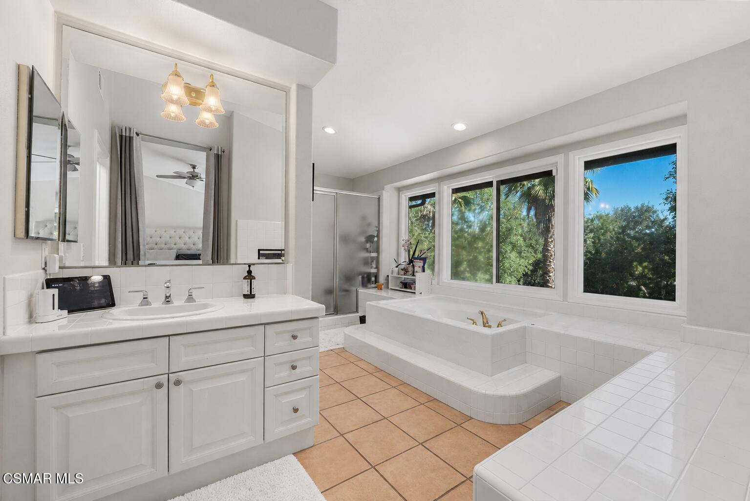
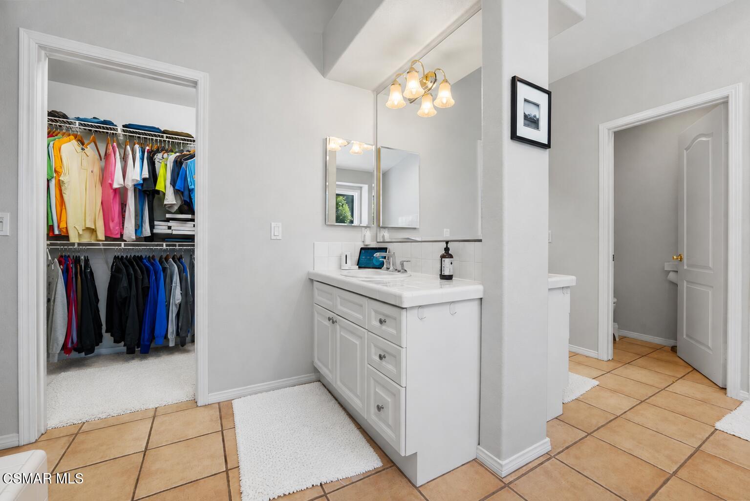
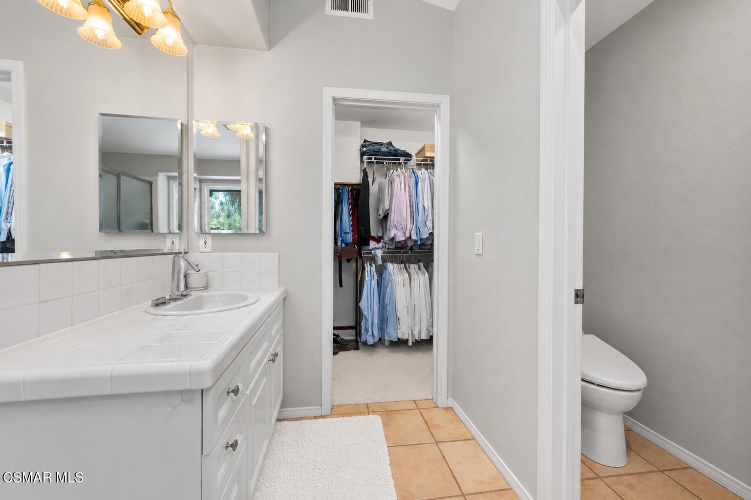
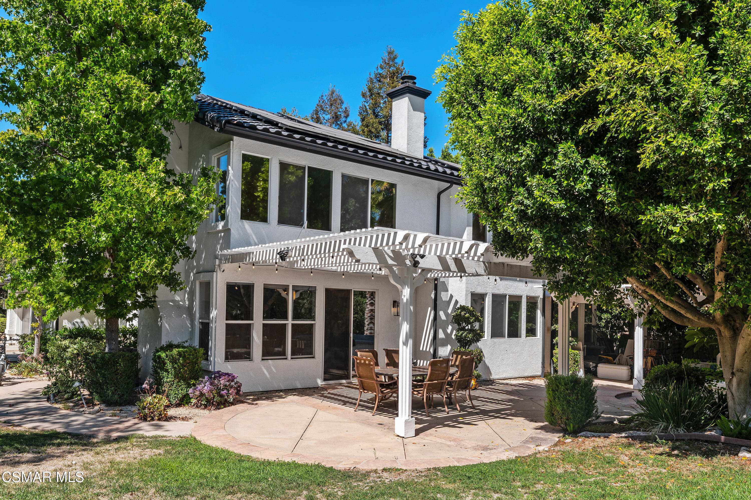
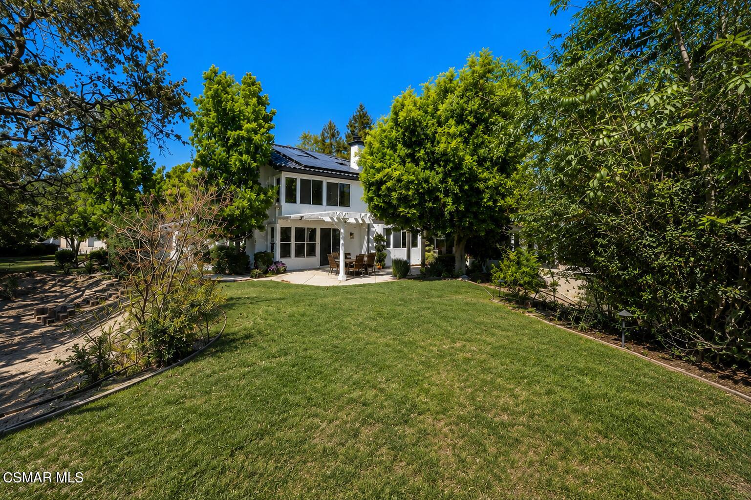
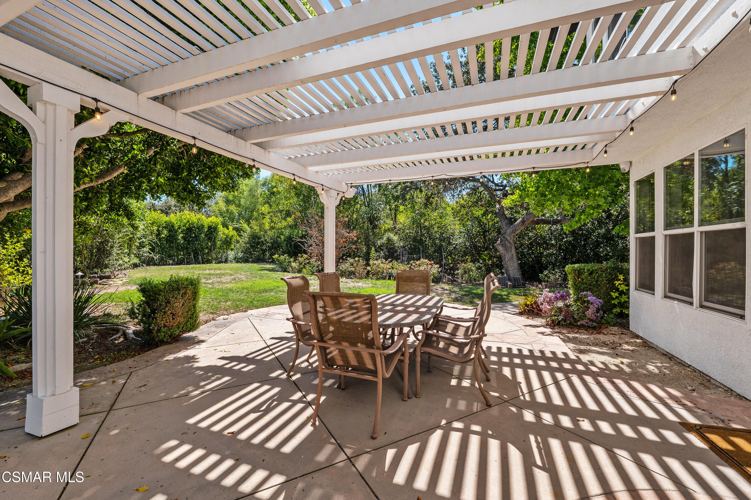
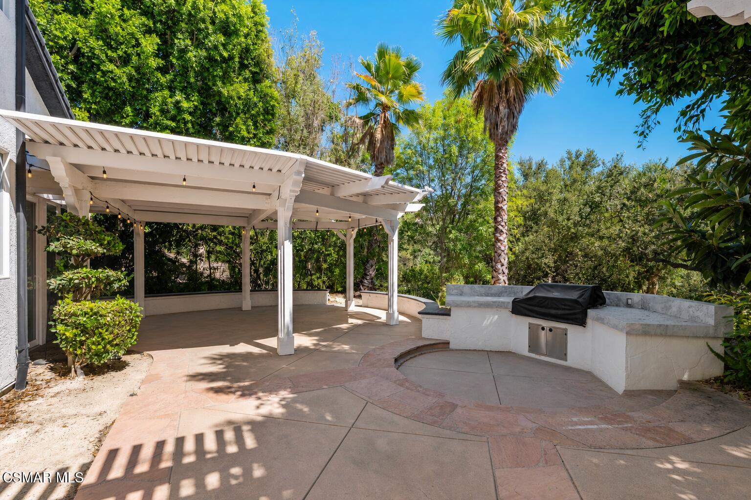
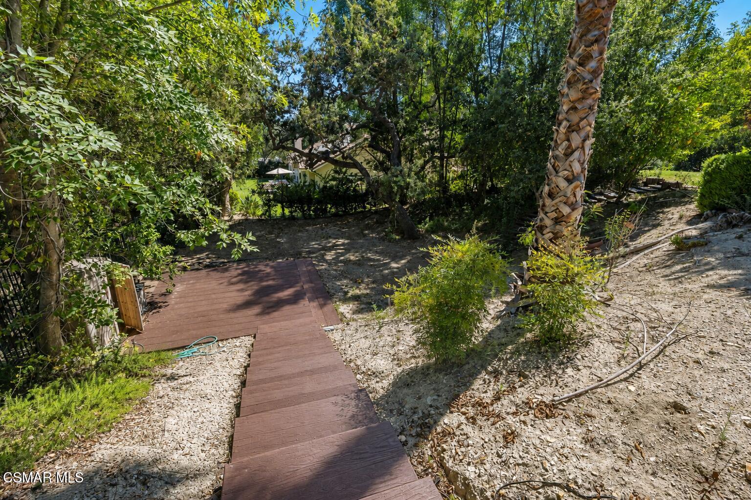
The expansive primary suite is a private retreat with high ceilings, a walk-in closet and a spacious bath featuring dual vanities, a separate shower and jetted soaking tub. Outdoors, two covered patios and a built-in BBQ area overlook broad lawns framed by mature trees and lush landscaping. The setting feels secluded and estate-like, with neighboring homes largely screened from view.
Additional amenities include a three-car garage with epoxy flooring, leased solar panels and two Tesla backup batteries.
Rarely available in Cross Bridge Oaks, this exceptional property offers presence, privacy and an unmatched floor plan that allows the entire home to be fully enjoyed.