
Search

Leave a Message

By providing your contact information to Karen Sandvig, your personal information will be processed in accordance with Karen Sandvig's Privacy Policy. By checking the box(es) below, you consent to receive communications regarding your real estate inquiries and related marketing and promotional updates in the manner selected by you. For SMS text messages, message frequency varies. Message and data rates may apply. You may opt out of receiving further communications from Karen Sandvig at any time. To opt out of receiving SMS text messages, reply STOP to unsubscribe.

Thank you for your message. I will be in touch with you shortly.

Browse Properties
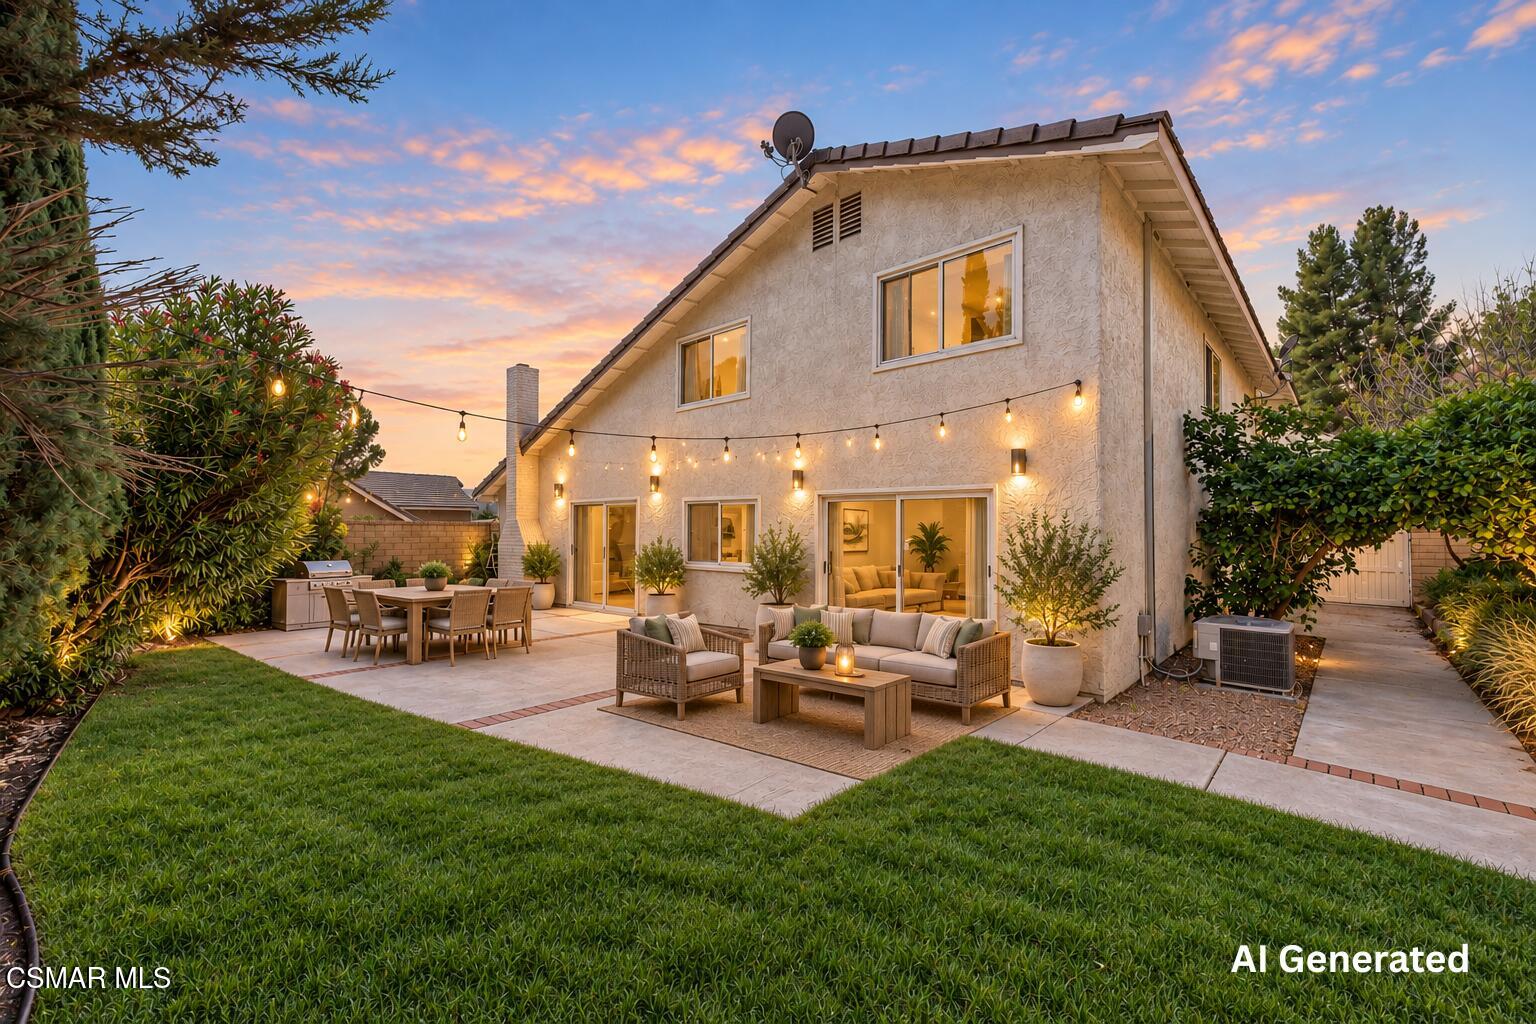
Two-story stucco home with a furnished backyard patio and string lights at dusk.
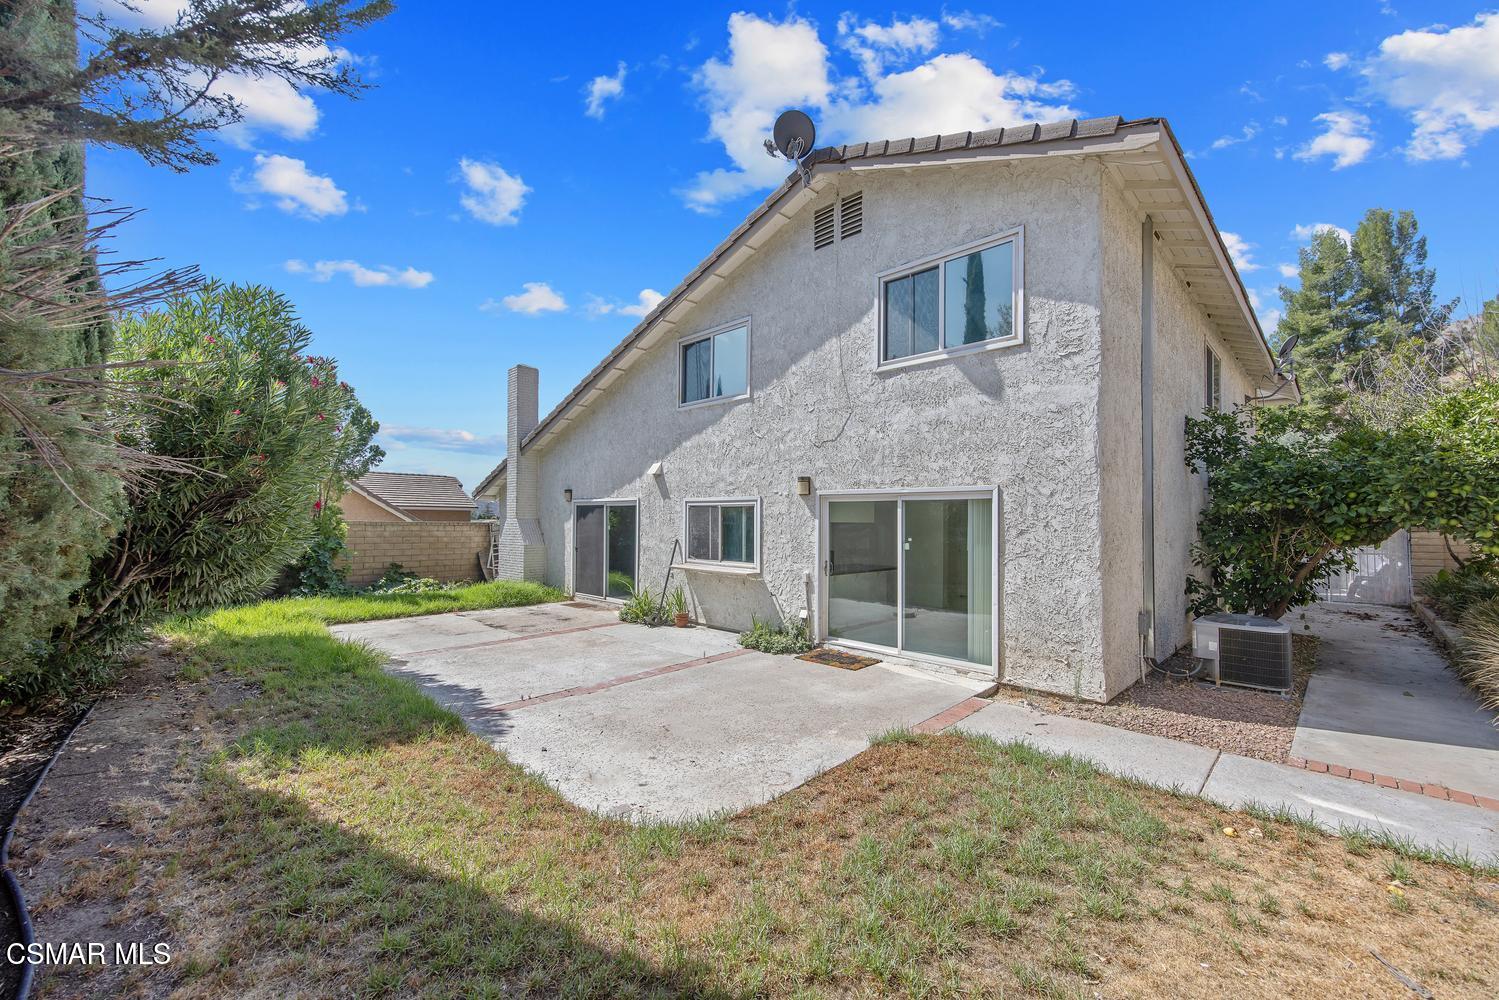
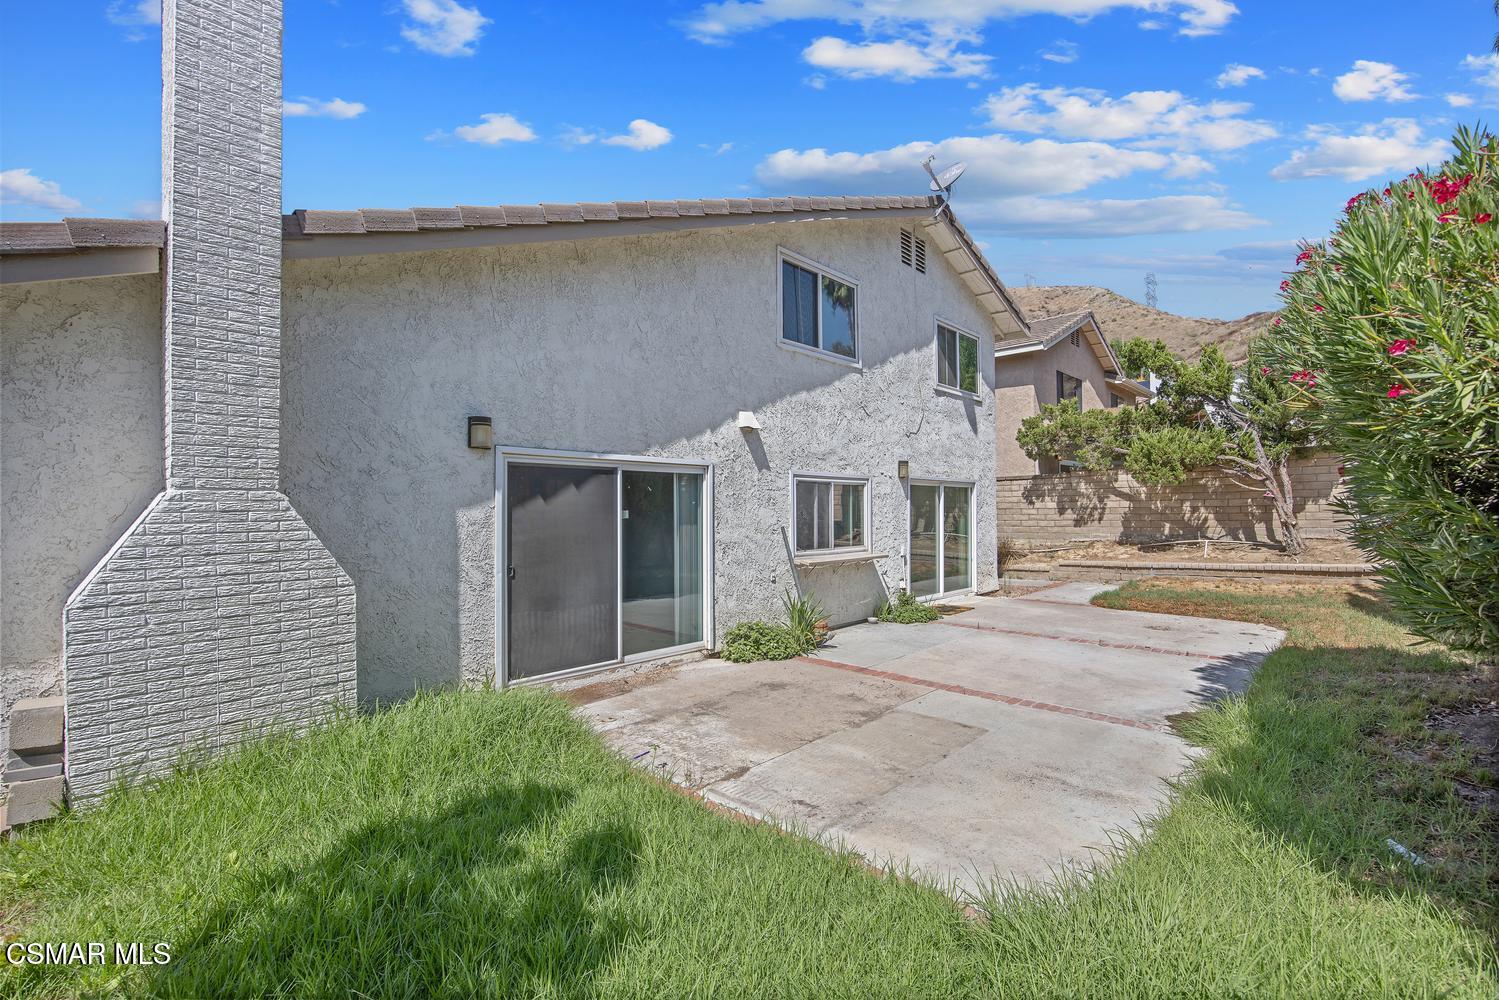
Rear of a light stucco home with a gabled roof, sliding glass doors, and a concrete patio.
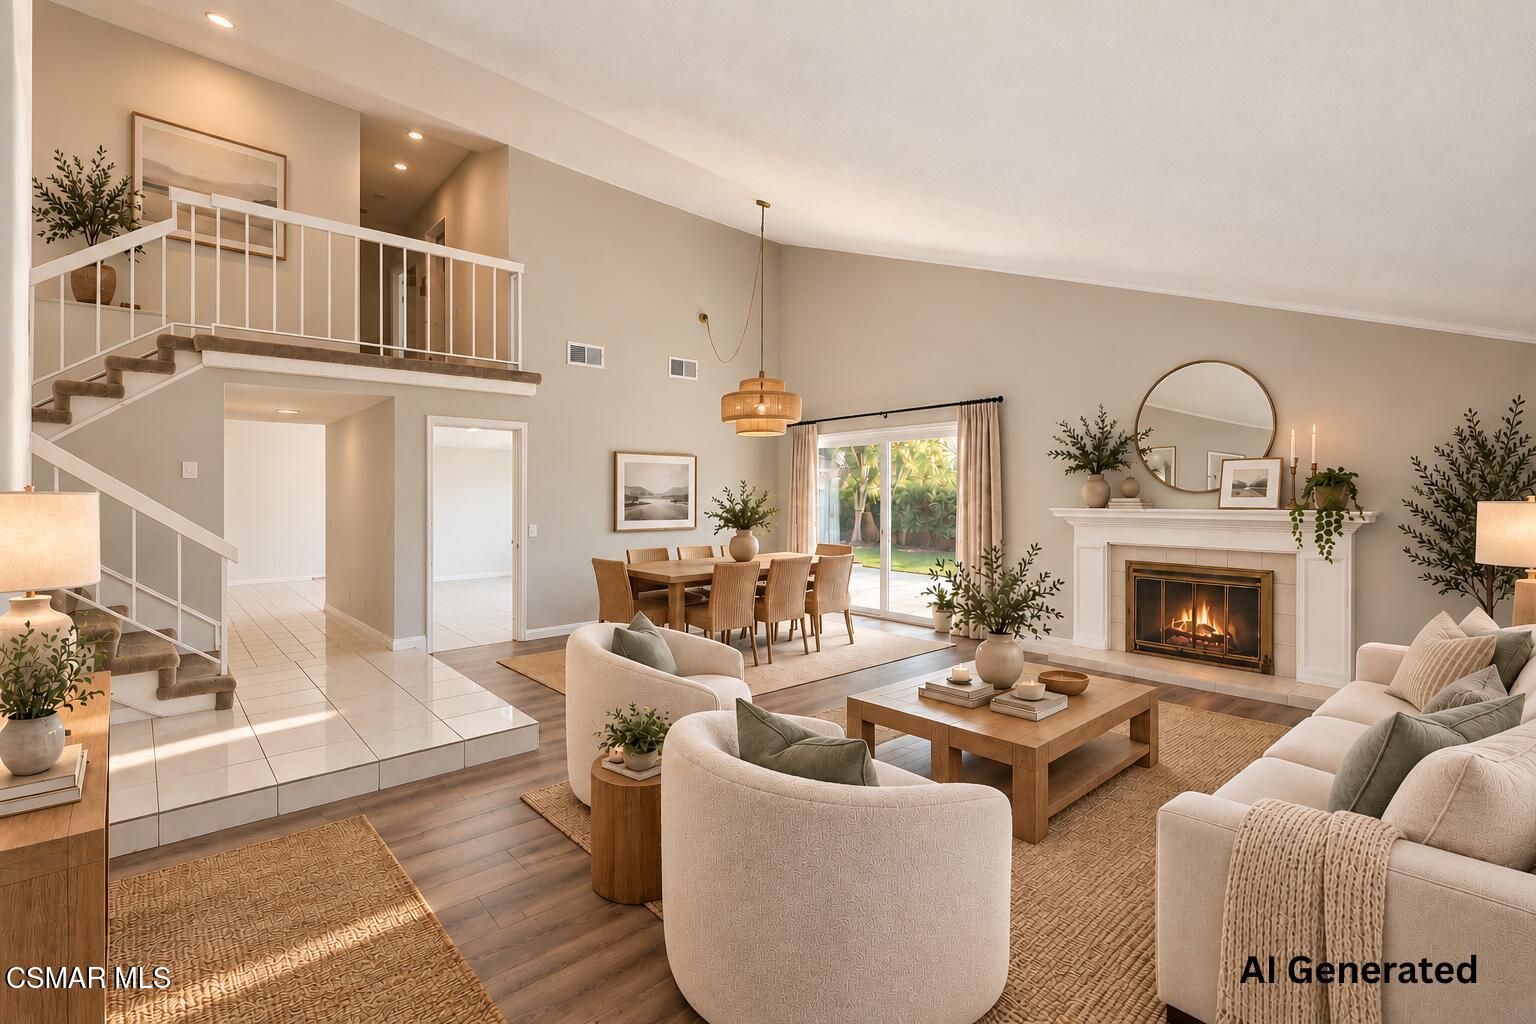
Staged living room with a fireplace, staircase, dining area, and sliding glass doors to the garden.
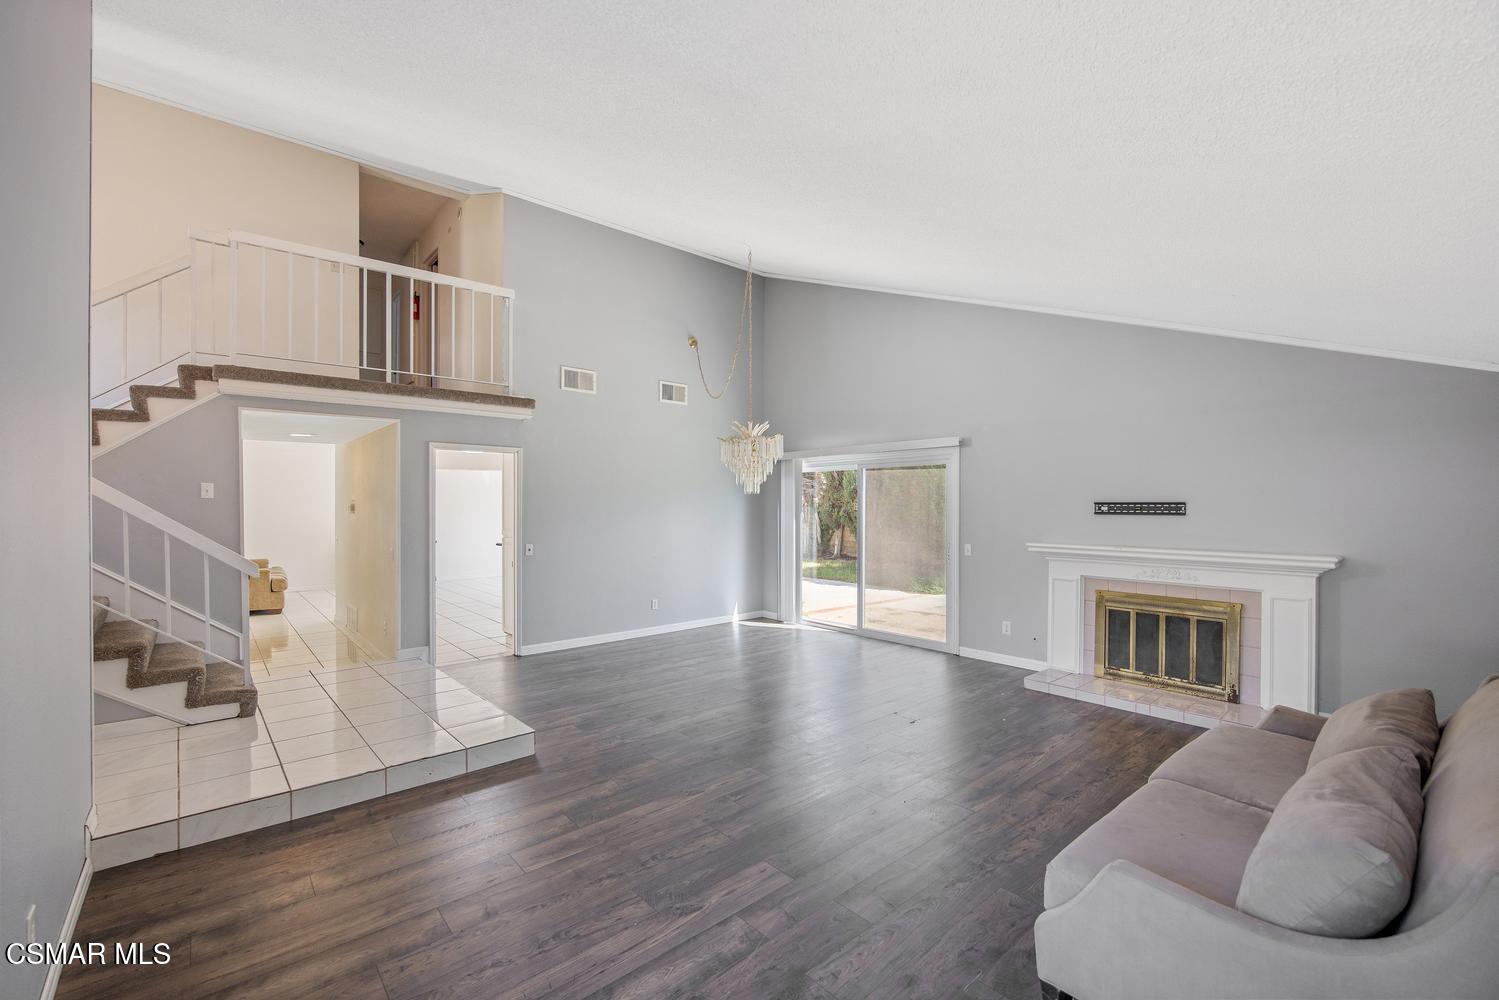
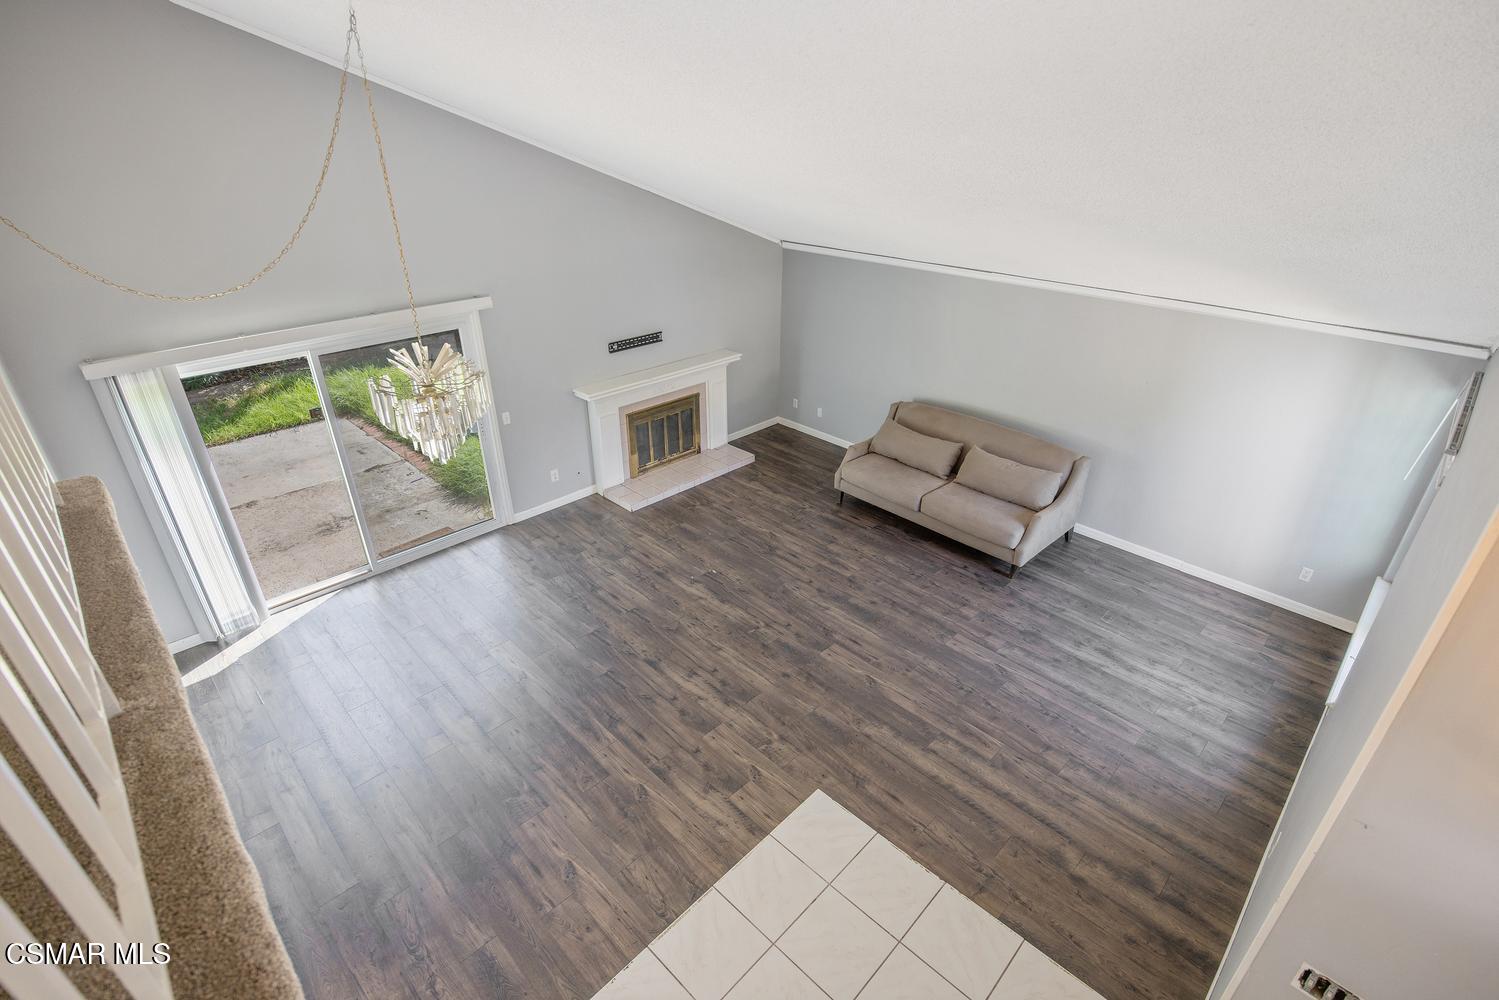
Living room with vaulted ceiling, staircase, fireplace, sliding glass doors, and gray sofa.
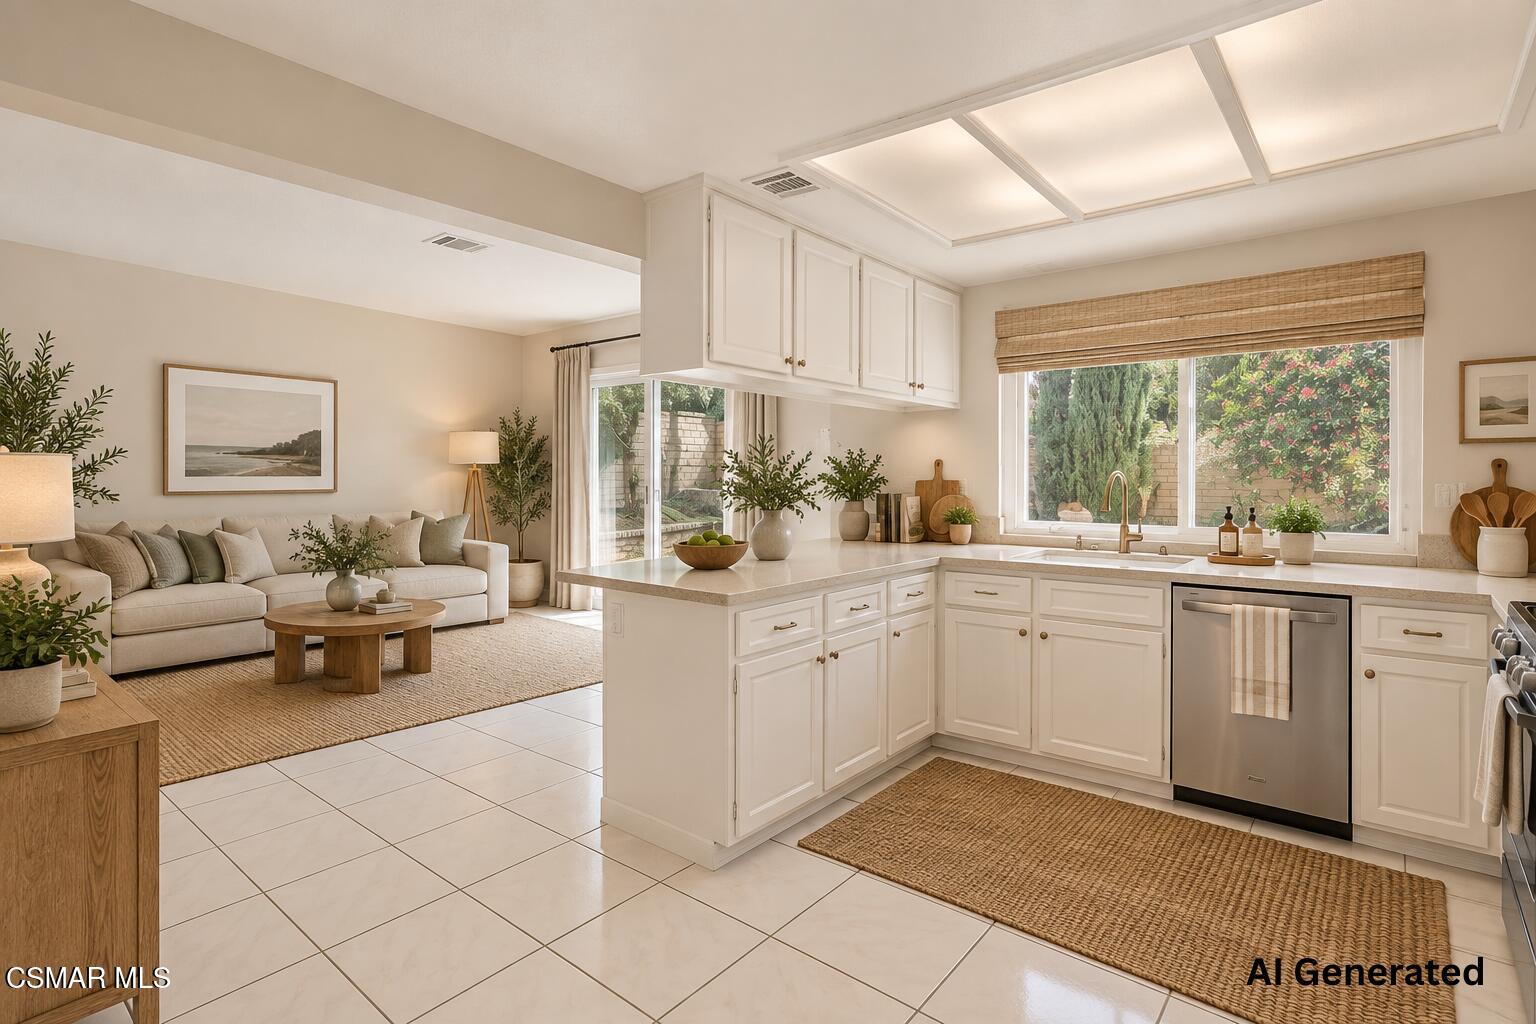
Open-plan kitchen with white cabinetry and island adjoining a living room, with wide garden-facing windows.
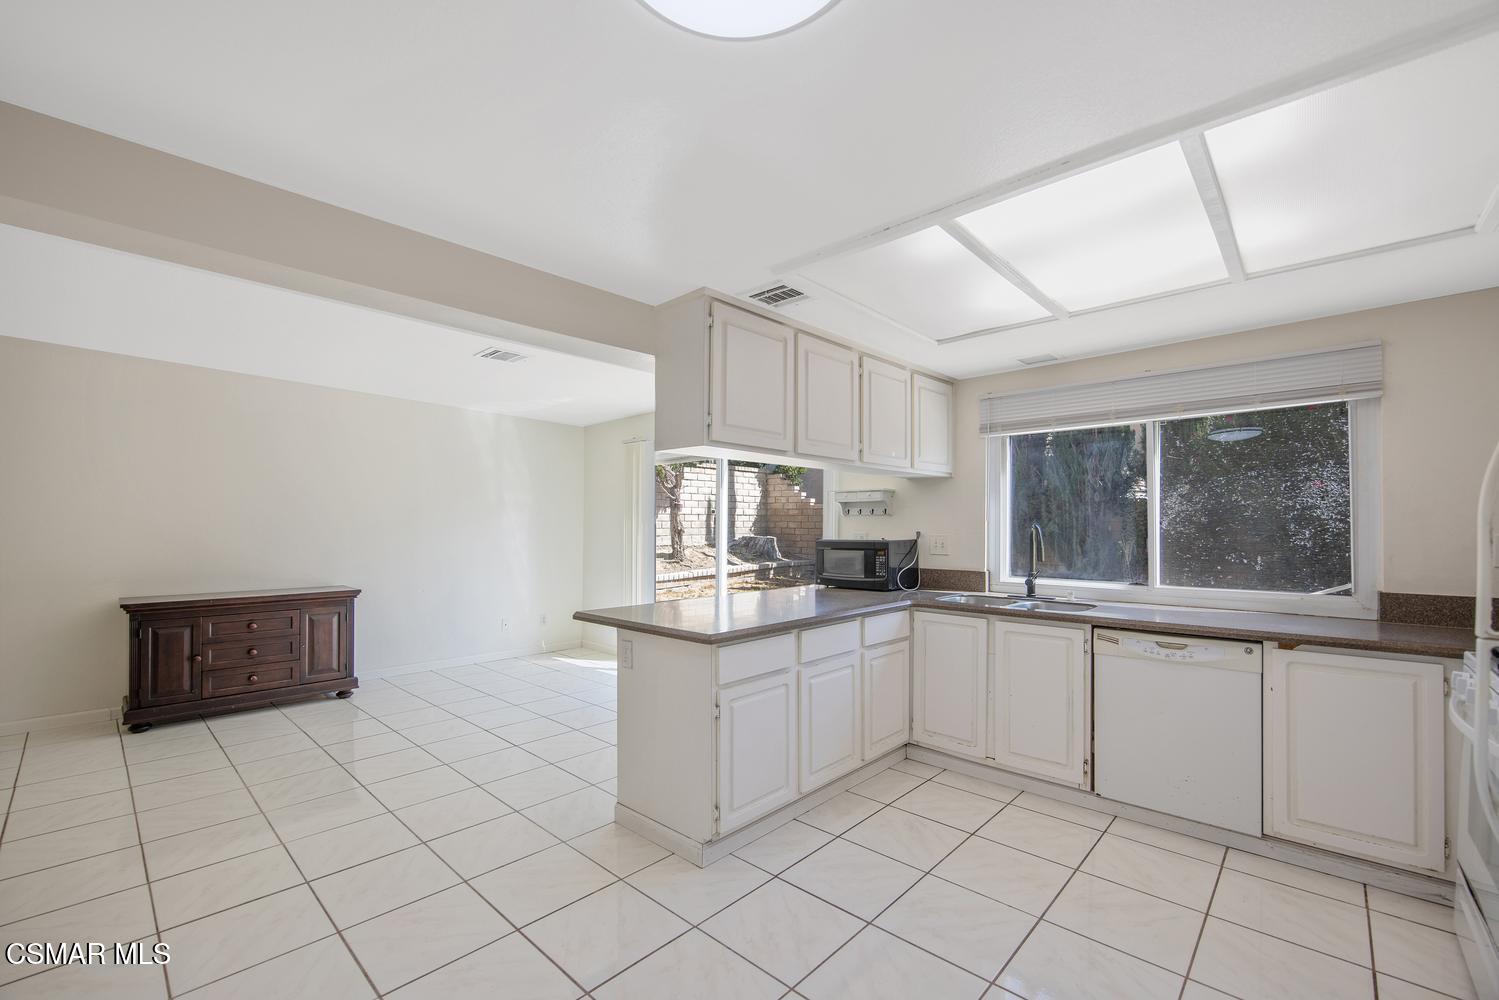
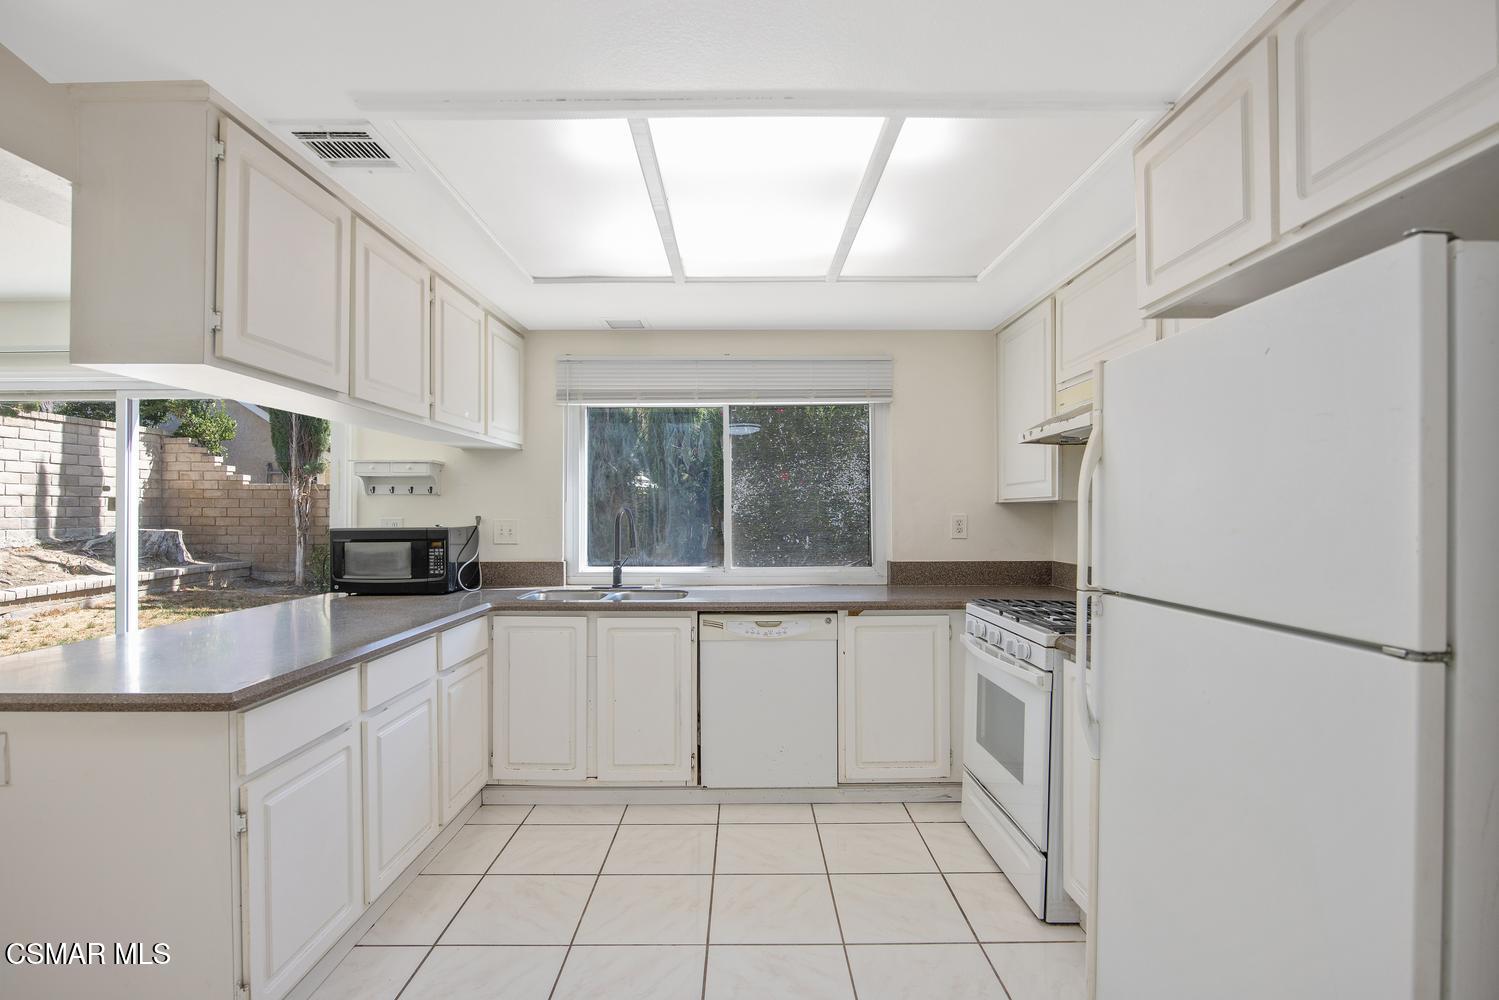
Kitchen with white cabinets, tiled floors, a peninsula counter, and a large window above the sink.
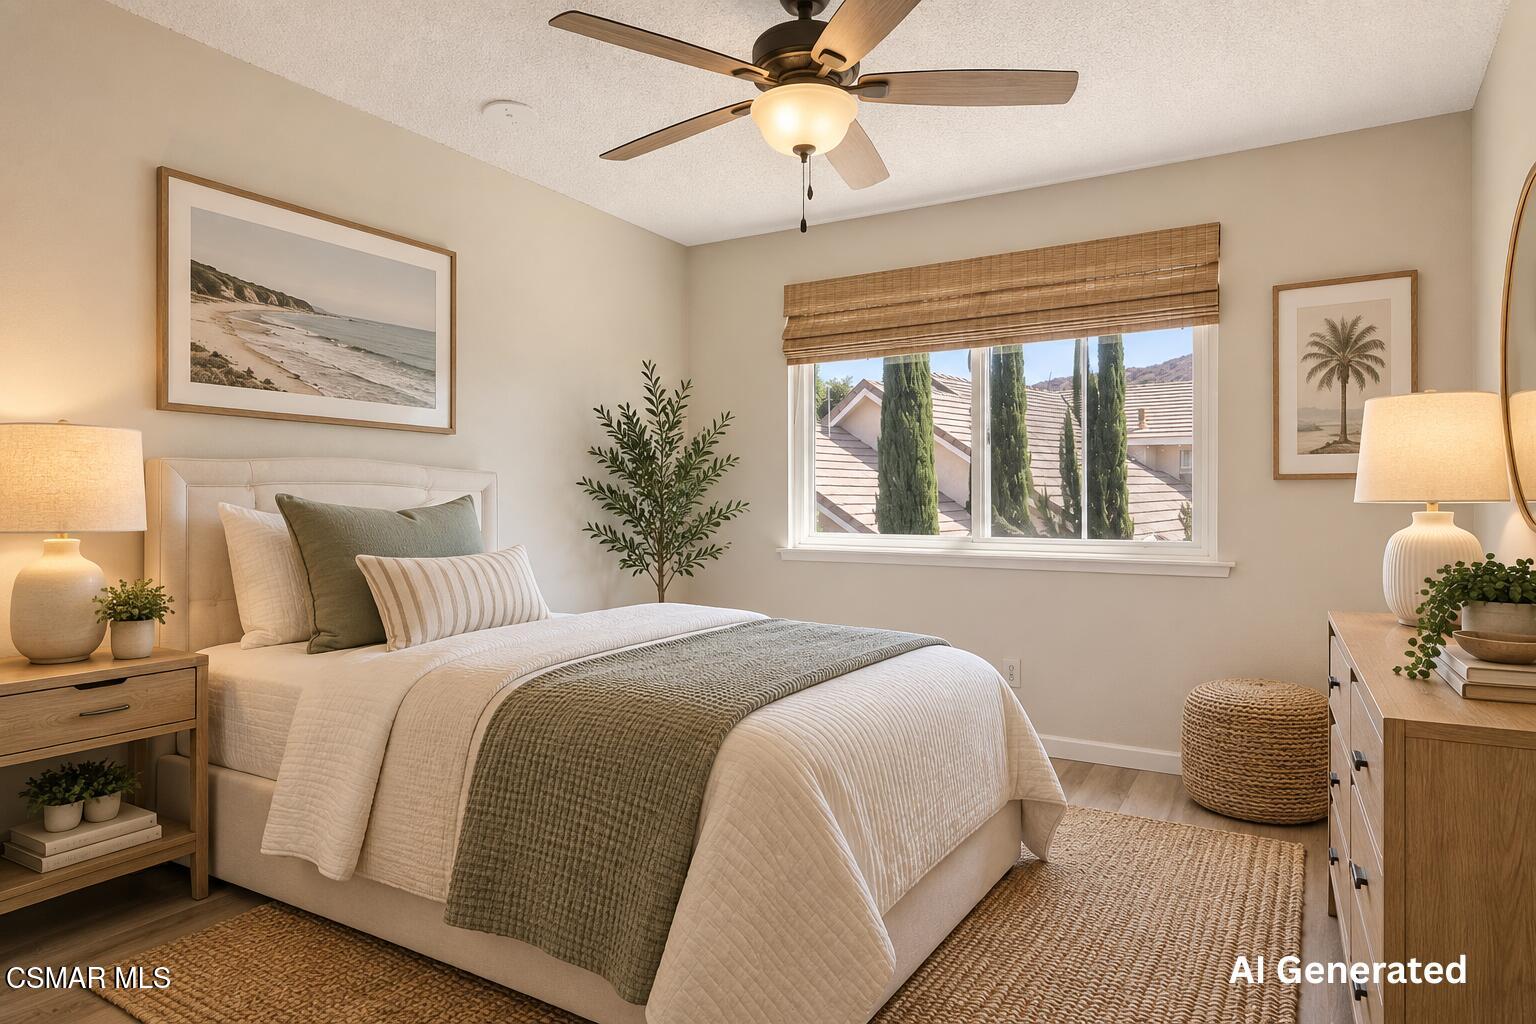
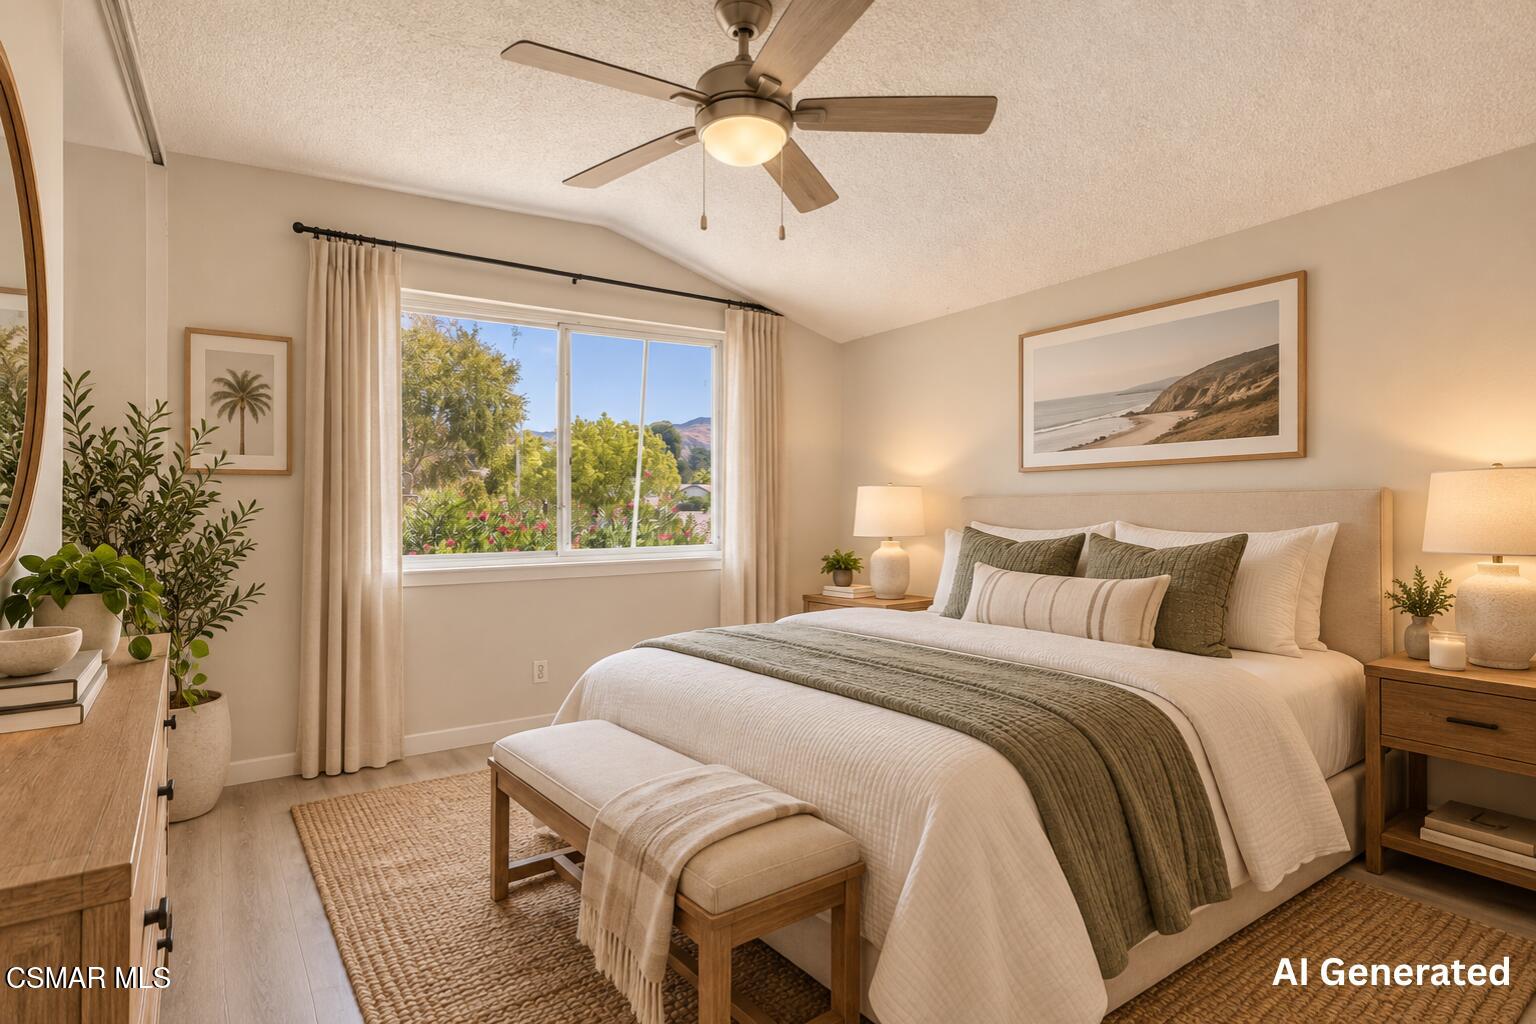
Staged bedroom with a tufted bed, woven shades, ceiling fan, and window overlooking cypress trees.
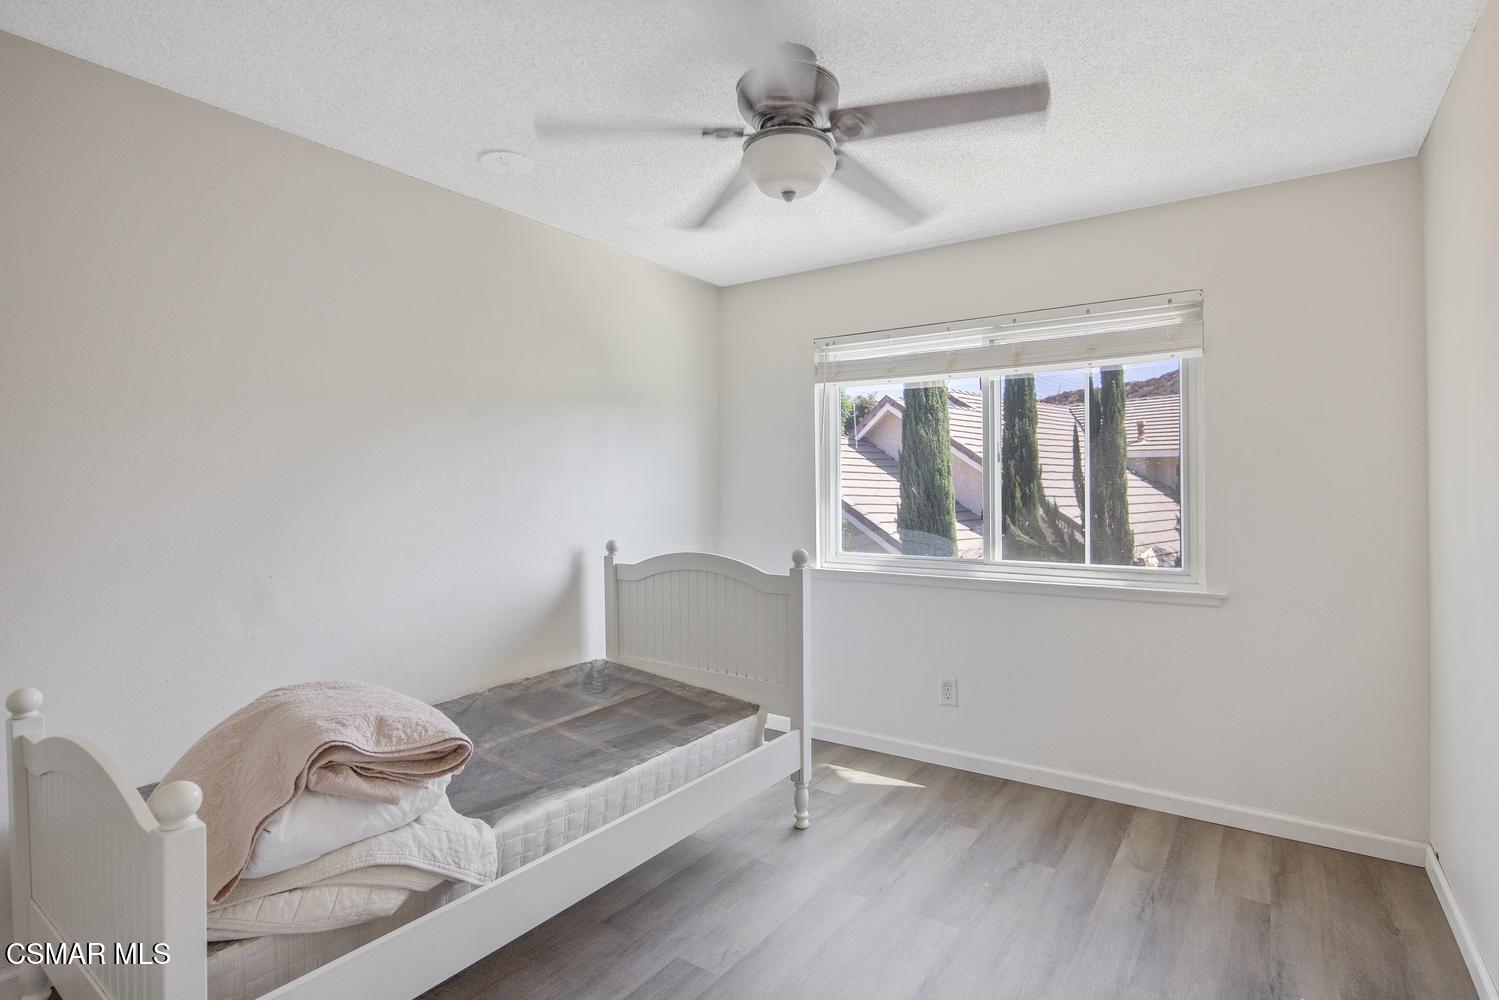
Bright bedroom with a white single bed, gray flooring, ceiling fan, and window overlooking cypress trees.
Staged bedroom with a king bed, sage bedding, ceiling fan, and a large window overlooking trees and hills.
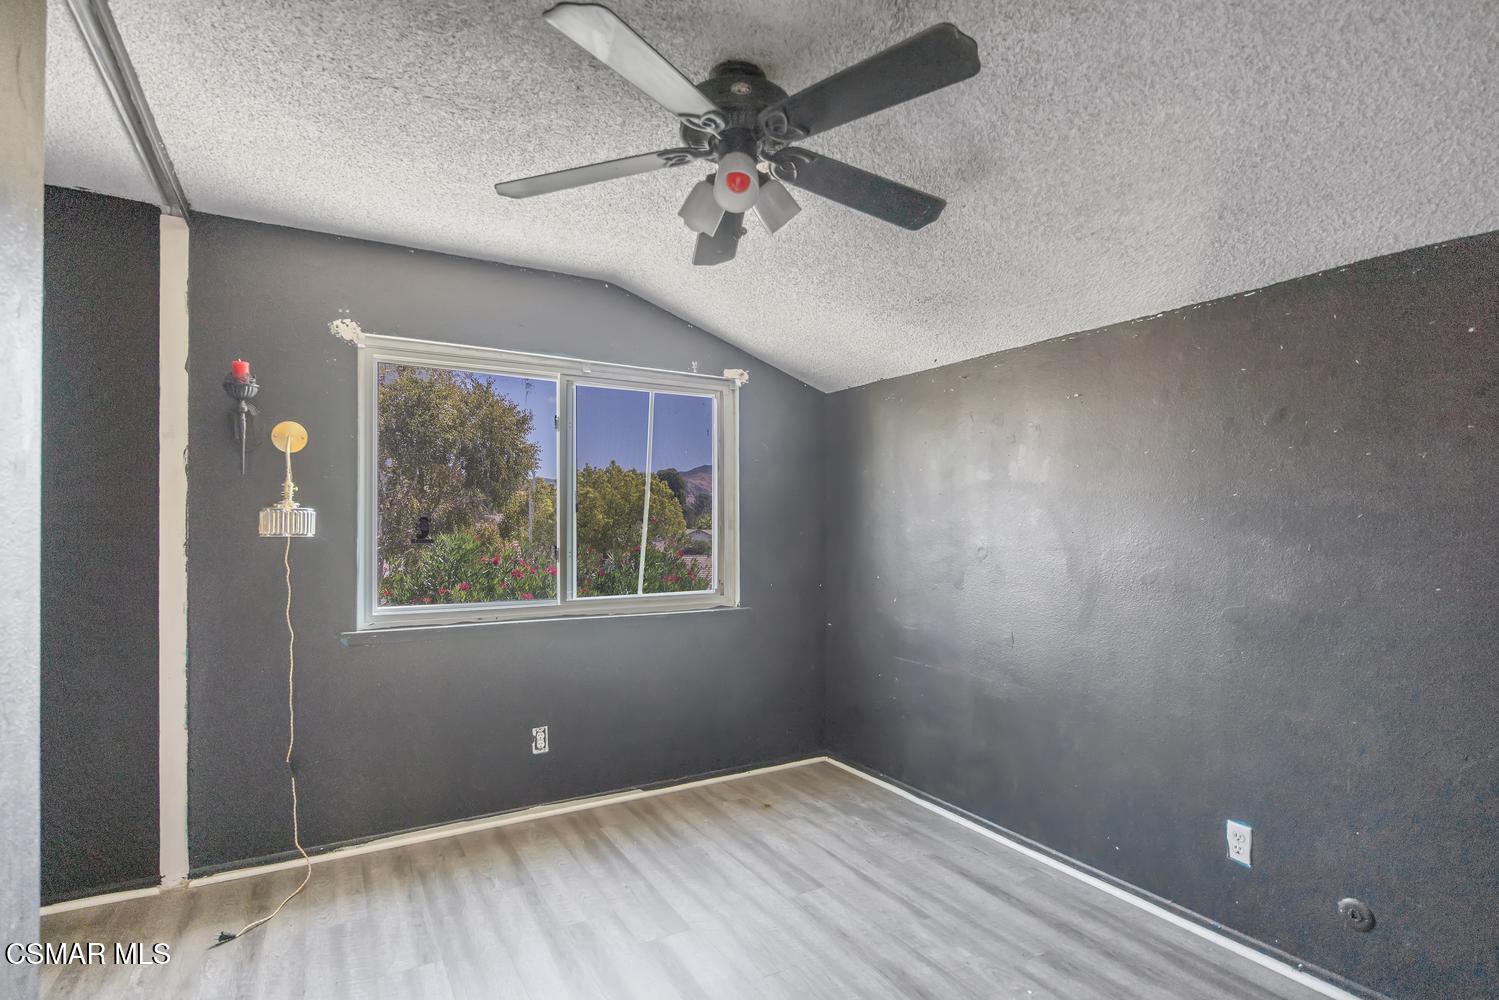
Vacant room with charcoal walls, light plank flooring, a ceiling fan and a window overlooking trees.
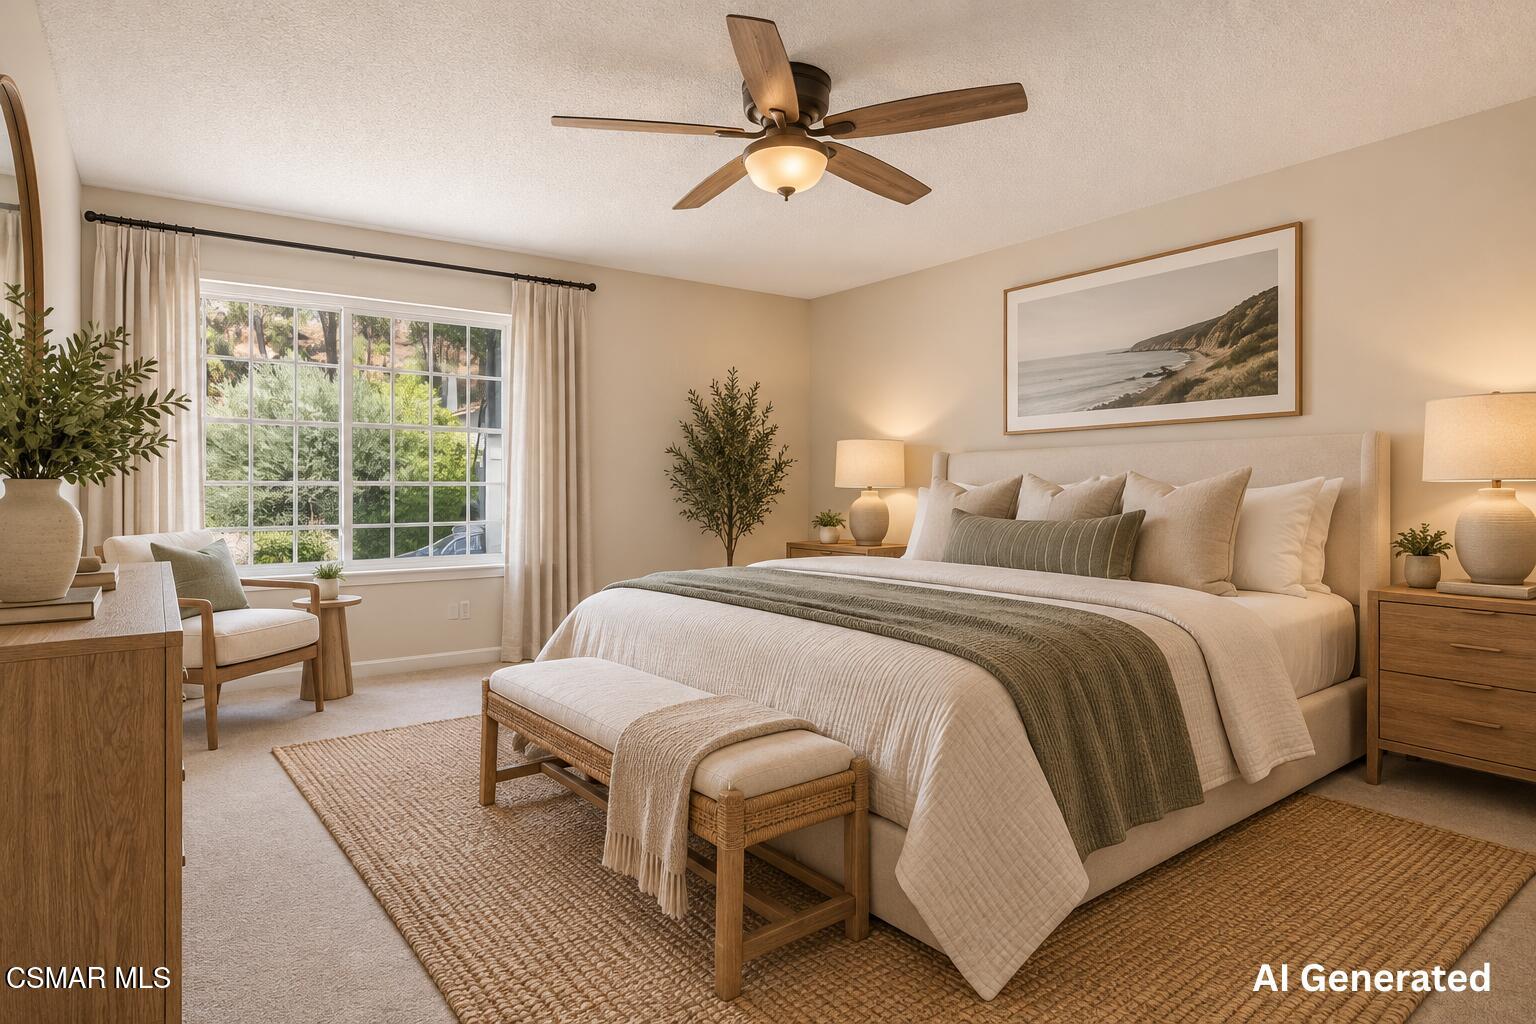
Staged bedroom with a king-size bed, woven bench, wood furnishings, and a large window overlooking greenery.
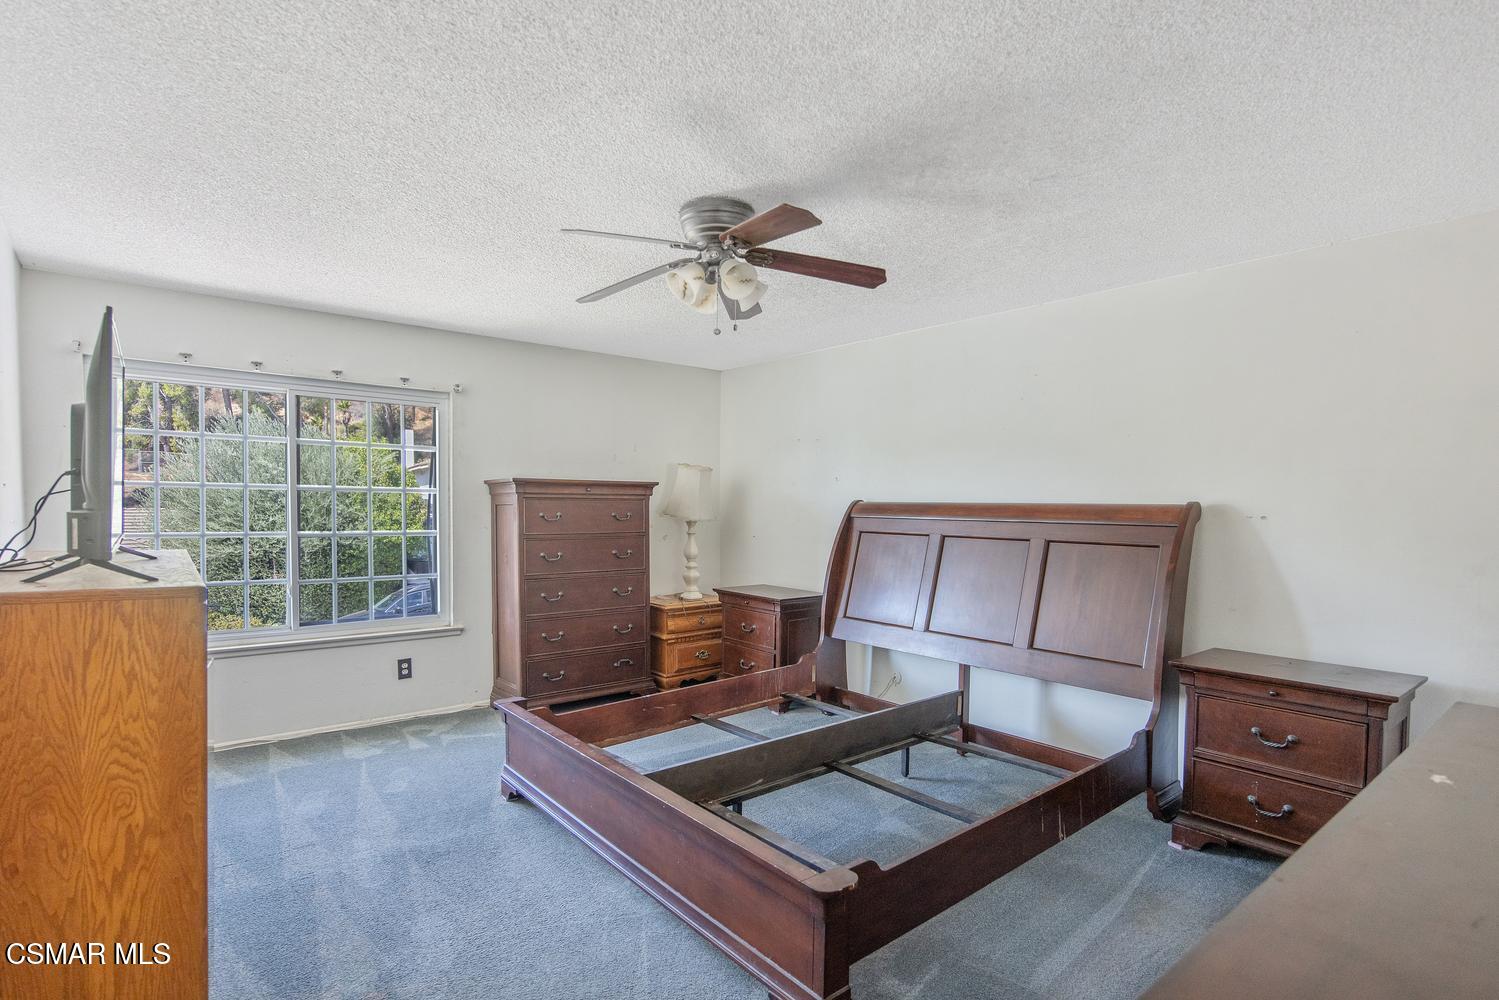
Bedroom with a disassembled wooden bed frame and matching dressers beside a large window.
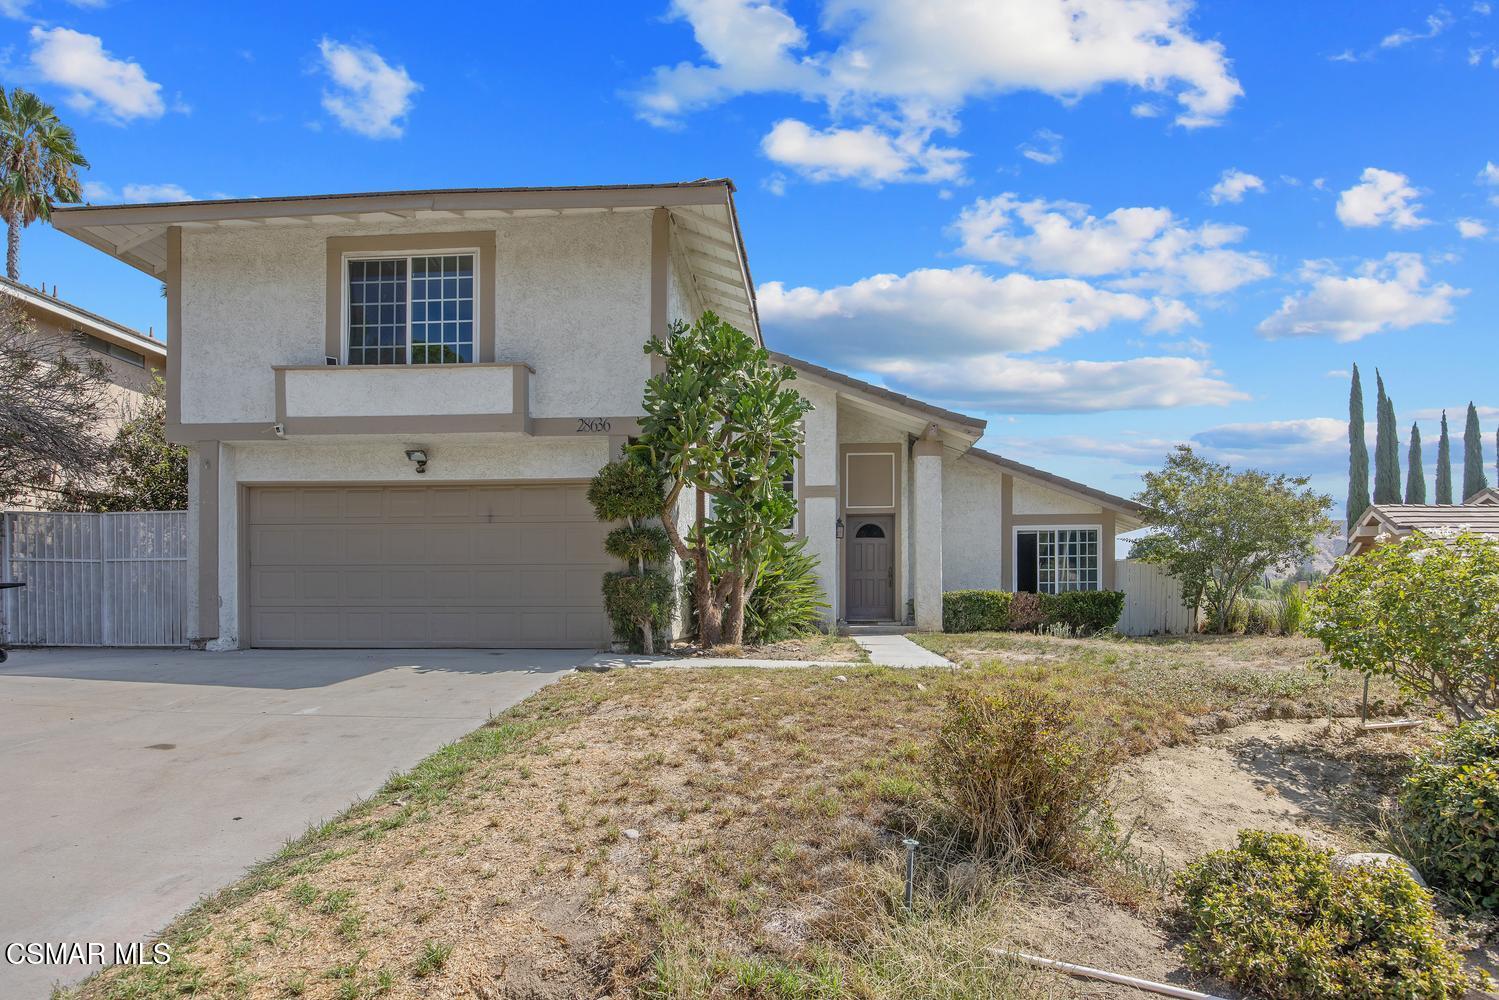
Two-story stucco house with a wide garage, small balcony, and dry front lawn.
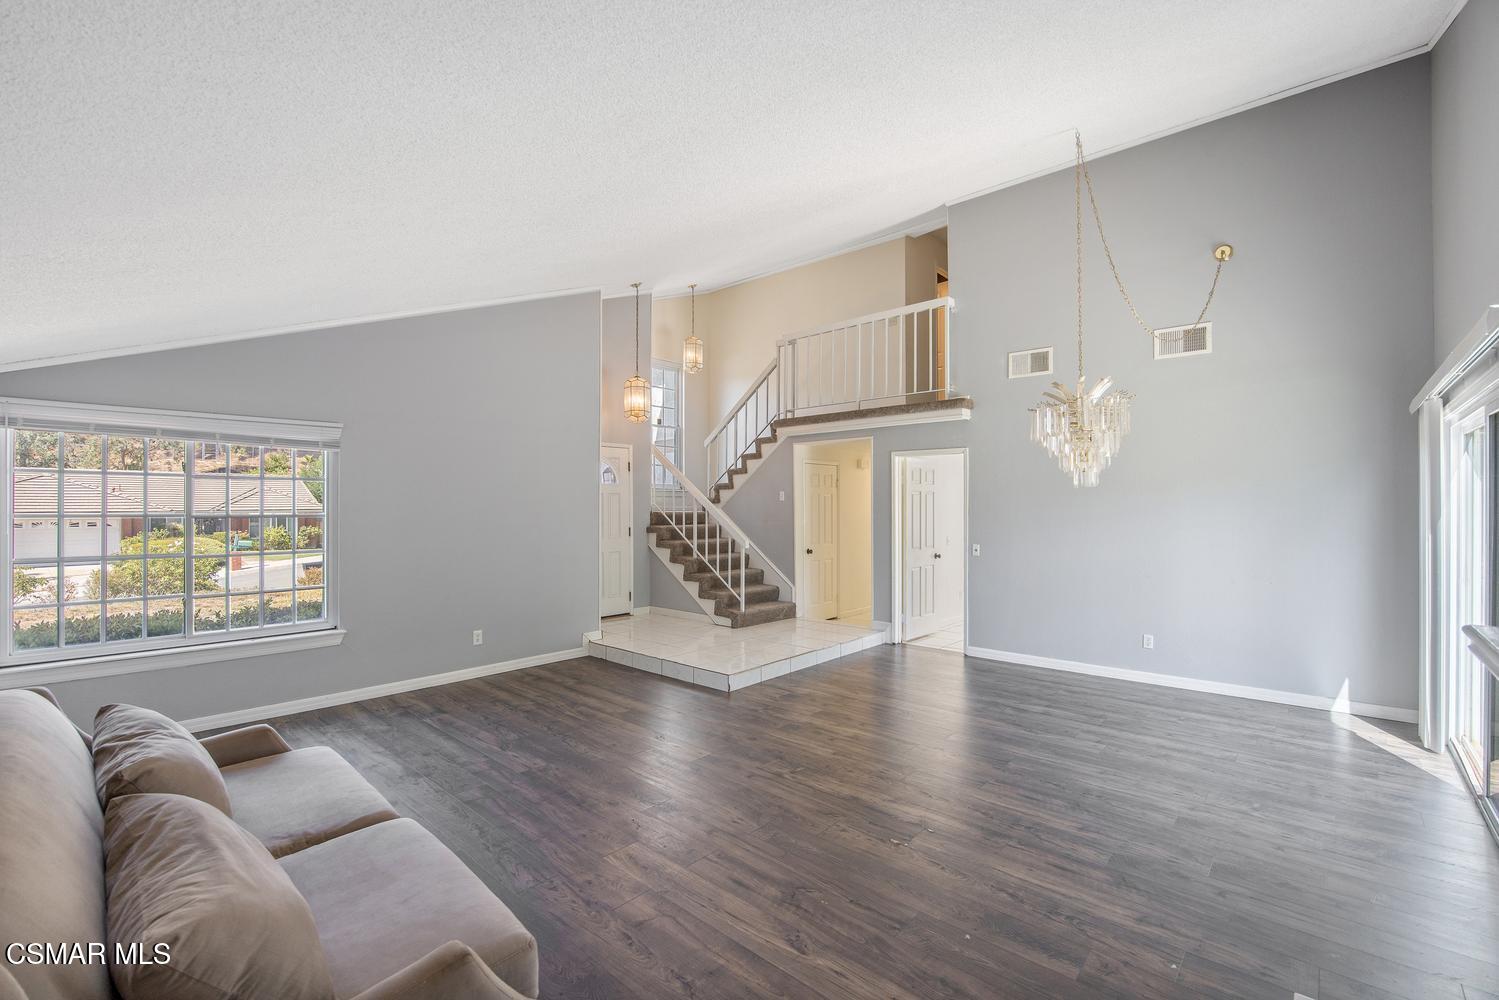
Living room with dark wood floors, a large window, and a staircase to an upstairs landing.
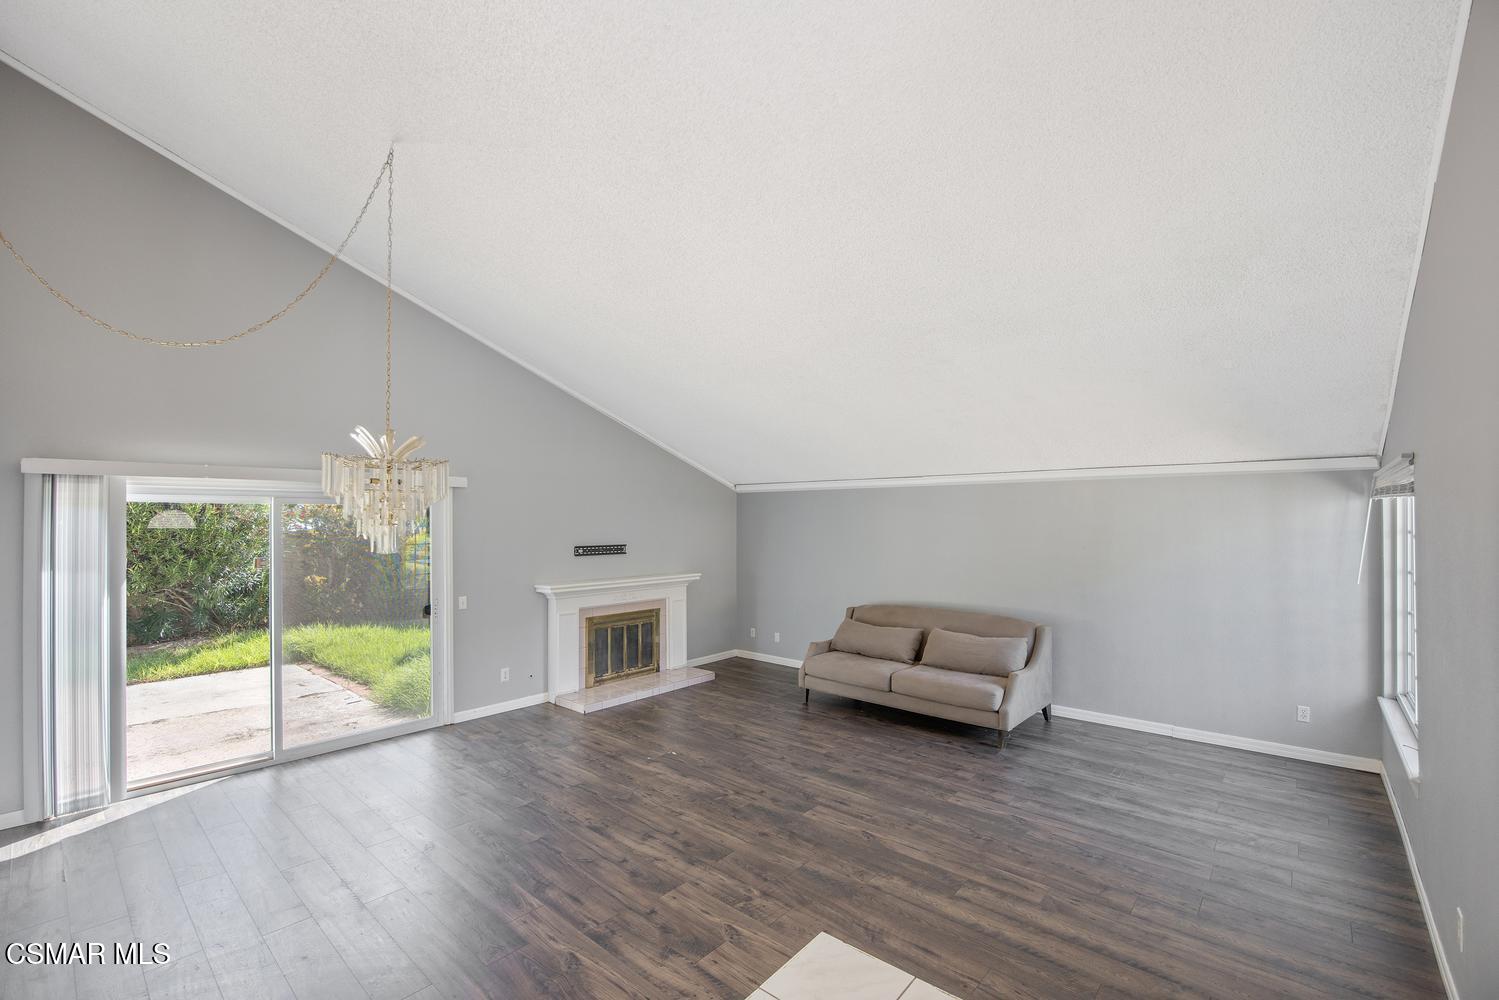
Living room with a vaulted ceiling, fireplace, chandelier, and sliding glass doors to the yard.
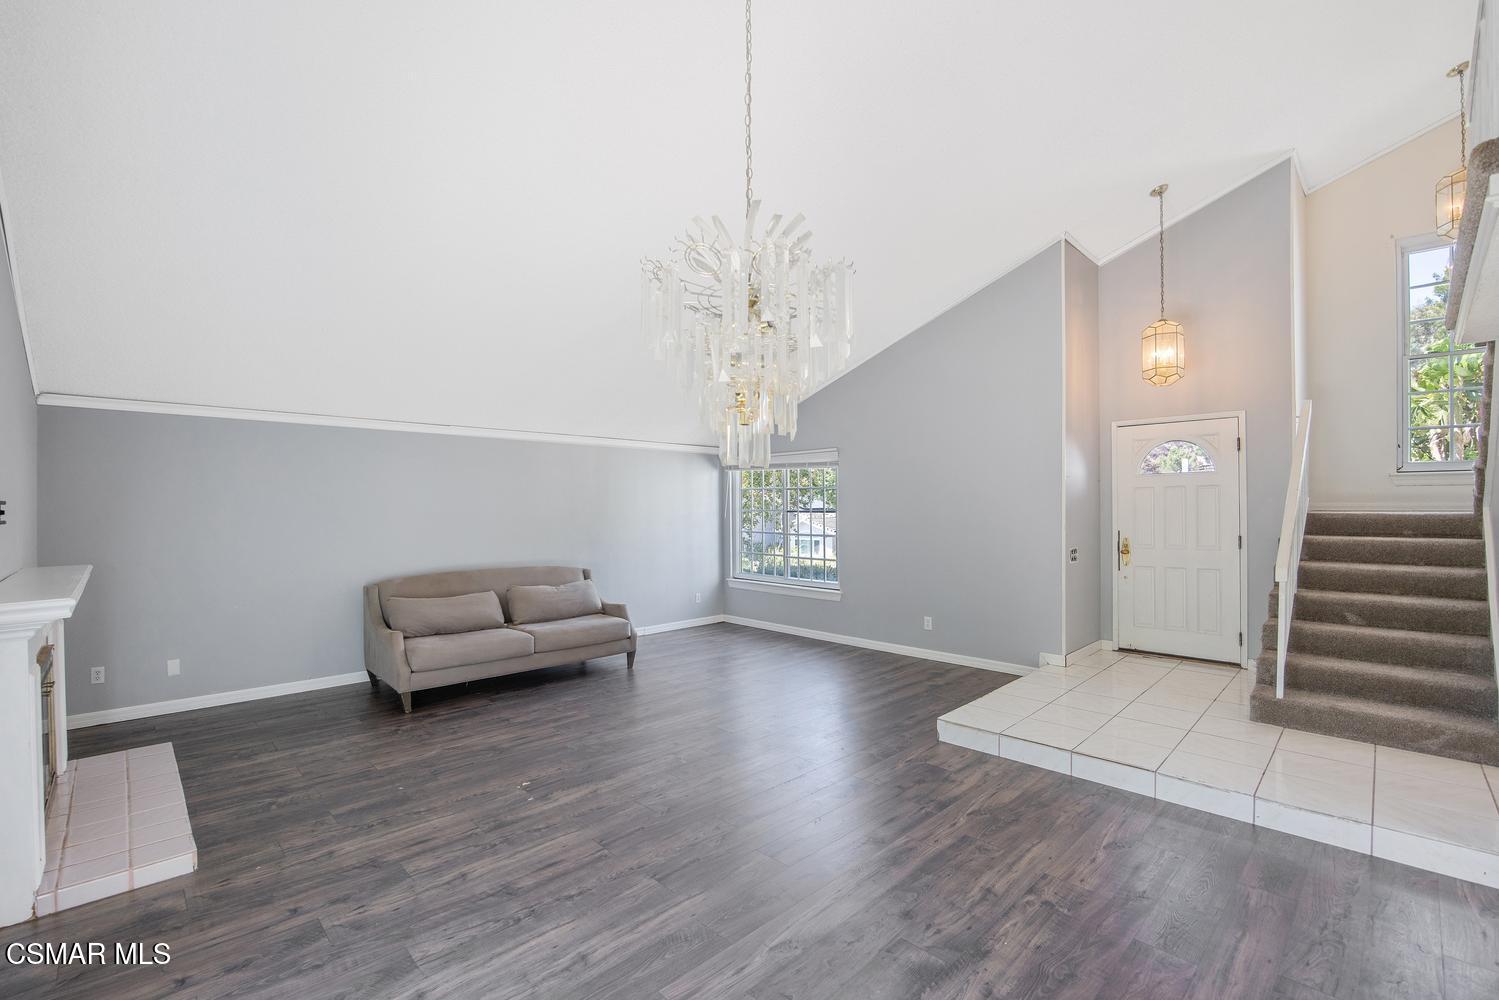
Living room with vaulted ceiling, beige sofa, chandelier, and staircase beside the tiled entry.
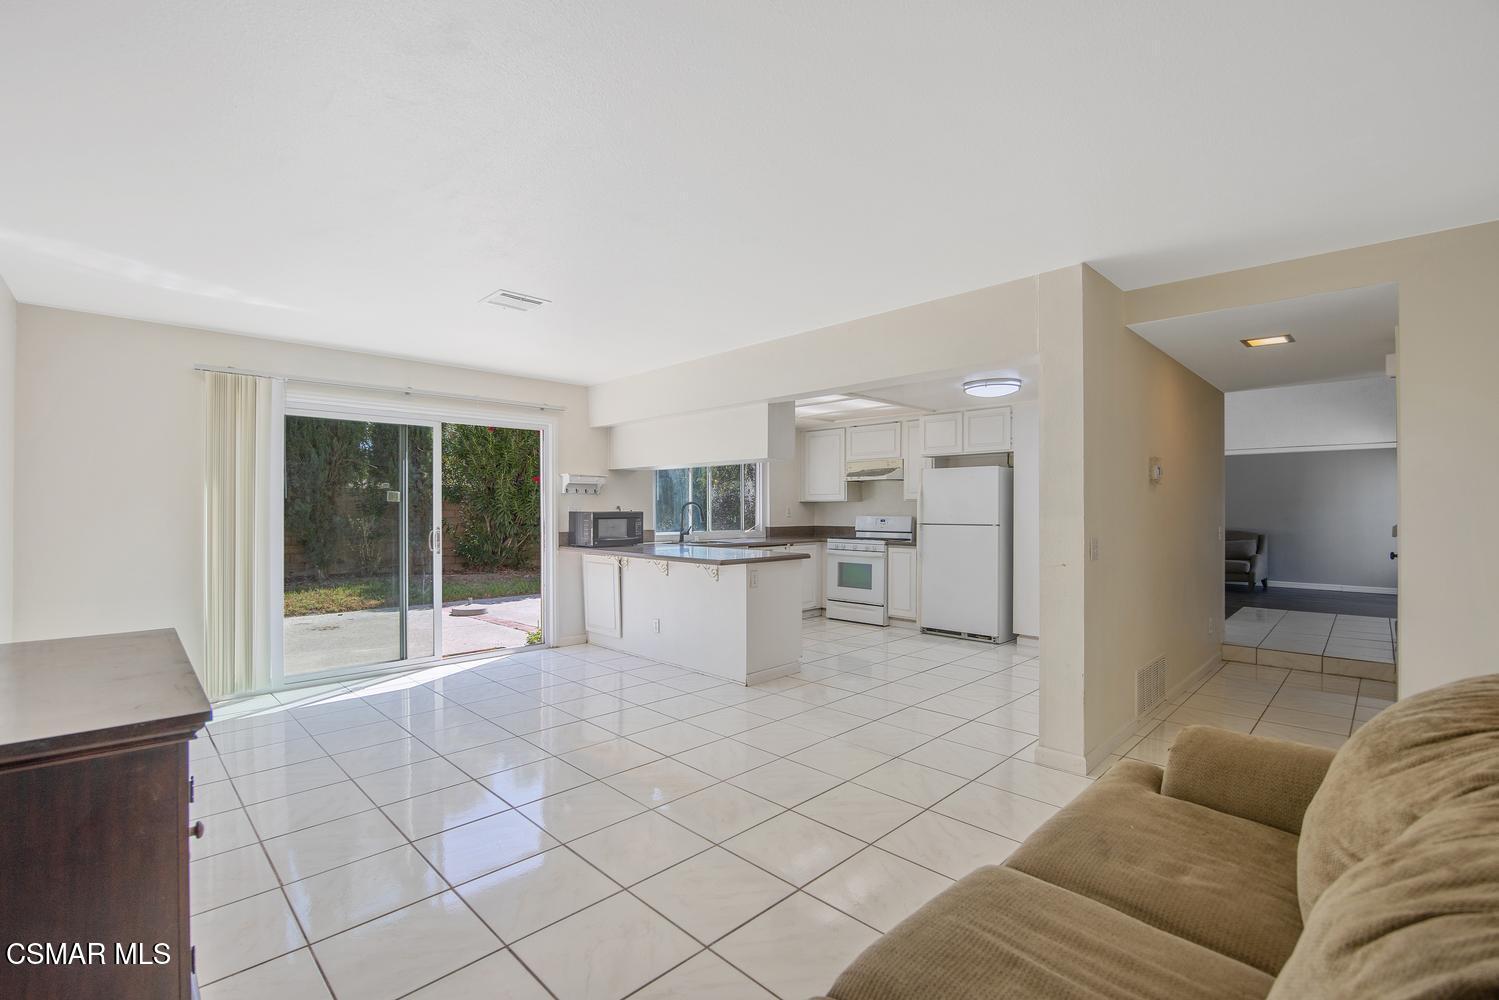
Open living area with white tile floors, a kitchen breakfast bar, and sliding doors to a patio.
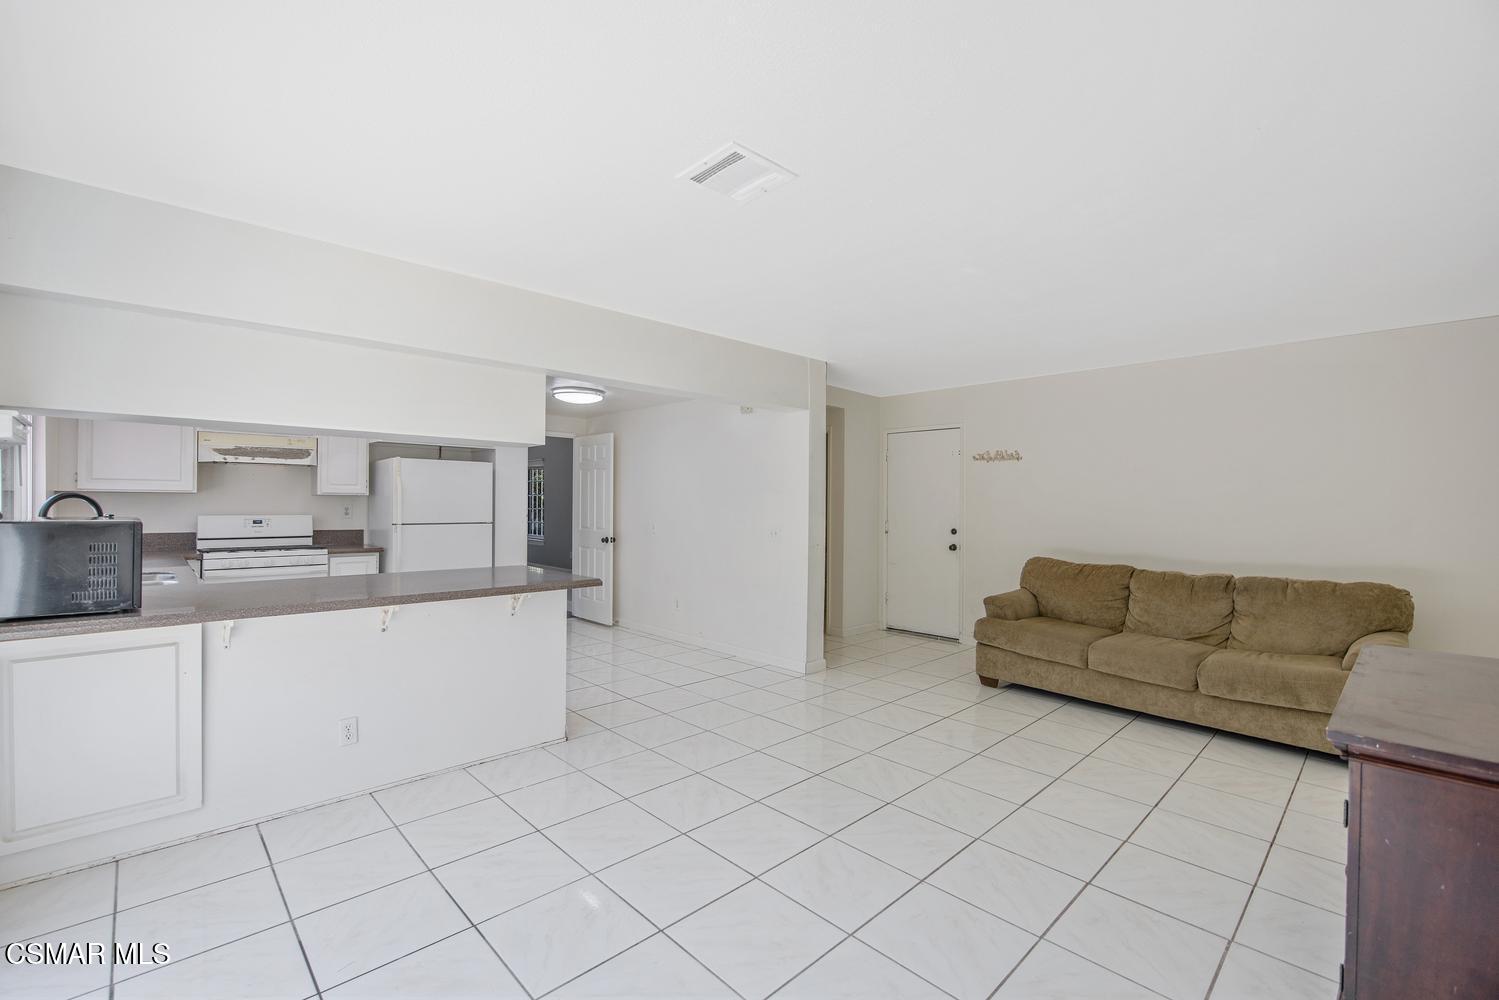
Open-plan living room and kitchen with a breakfast bar, white tile floors, and a tan sofa.
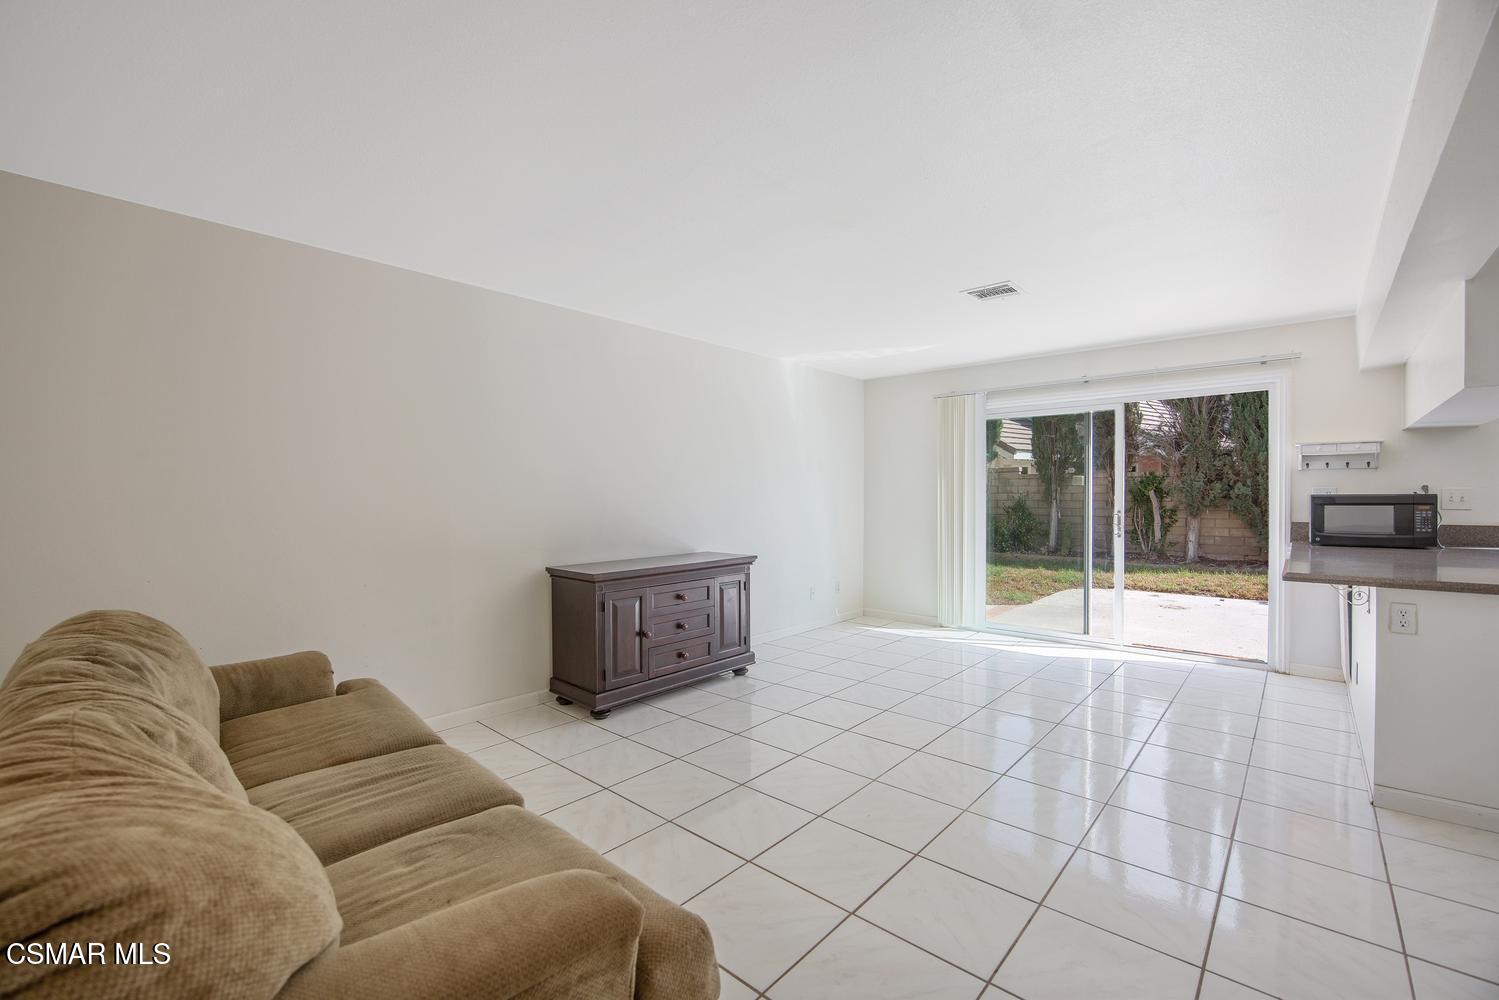
Living room with white tile floors, a tan sofa, and sliding glass doors to a fenced patio.
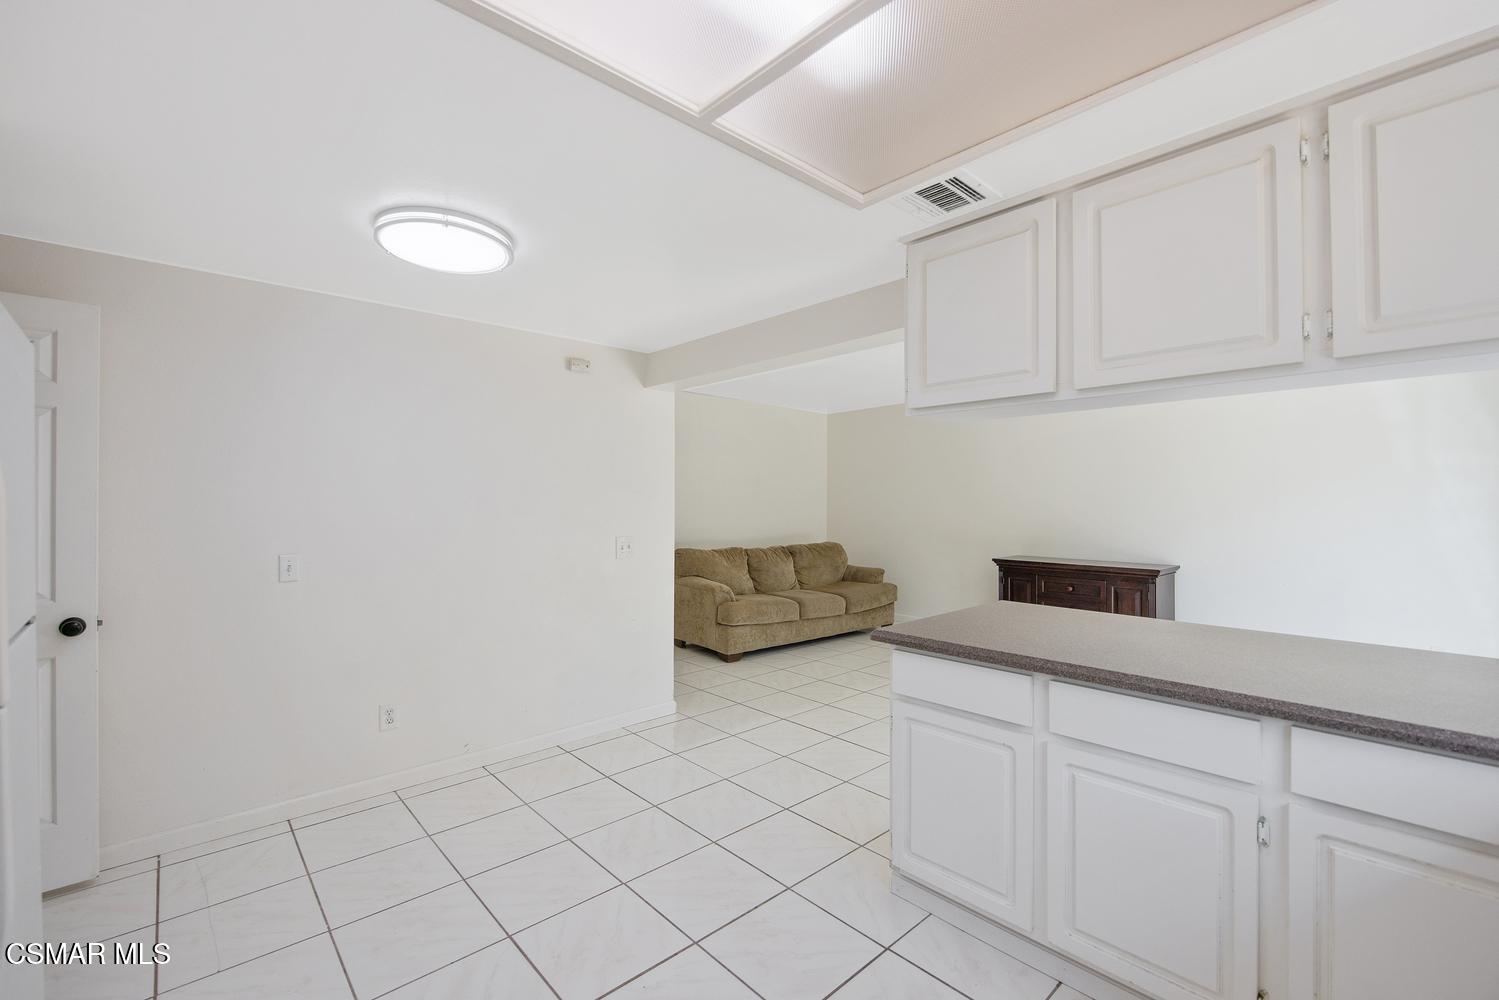
Kitchen with white cabinets and tiled floors, opening onto a sitting area with a tan sofa.
Kitchen with white cabinets, tiled floor, and counters beside a window overlooking the yard.
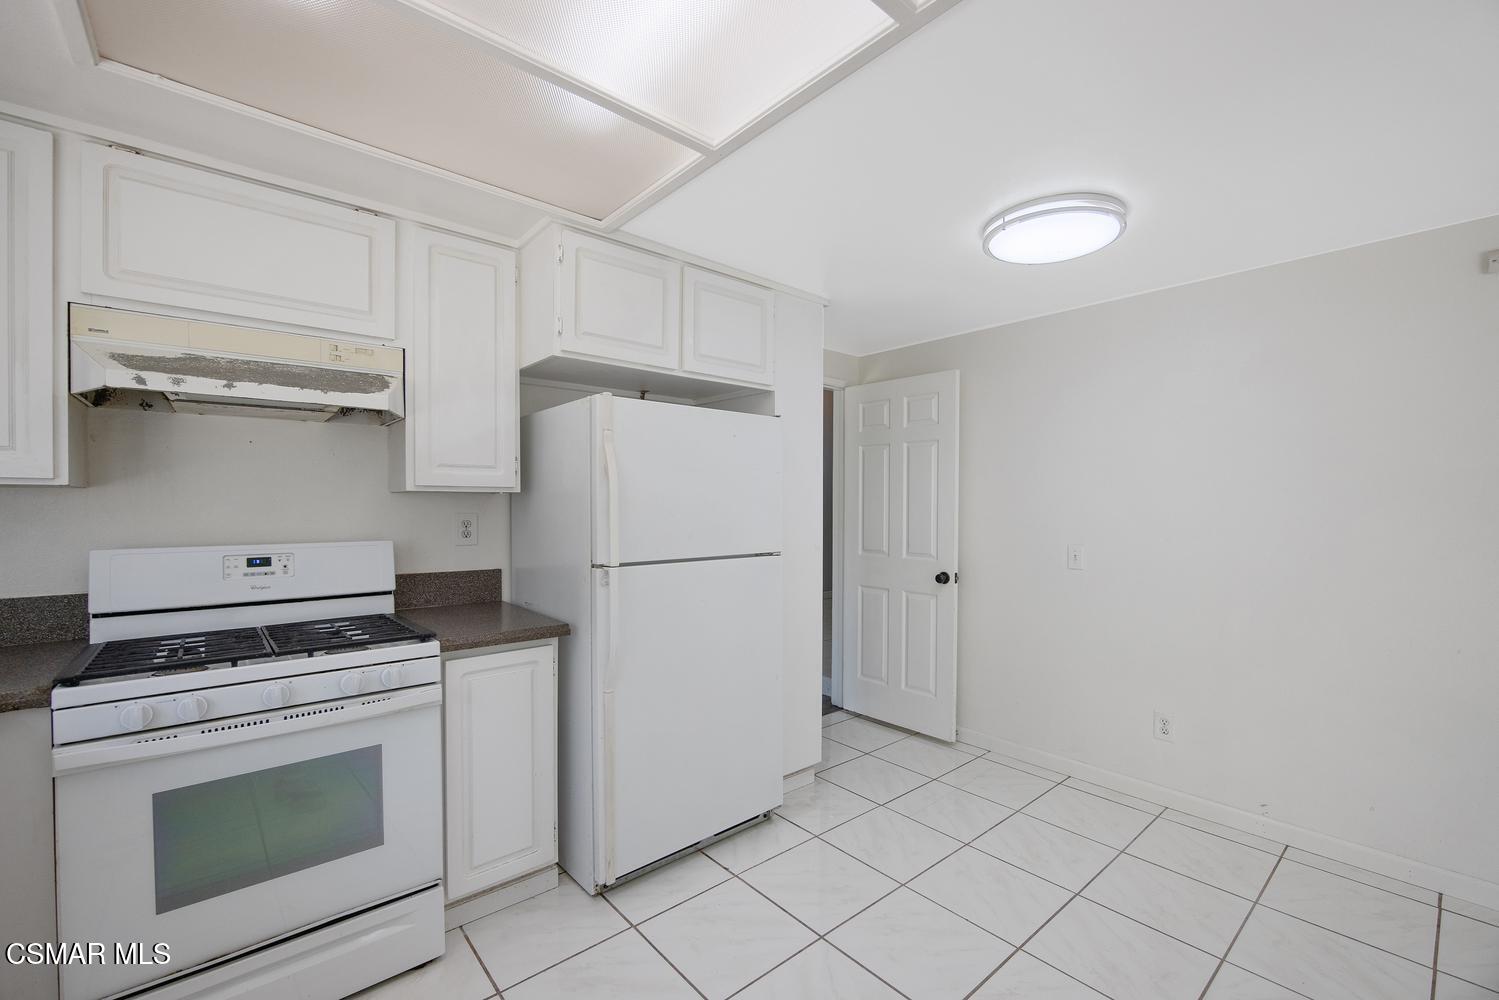
Kitchen with white cabinets, a gas range, a refrigerator, and white tiled floors.
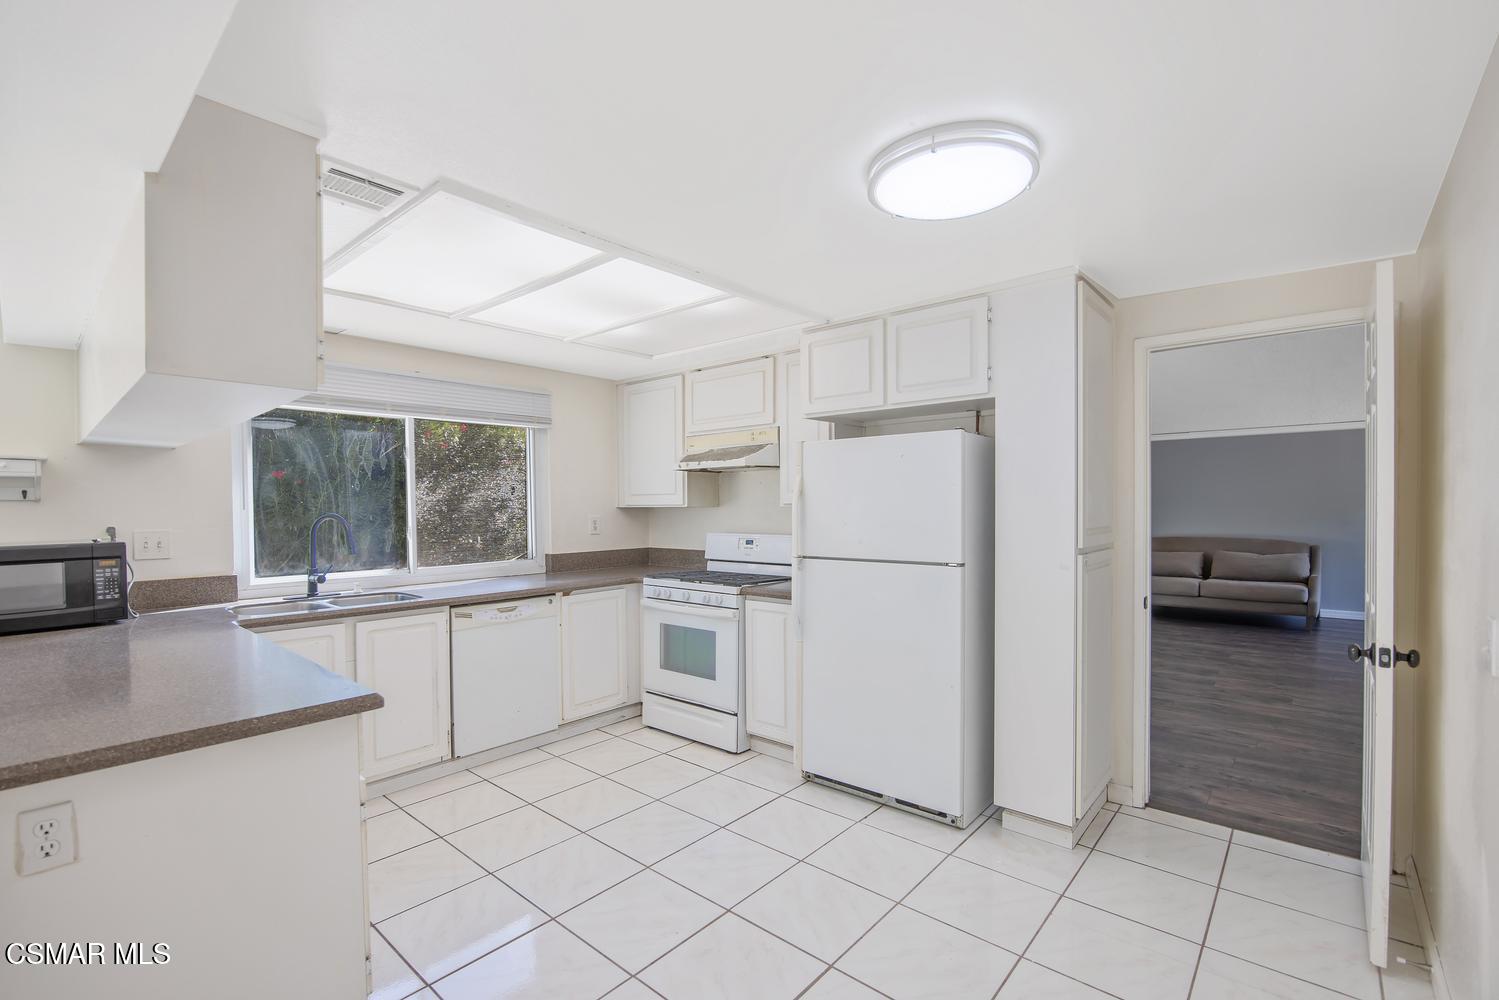
White kitchen with tiled floors, a window over the sink, and an adjoining living room.
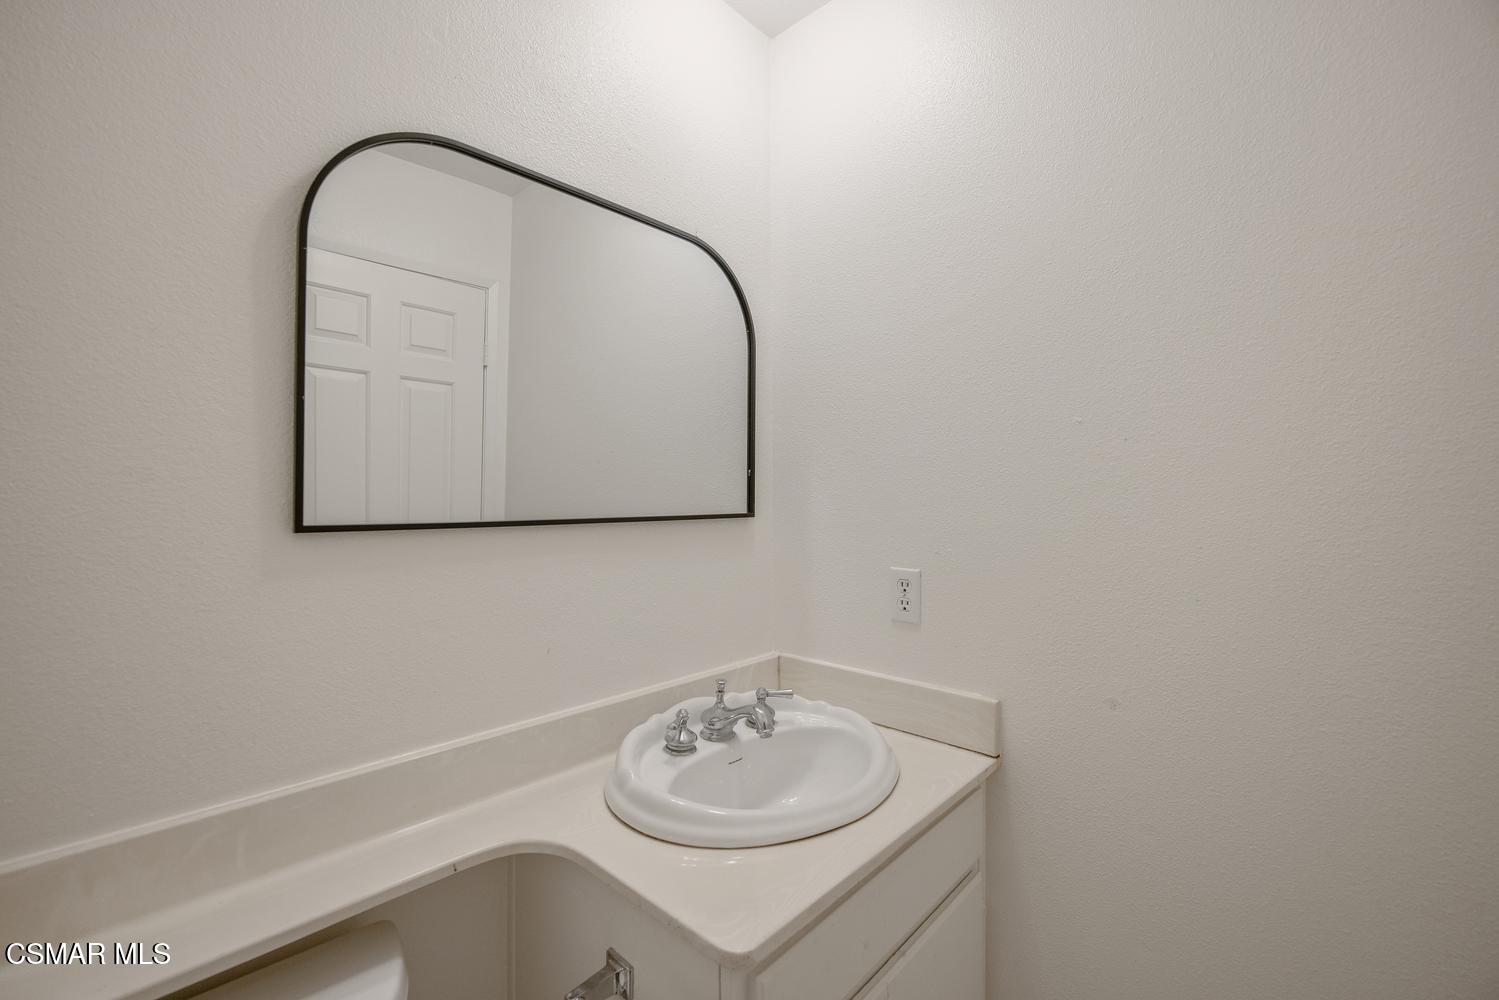
Bathroom vanity with a white sink, chrome faucet, and arched mirror.
Living room with a fireplace, sliding glass doors, and vaulted ceiling.
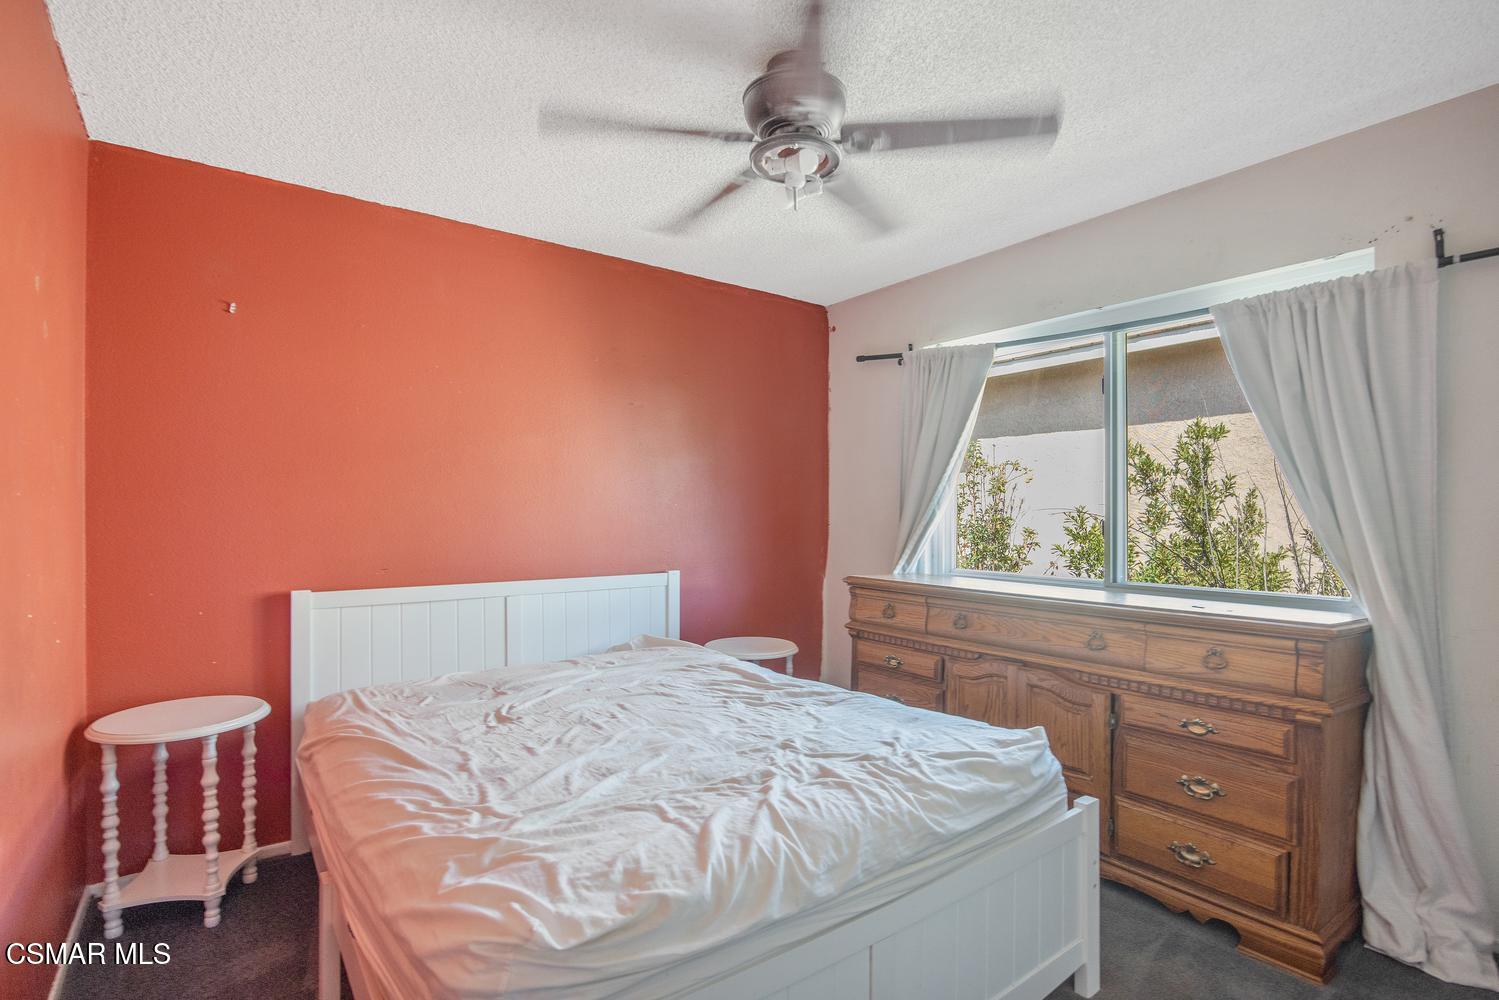
Bedroom with a white bed, coral-red accent wall, and wooden dresser beneath a curtained window.
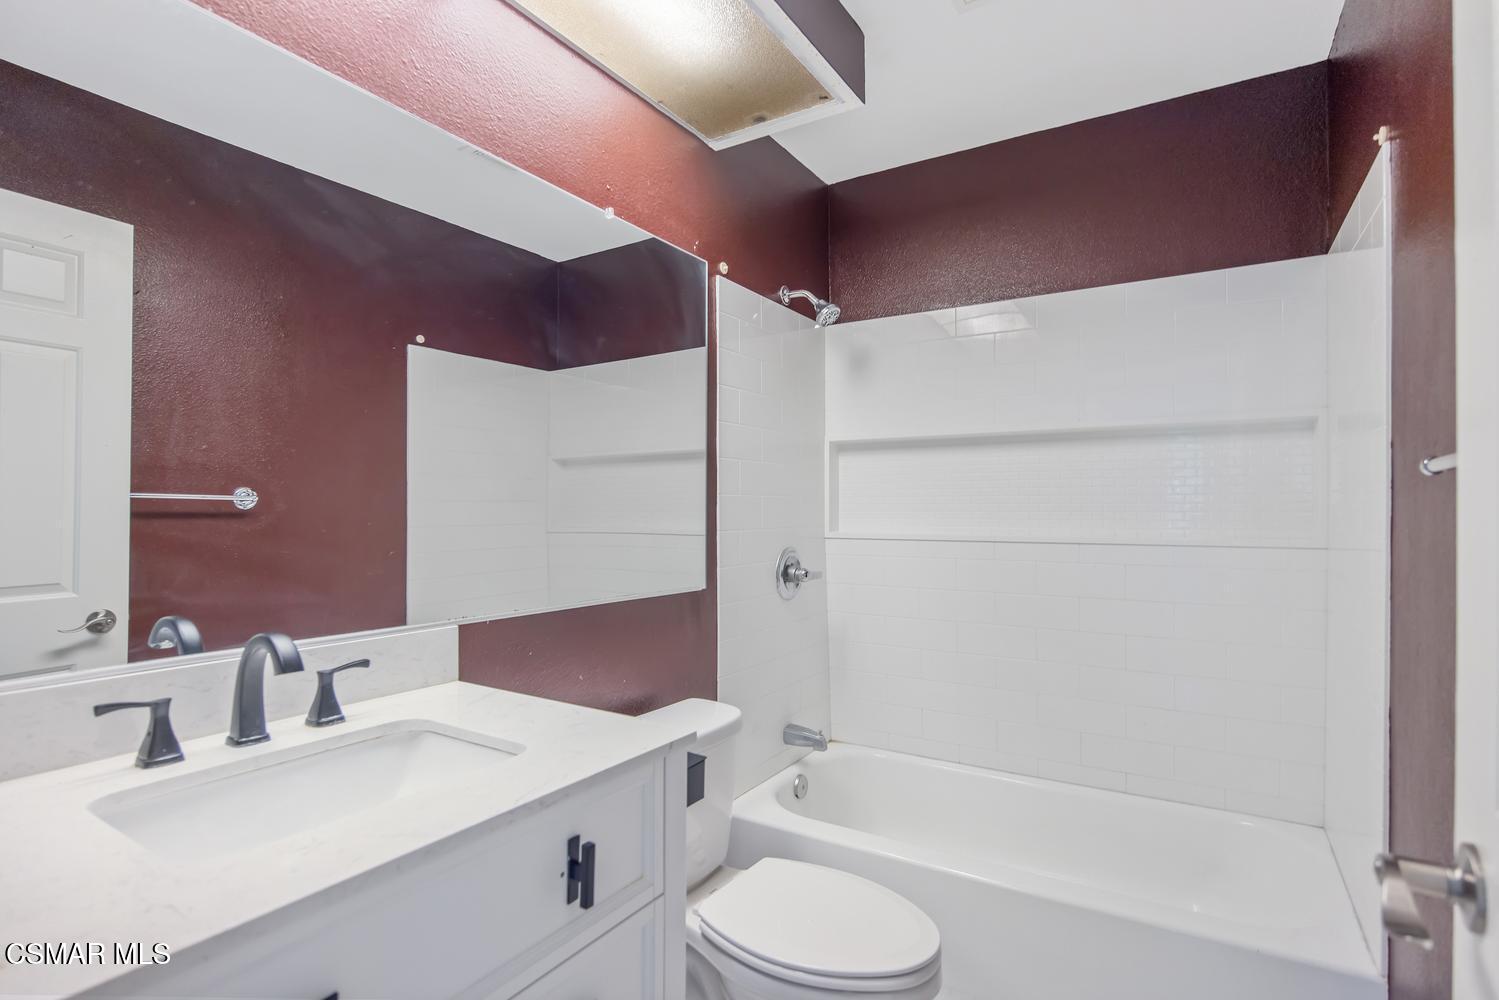
Bathroom with a white vanity and bathtub, tiled surround, and dark burgundy walls.
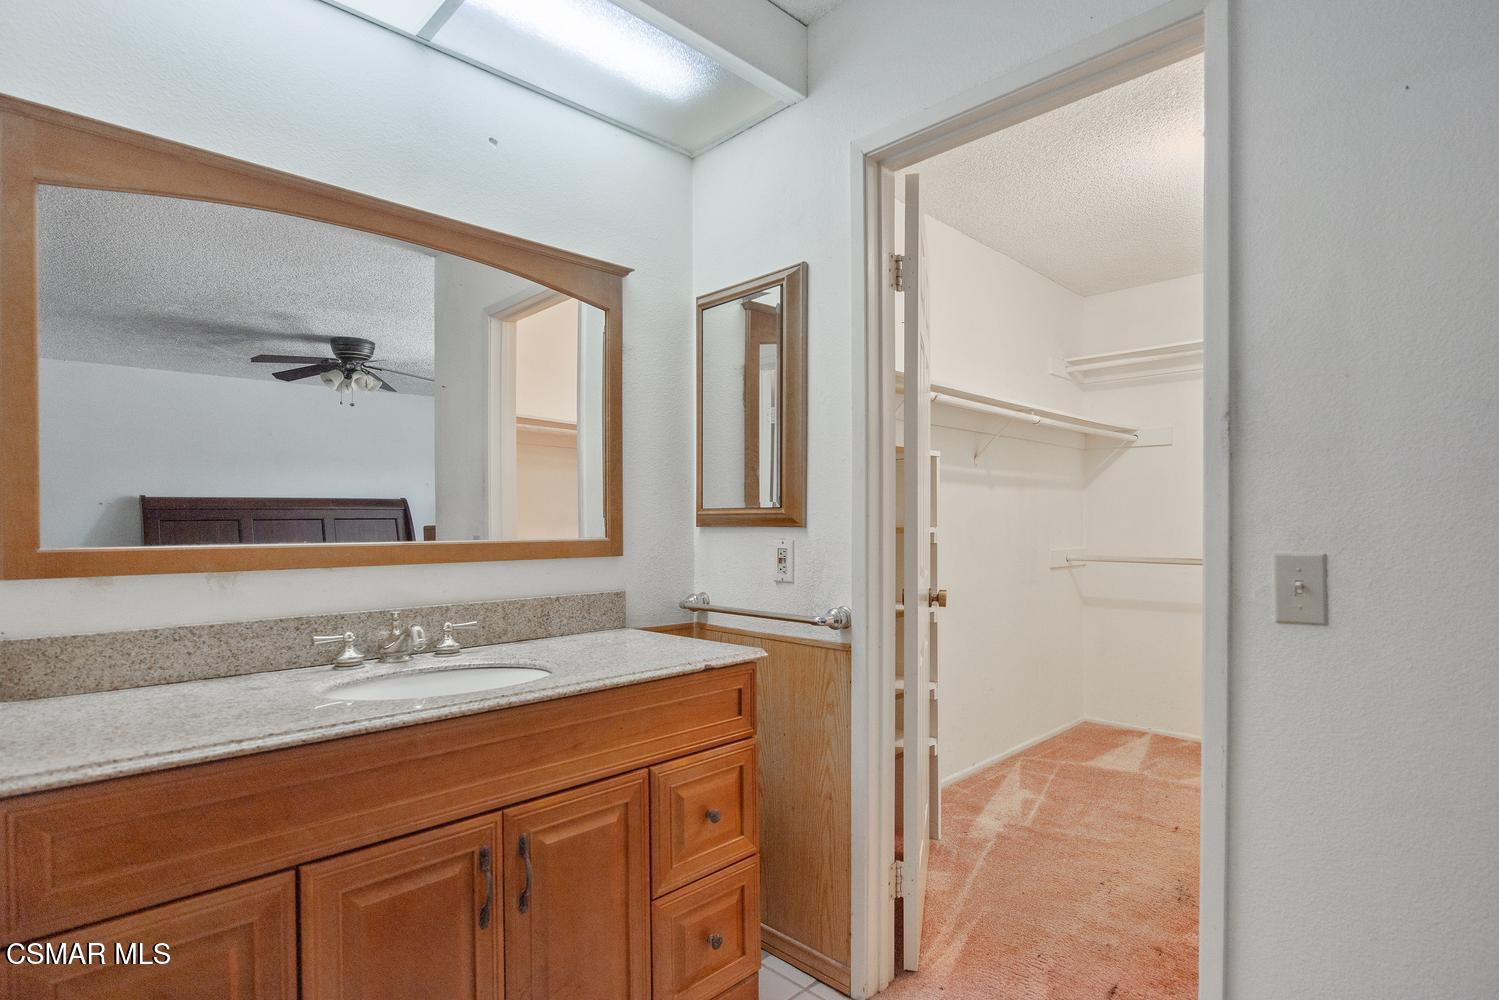
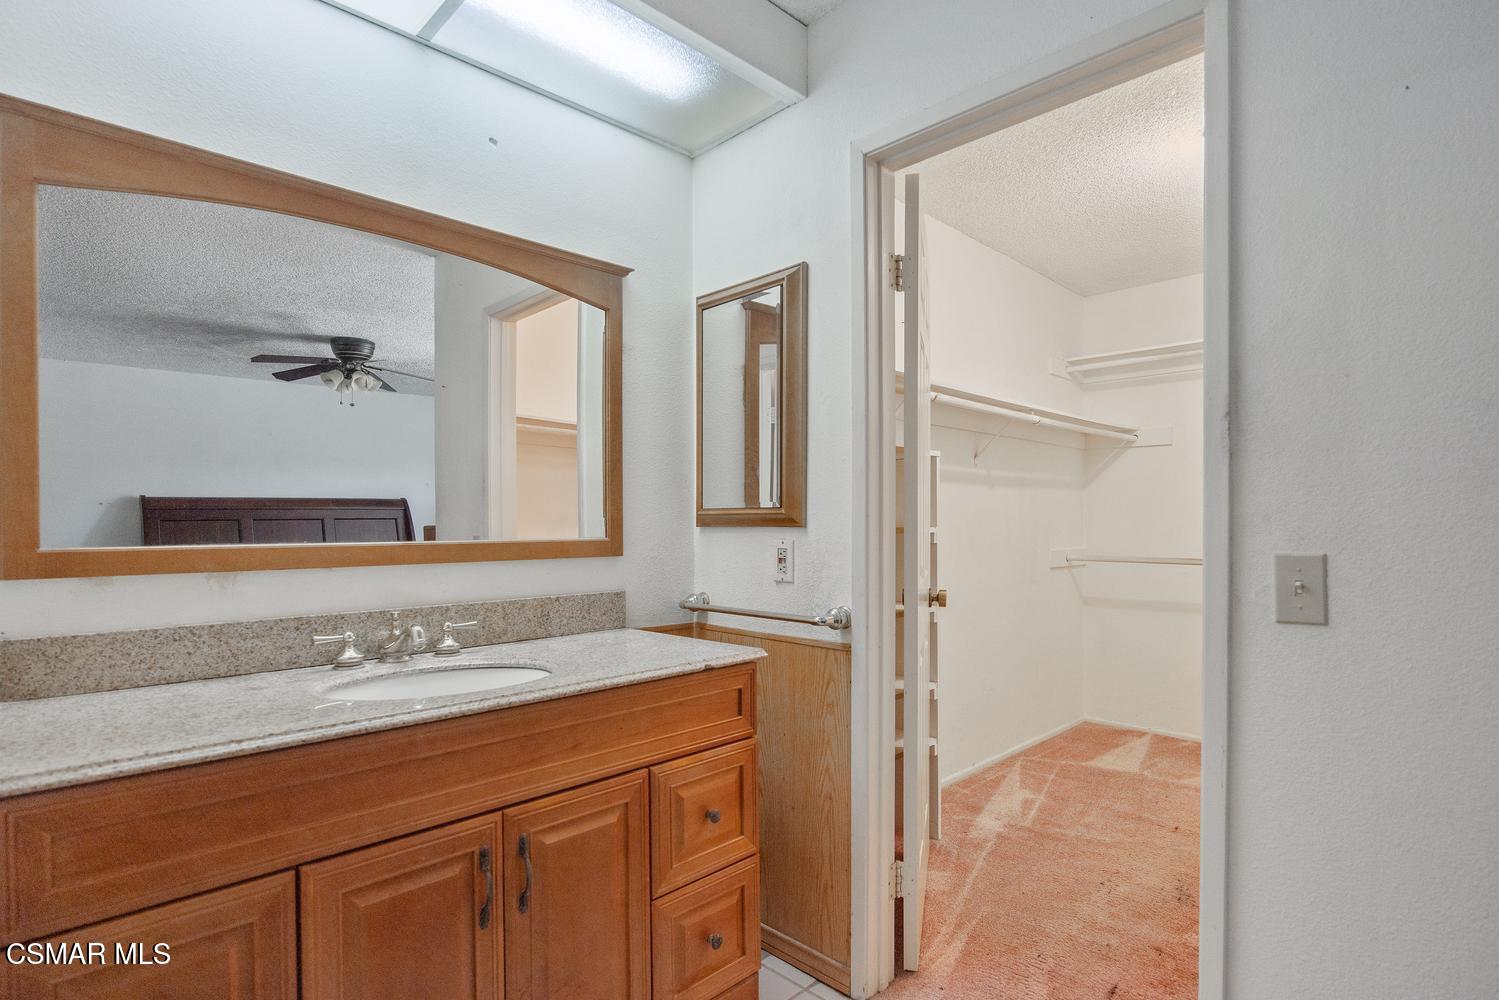
Bathroom vanity with wood cabinetry and large mirror beside an open walk-in closet.
Bathroom vanity with wood cabinetry and granite counter beside an open walk-in closet.
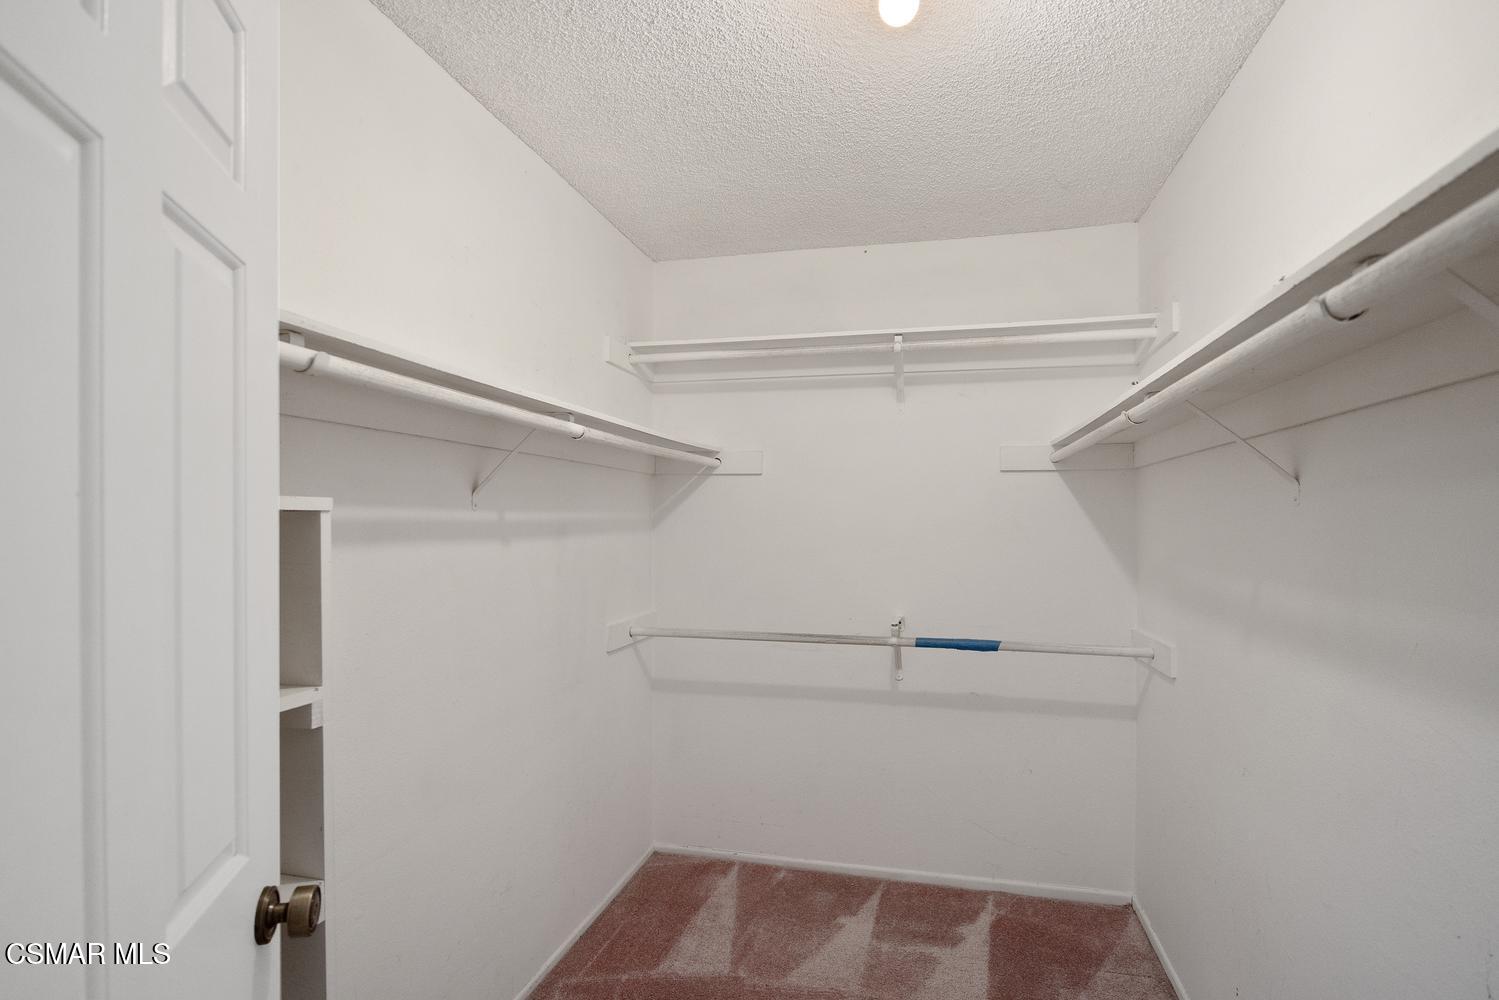
Walk-in closet with shelving and hanging rods on three sides and reddish carpet.
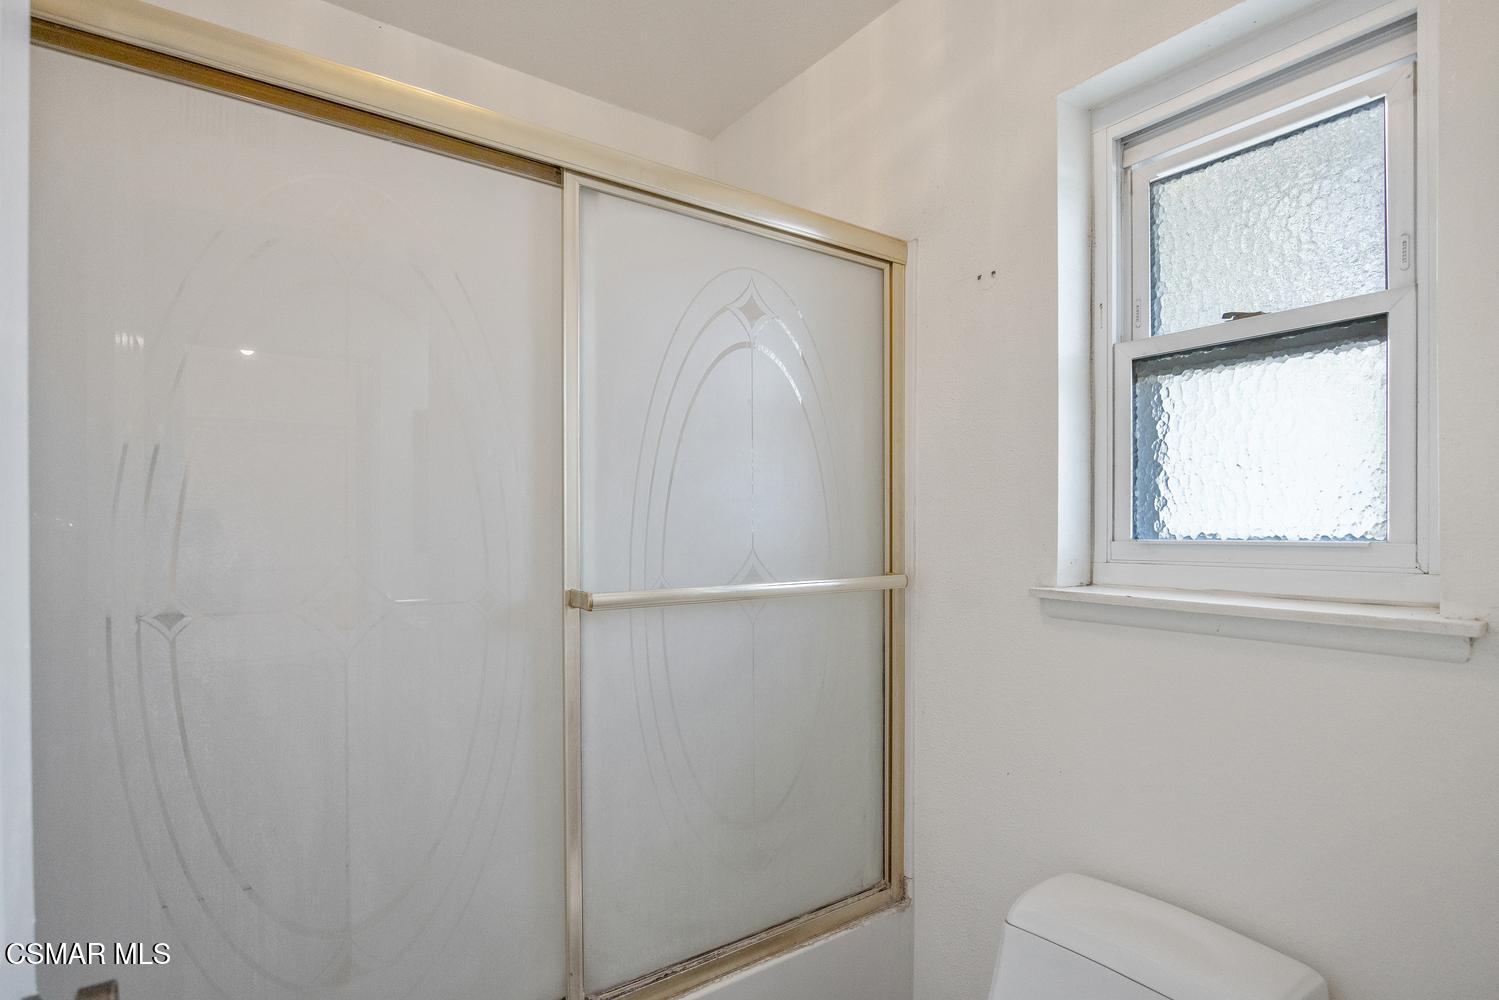
Bathroom with a frosted-glass sliding shower enclosure and textured-glass window.
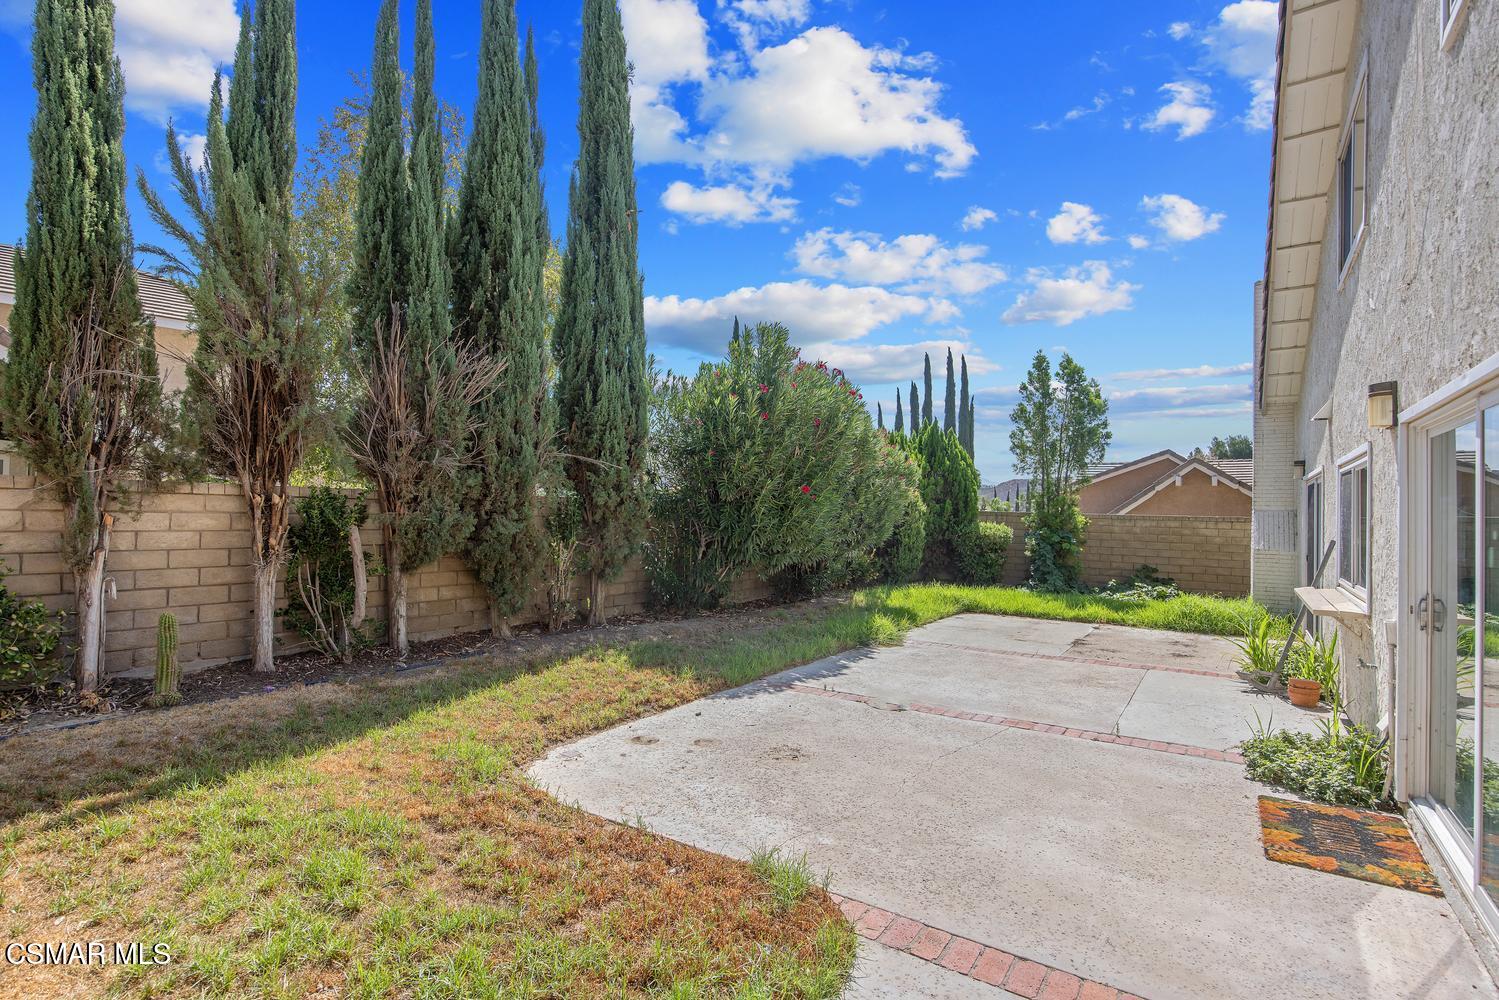
Backyard patio with concrete paving, patchy lawn, and tall cypress trees along a block wall.
Two-story stucco house with a broad concrete patio, sliding doors, and brick chimney.
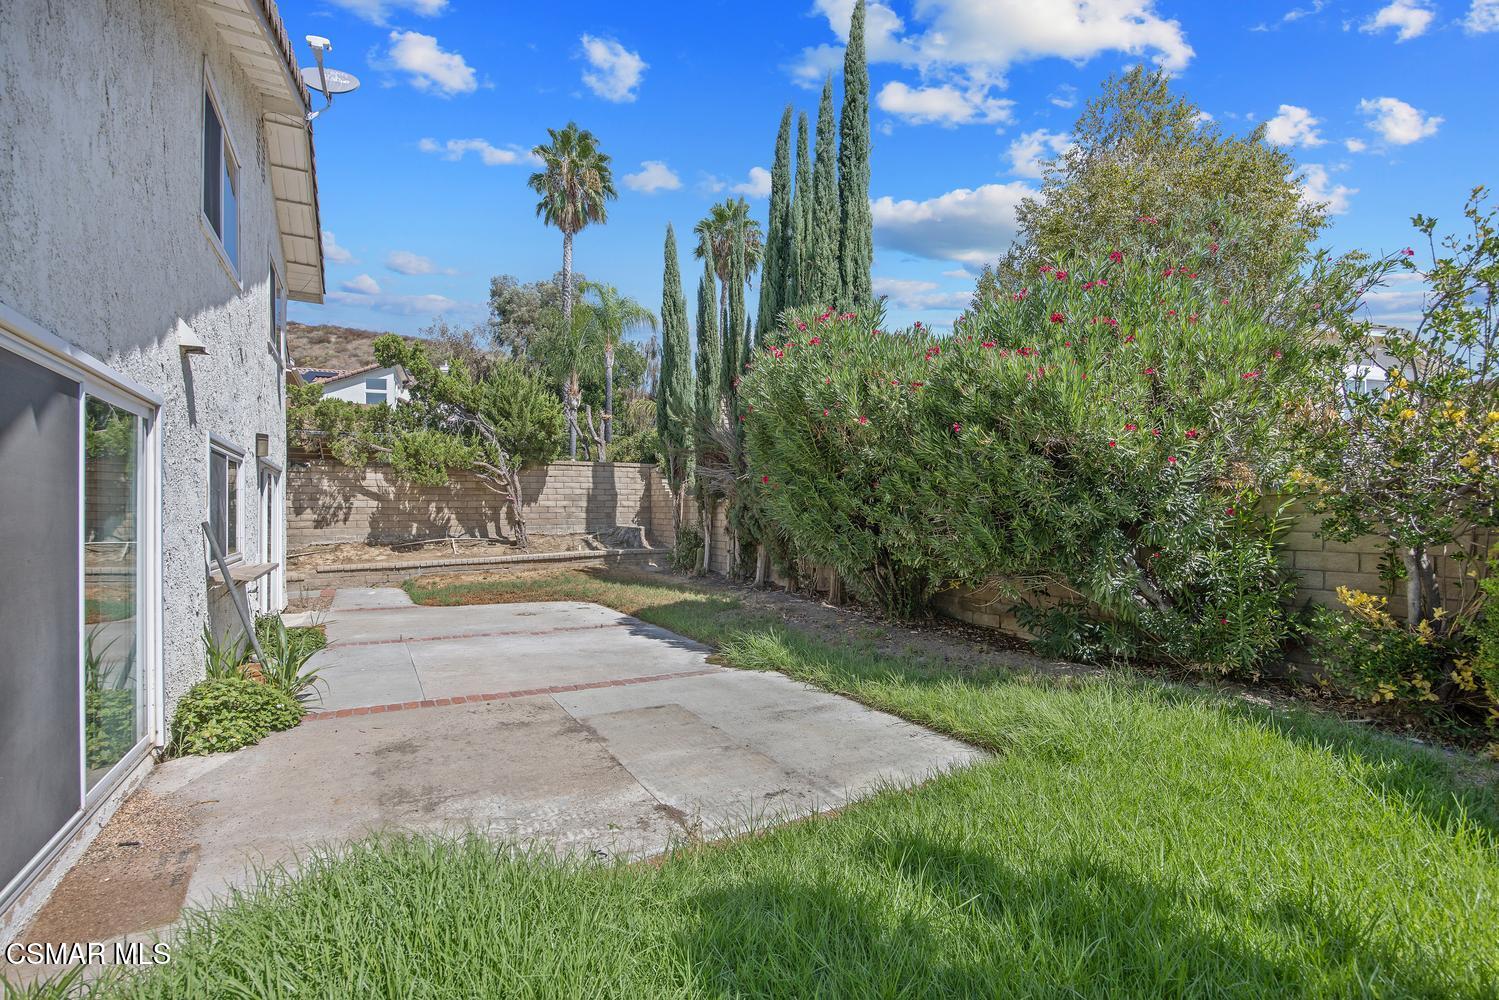
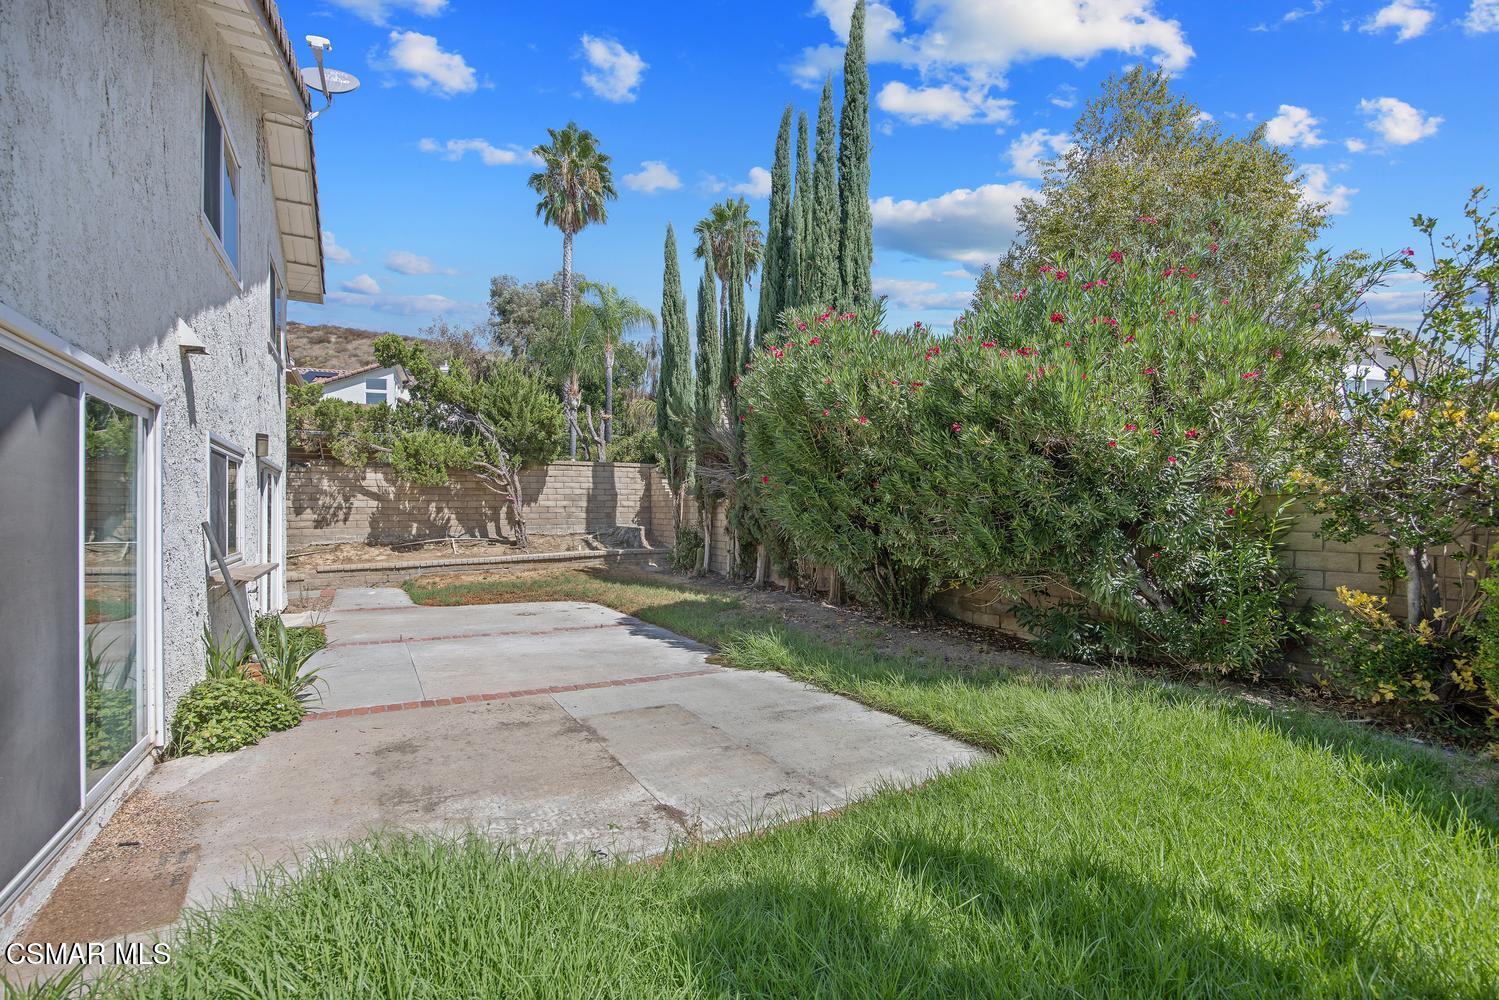
Backyard patio beside a stucco house, bordered by lawn, flowering shrubs, and tall cypress trees.
Backyard patio beside a concrete walkway, with lawn, flowering shrubs, palms, and cypress trees.
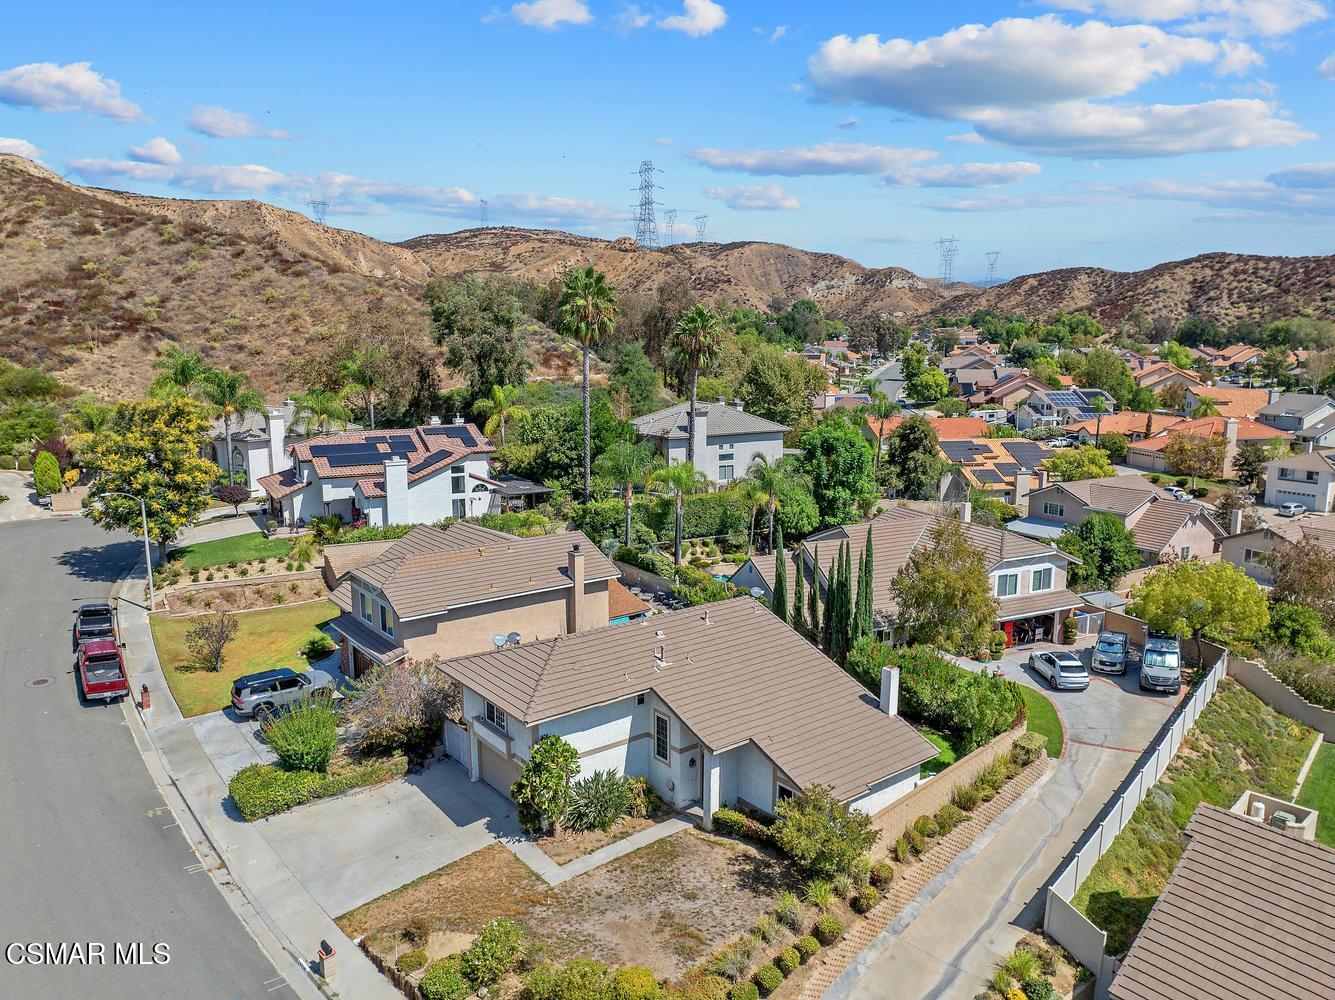
Aerial view of a suburban home with a tan tile roof, neighboring houses, and dry hills beyond.
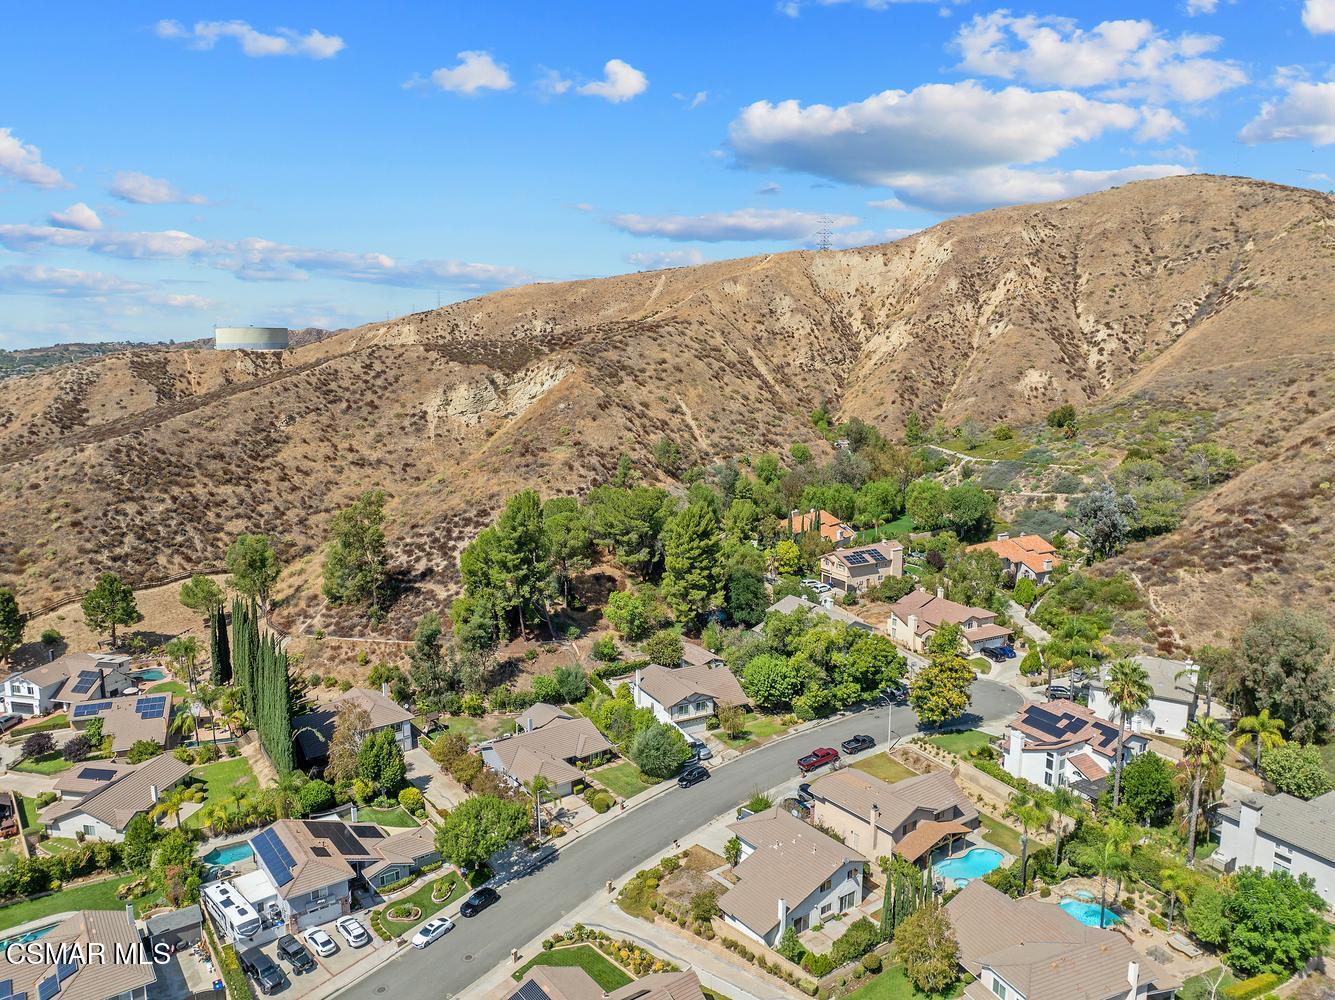
Aerial view of homes along a residential street below dry hills, with pools and solar panels.
SEE ALL PHOTOS
Two-story stucco home with a furnished backyard patio and string lights at dusk.
Rear of a light stucco home with a gabled roof, sliding glass doors, and a concrete patio.
Staged living room with a fireplace, staircase, dining area, and sliding glass doors to the garden.
Living room with vaulted ceiling, staircase, fireplace, sliding glass doors, and gray sofa.
Open-plan kitchen with white cabinetry and island adjoining a living room, with wide garden-facing windows.
Kitchen with white cabinets, tiled floors, a peninsula counter, and a large window above the sink.
Staged bedroom with a tufted bed, woven shades, ceiling fan, and window overlooking cypress trees.
Bright bedroom with a white single bed, gray flooring, ceiling fan, and window overlooking cypress trees.
Staged bedroom with a king bed, sage bedding, ceiling fan, and a large window overlooking trees and hills.
Vacant room with charcoal walls, light plank flooring, a ceiling fan and a window overlooking trees.
Staged bedroom with a king-size bed, woven bench, wood furnishings, and a large window overlooking greenery.
Bedroom with a disassembled wooden bed frame and matching dressers beside a large window.
Two-story stucco house with a wide garage, small balcony, and dry front lawn.
Living room with dark wood floors, a large window, and a staircase to an upstairs landing.
Living room with a vaulted ceiling, fireplace, chandelier, and sliding glass doors to the yard.
Living room with vaulted ceiling, beige sofa, chandelier, and staircase beside the tiled entry.
Open living area with white tile floors, a kitchen breakfast bar, and sliding doors to a patio.
Open-plan living room and kitchen with a breakfast bar, white tile floors, and a tan sofa.
Living room with white tile floors, a tan sofa, and sliding glass doors to a fenced patio.
Kitchen with white cabinets and tiled floors, opening onto a sitting area with a tan sofa.
Kitchen with white cabinets, tiled floor, and counters beside a window overlooking the yard.
Kitchen with white cabinets, a gas range, a refrigerator, and white tiled floors.
White kitchen with tiled floors, a window over the sink, and an adjoining living room.
Bathroom vanity with a white sink, chrome faucet, and arched mirror.
Living room with a fireplace, sliding glass doors, and vaulted ceiling.
Bedroom with a white bed, coral-red accent wall, and wooden dresser beneath a curtained window.
Bathroom with a white vanity and bathtub, tiled surround, and dark burgundy walls.
Bathroom vanity with wood cabinetry and large mirror beside an open walk-in closet.
Bathroom vanity with wood cabinetry and granite counter beside an open walk-in closet.
Walk-in closet with shelving and hanging rods on three sides and reddish carpet.
Bathroom with a frosted-glass sliding shower enclosure and textured-glass window.
Backyard patio with concrete paving, patchy lawn, and tall cypress trees along a block wall.
Two-story stucco house with a broad concrete patio, sliding doors, and brick chimney.
Backyard patio beside a stucco house, bordered by lawn, flowering shrubs, and tall cypress trees.
Backyard patio beside a concrete walkway, with lawn, flowering shrubs, palms, and cypress trees.
Aerial view of a suburban home with a tan tile roof, neighboring houses, and dry hills beyond.
Aerial view of homes along a residential street below dry hills, with pools and solar panels.
Listed by Coldwell Banker Realty and Karen L Sandvig.
For Sale

28636 Lapine Avenue

28636 Lapine Avenue, Saugus, CA 91390

$769,000
Seller is offering a $9,000 Buyer credit to use toward closing costs, interest rate buydown or toward a price reduction! Set in a peaceful neighborhood surrounded by scenic hills, this 4-bedroom, 3-bath home offers 2,061 square feet of living space and an exciting opportunity to renovate, update and make it your own. The spacious two-story floor plan features generous living areas, a fireplace, a large primary suite with walk-in closet, and an attached two-car garage. Enjoy the quiet setting, mountain views and nearby trails while still being conveniently located to shopping, dining and everything Santa Clarita has to offer. The home is in need of updating and repairs and has been priced accordingly, creating an exceptional opportunity for a buyer with vision. Whether you're looking to create your own home or searching for a renovation project with upside potential, this is a property worth seeing. Bring your imagination and transform this home into something truly special!

4
beds

3
baths

2,061 Sq.Ft. LIVING AREA

6,941 Sq.Ft. lot

Karen Sandvig

Karen Sandvig

Features & Amenities

Interior

  • total bedrooms4
  • Total bathrooms3
  • full bathrooms3
  • Laundry room In Garage
  • Flooring Carpet, Stone Tile
  • Fireplace Other, Living Room
  • other interior Features Formal Dining Room

Area & Lot

  • Status For Sale
  • Living Area2,061 Sq.Ft.
  • Total Area2,061 Sq.Ft.
  • Lot Area6,941 Sq.Ft.
  • MLS® ID226004443
  • TypeResidential
  • YEAR BUILT1979
  • Architecture StylesTraditional
  • View DescriptionHills View

Exterior

  • STORIES2
  • Garage Space2.0
  • water SourceDistrict/Public
  • roofConcrete Tile
  • lot featuresBack Yard, Front Yard
  • parkingDriveway, Concrete, Garage - 1 Door
  • HEAT TYPECentral Furnace, Natural Gas
  • AIR CONDITIONINGCentral A/C
  • SubstructureConcrete Slab

Financial

  • Sales Price$769,000
Rear of a light stucco home with a gabled roof, sliding glass doors, and a concrete patio.

Schedule a Showing

I would love to show you this beautiful property. Please select your preferred date and time below. I will be in touch shortly to confirm your appointment.

Schedule a Showing

I would love to show you this beautiful property. Please select your preferred date and time below. I will be in touch shortly to confirm your appointment.

Thank you for your interest in 28636 Lapine Avenue, Saugus, CA 91390. We are reviewing your request and will be in touch shortly!

Mortgage Calculator

Estimate your monthly mortgage payment, including the principal and interest, property taxes, and HOA. Adjust the values to generate a more accurate rate.

All estimates are provided for informational purposes only. Actual amounts may vary.
$0,000 Your Payment 20 15 65
$0,000 Your Payment

Work With Karen

Contact Karen today to learn more about her unique approach to real estate and how she can help you get the results you deserve.

Follow Me on Instagram