
Search

Leave a Message

By providing your contact information to Karen Sandvig, your personal information will be processed in accordance with Karen Sandvig's Privacy Policy. By checking the box(es) below, you consent to receive communications regarding your real estate inquiries and related marketing and promotional updates in the manner selected by you. For SMS text messages, message frequency varies. Message and data rates may apply. You may opt out of receiving further communications from Karen Sandvig at any time. To opt out of receiving SMS text messages, reply STOP to unsubscribe.

Thank you for your message. I will be in touch with you shortly.

Browse Properties
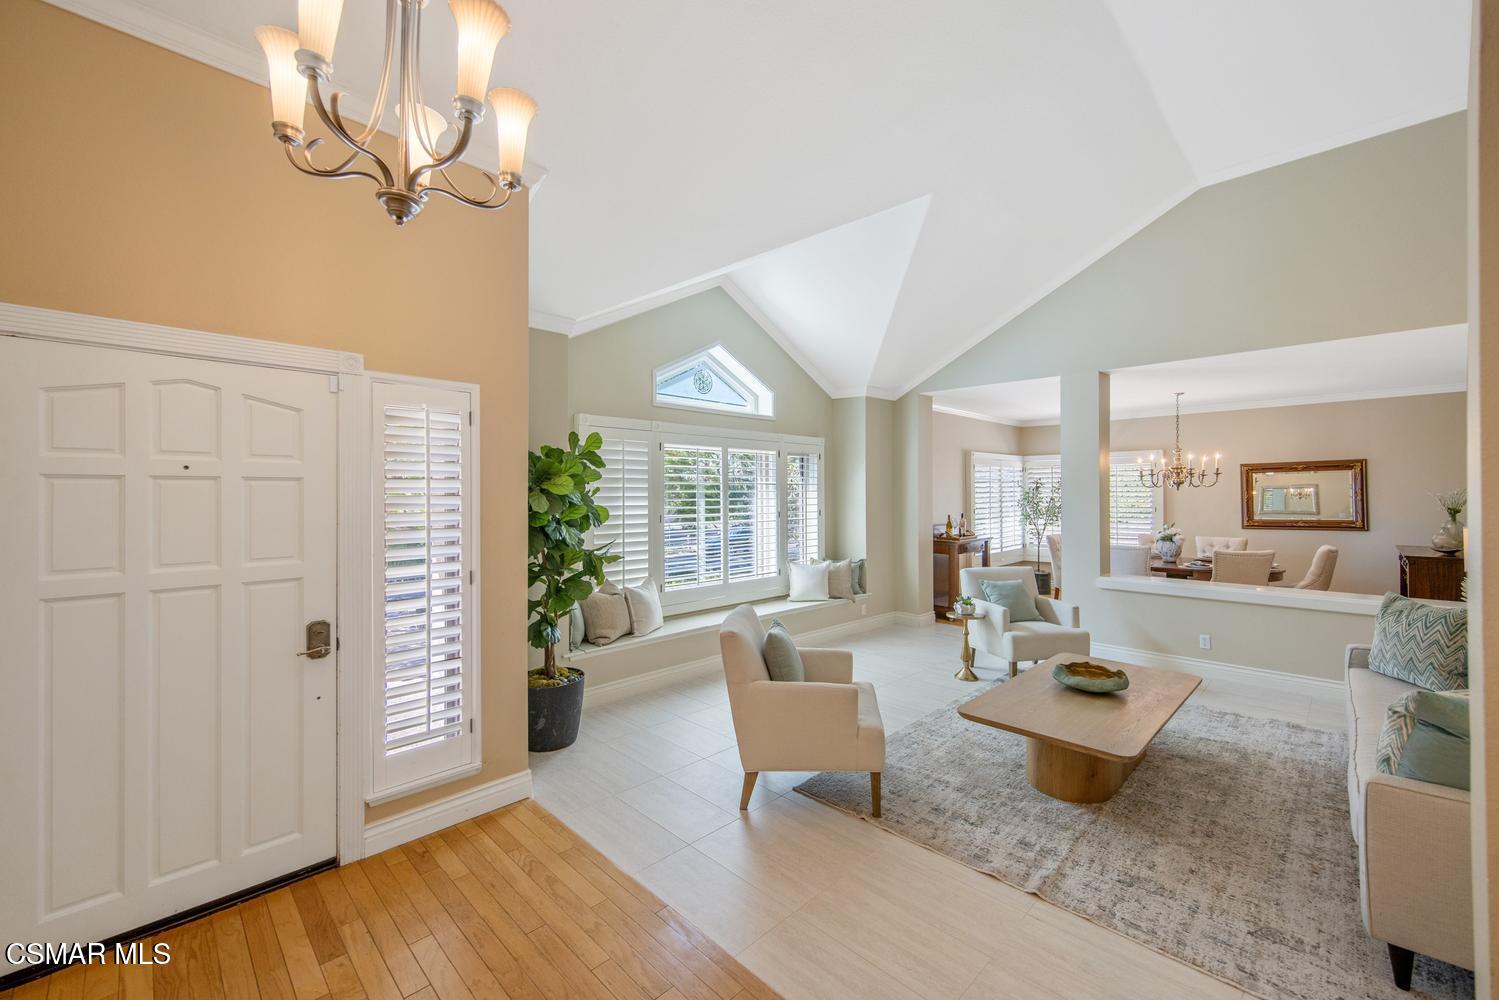
Living room with vaulted ceiling, shuttered windows, and an adjoining dining area.
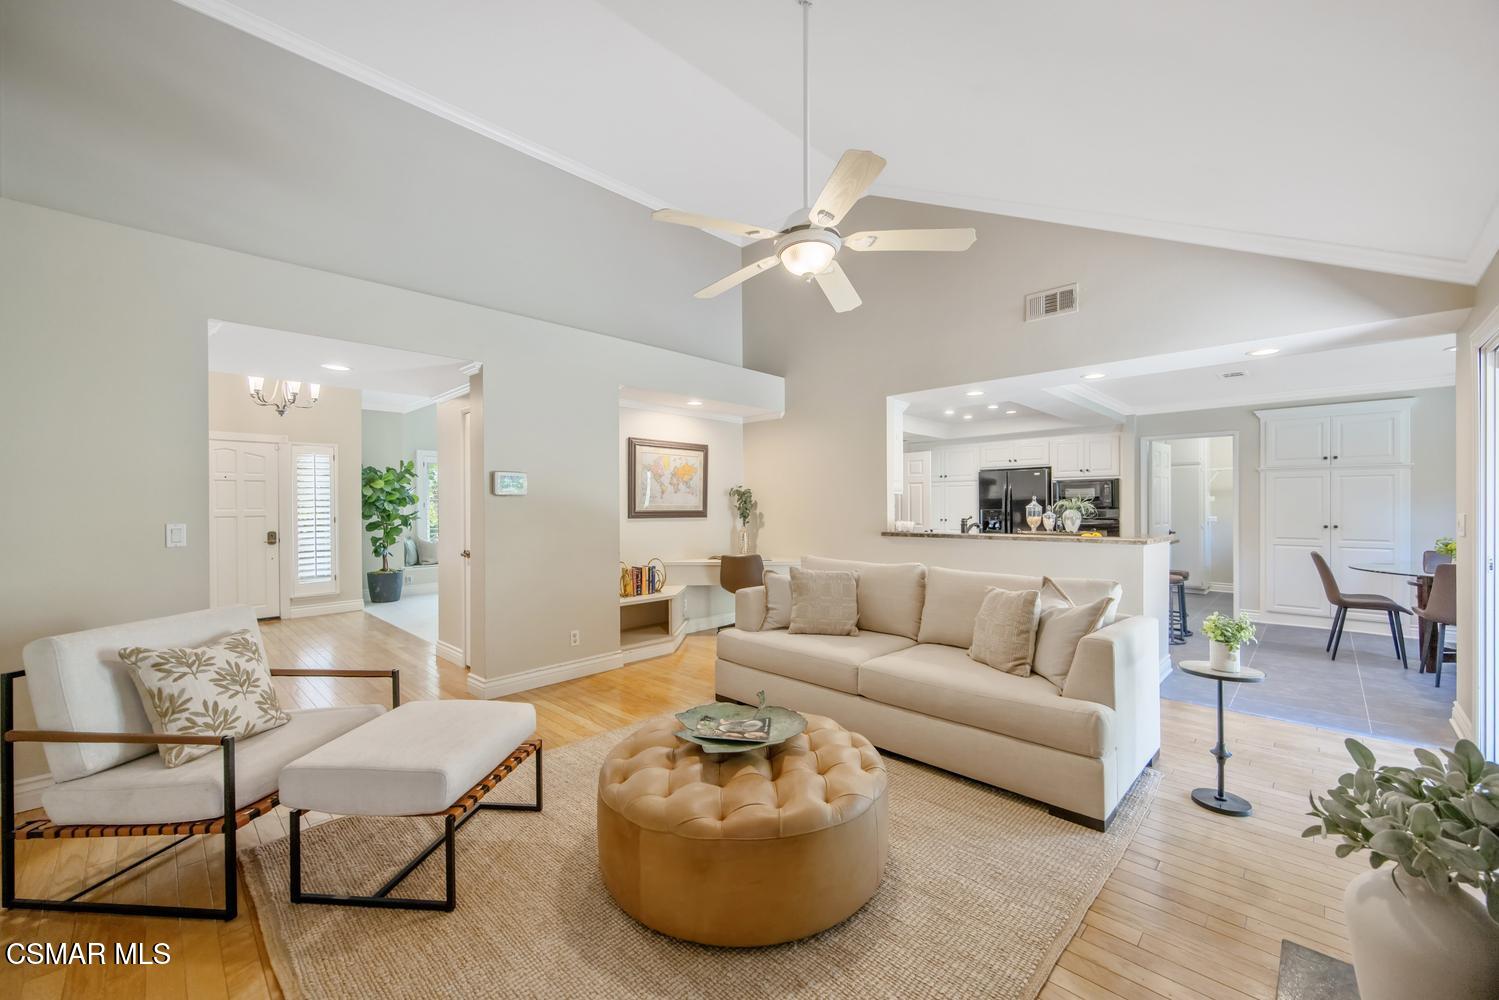
Open-plan living room with vaulted ceiling, cream seating, and a view into the white kitchen.
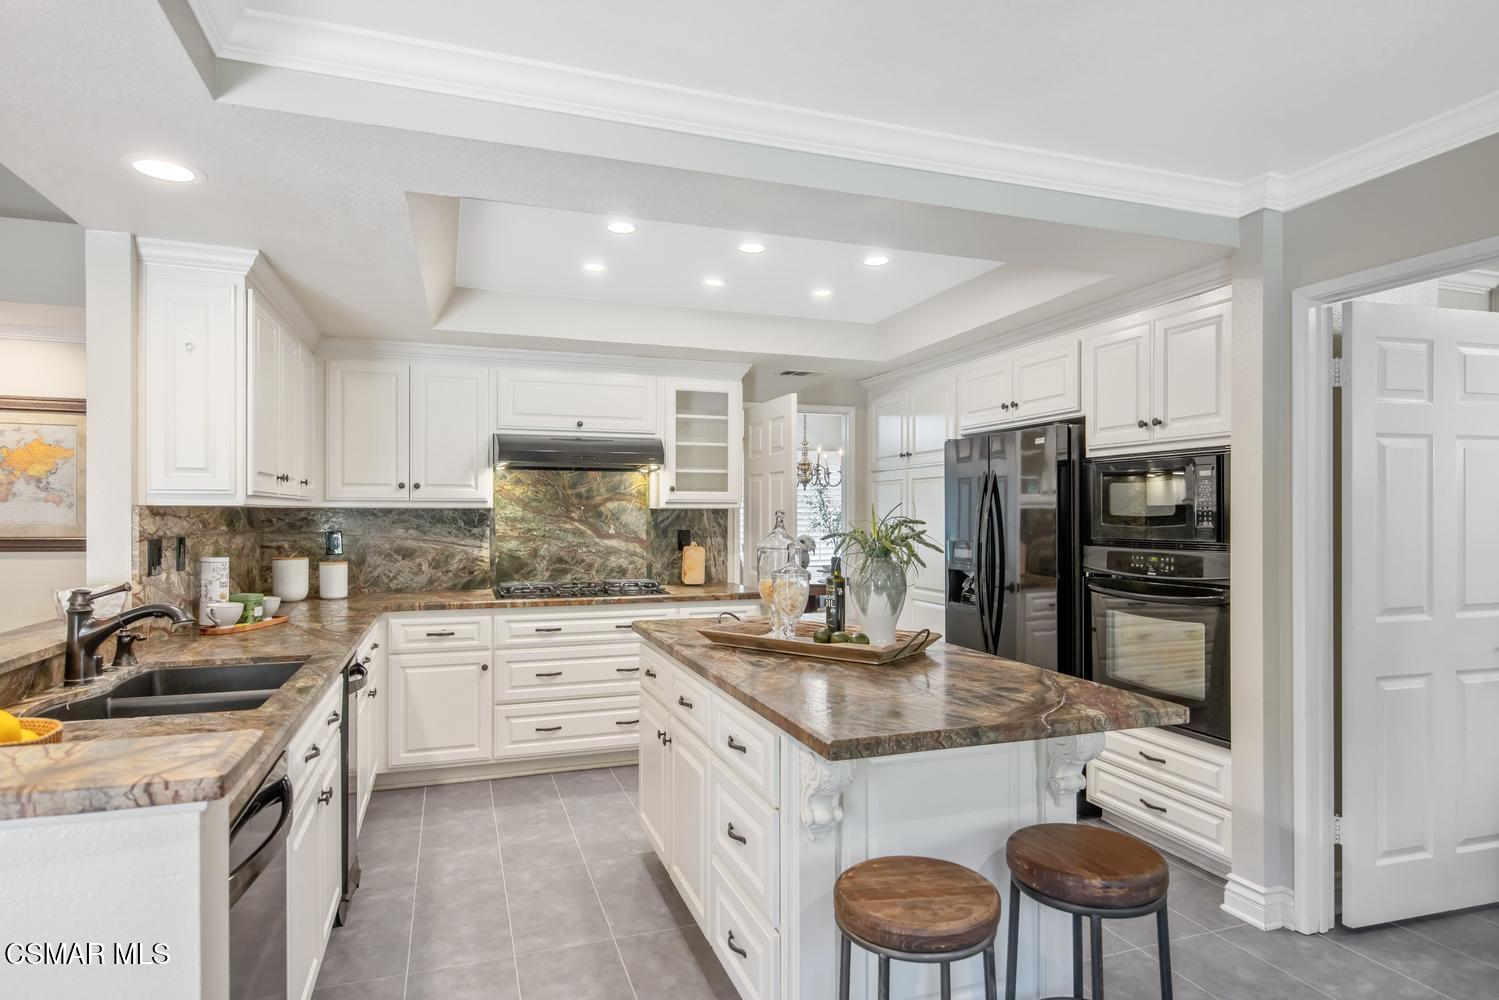
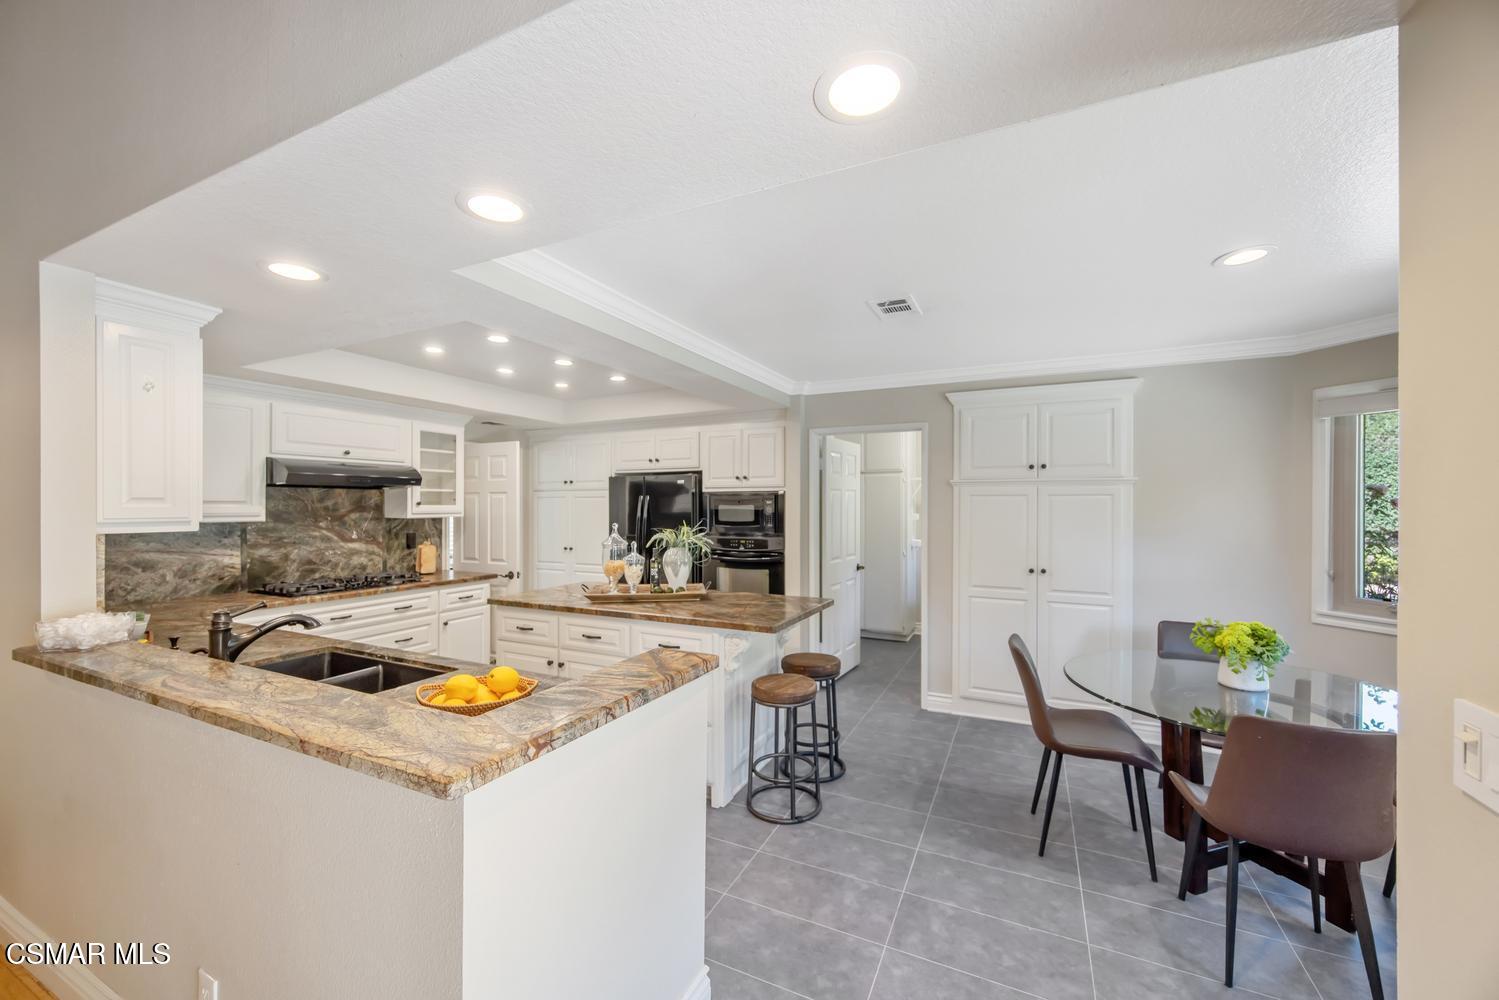
Kitchen with white cabinets, patterned stone counters, a large island, and two wooden stools.
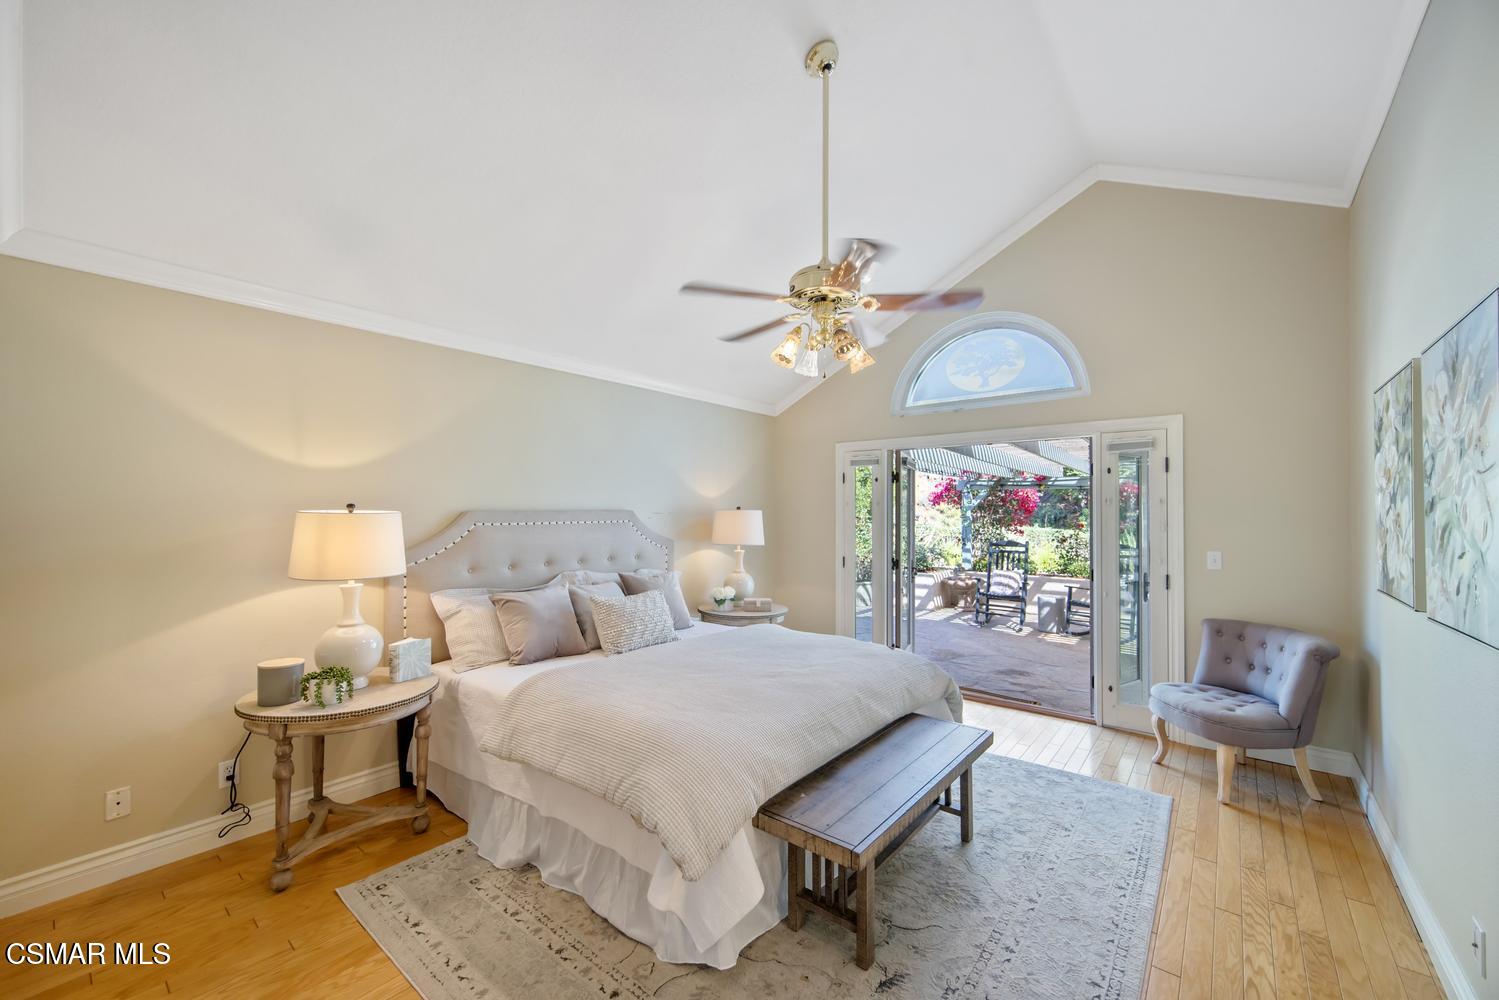
Staged bedroom with a vaulted ceiling, upholstered bed, and open doors to a covered patio.
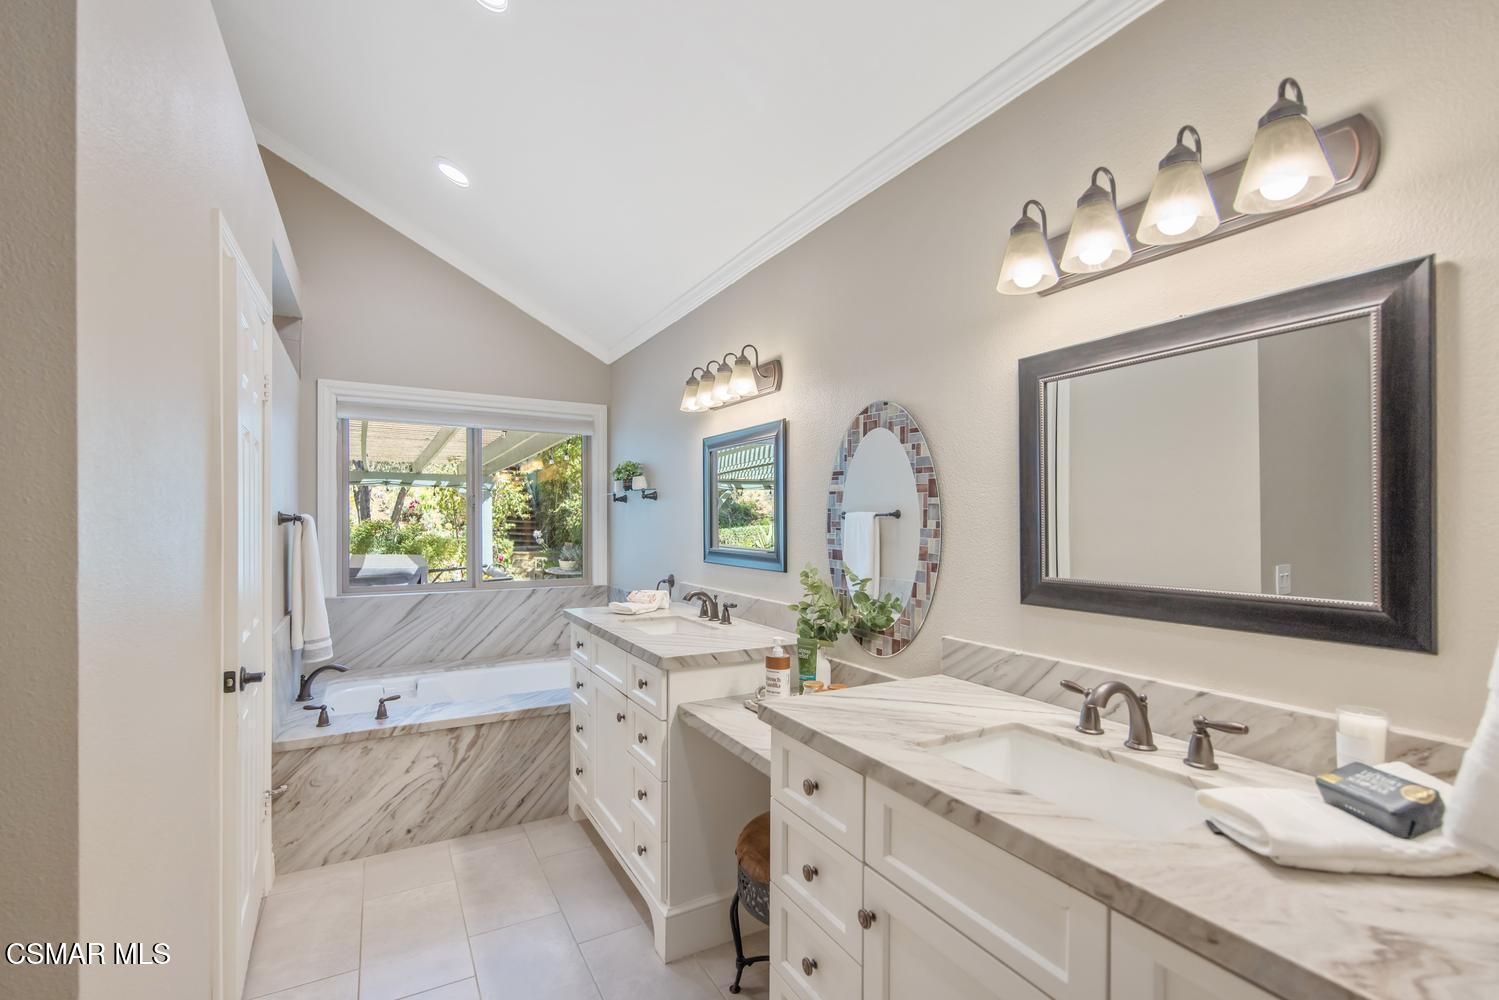
Primary bathroom with a long double vanity and a soaking tub beneath a garden-facing window.
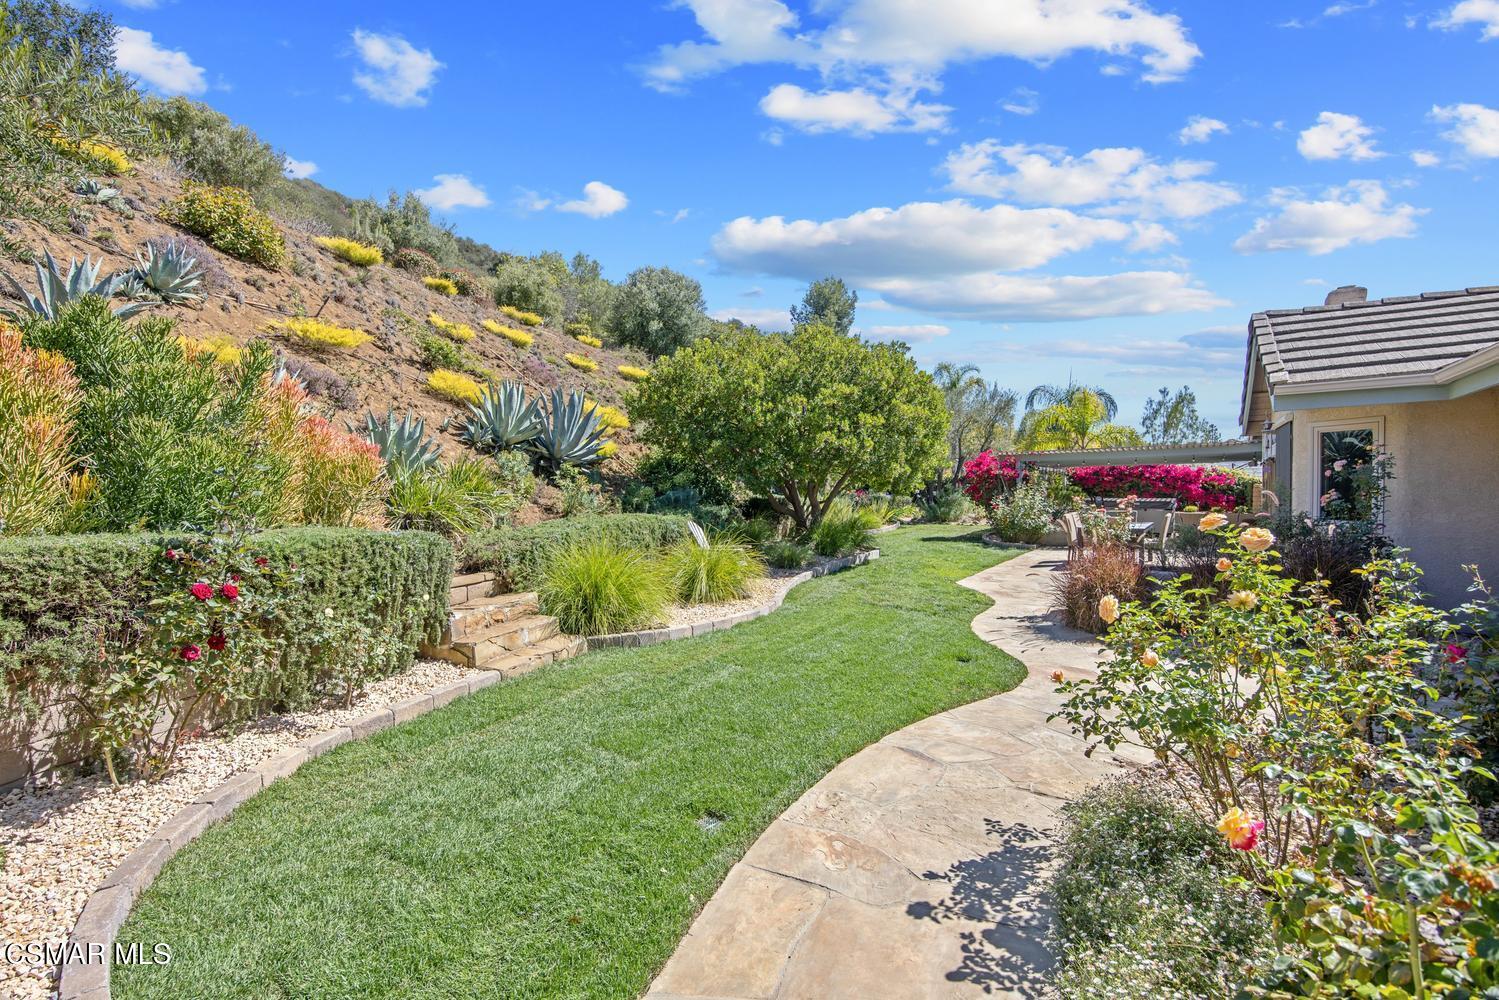
Landscaped backyard with a curved stone patio, outdoor dining area, and planted hillside.
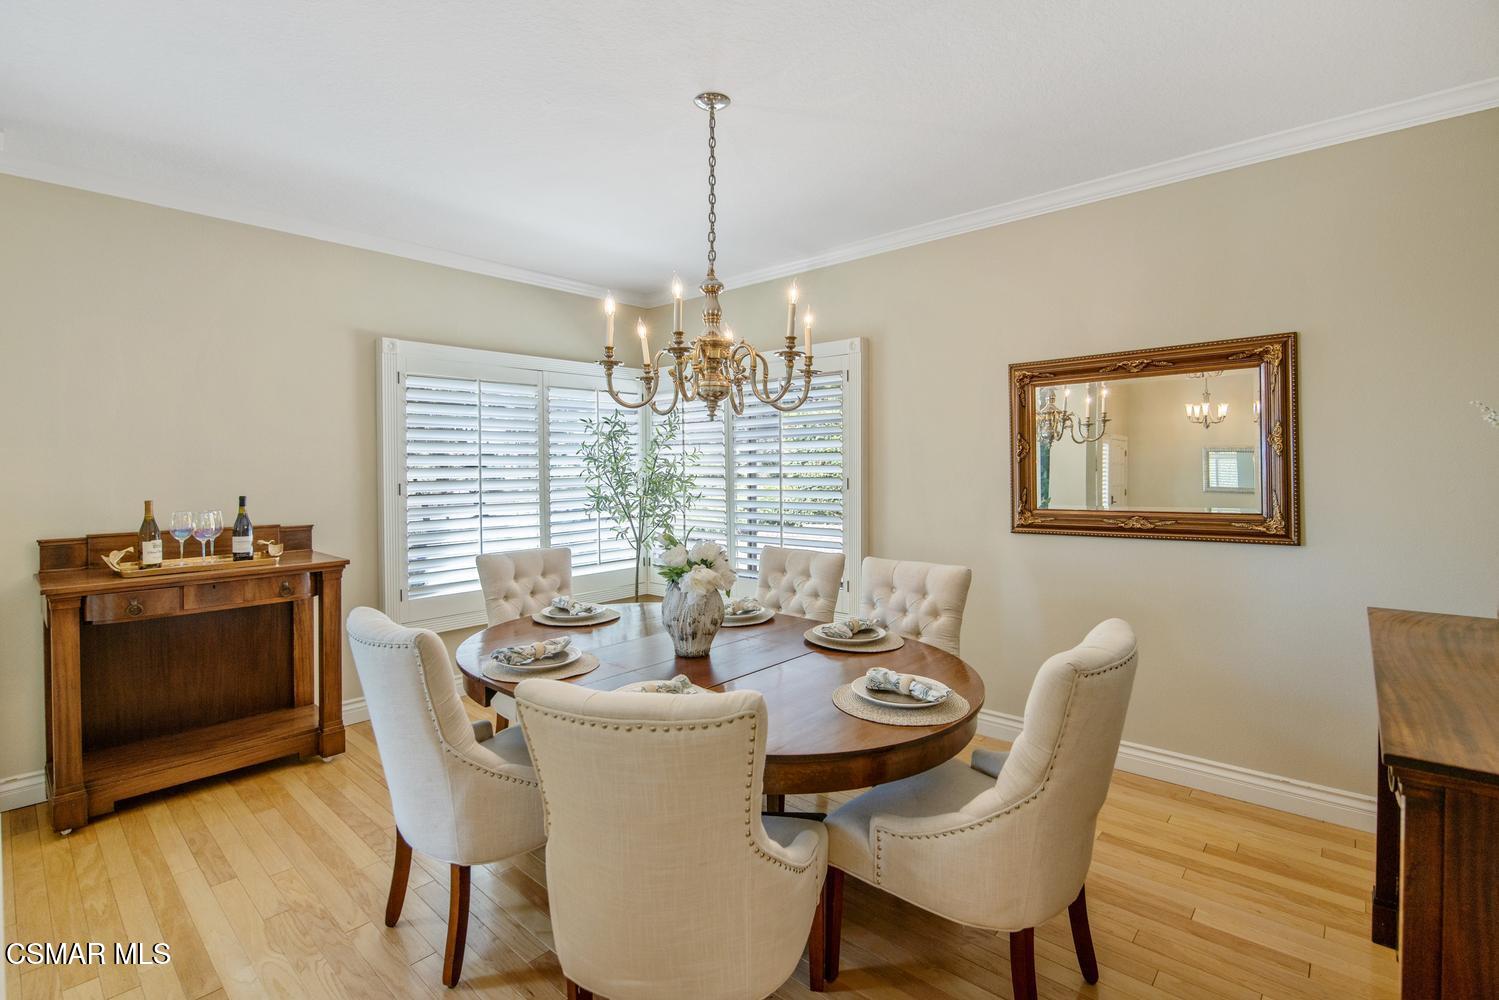
Dining room with a round wooden table, upholstered chairs, chandelier, and plantation shutters.
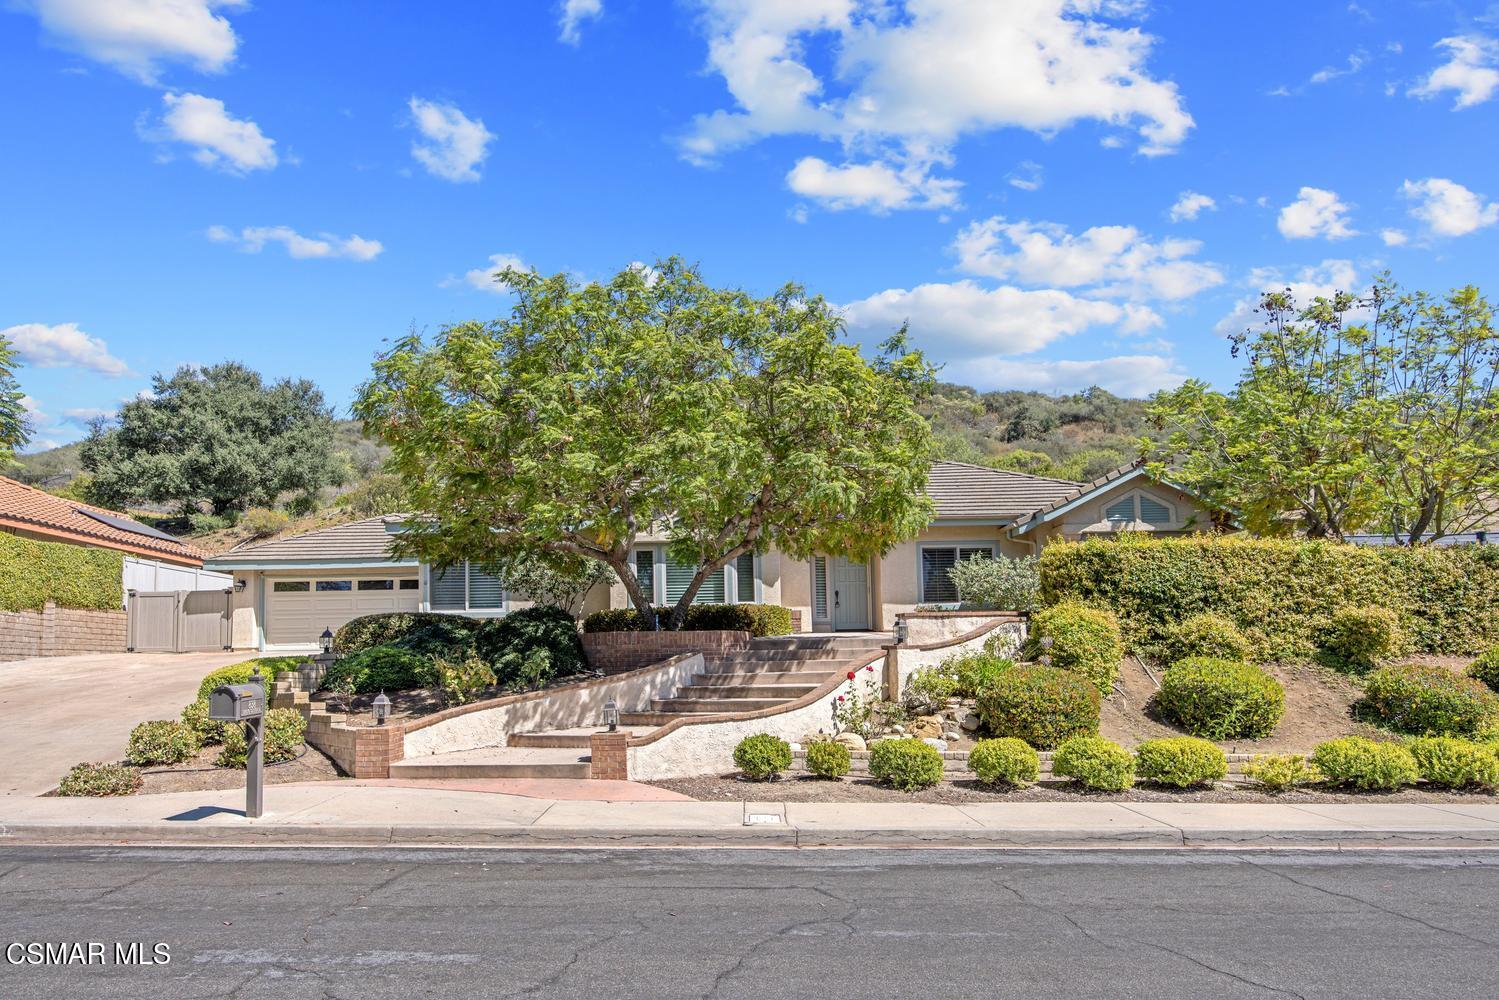
Single-story home with a two-car garage, landscaped entry, and mature shade tree.
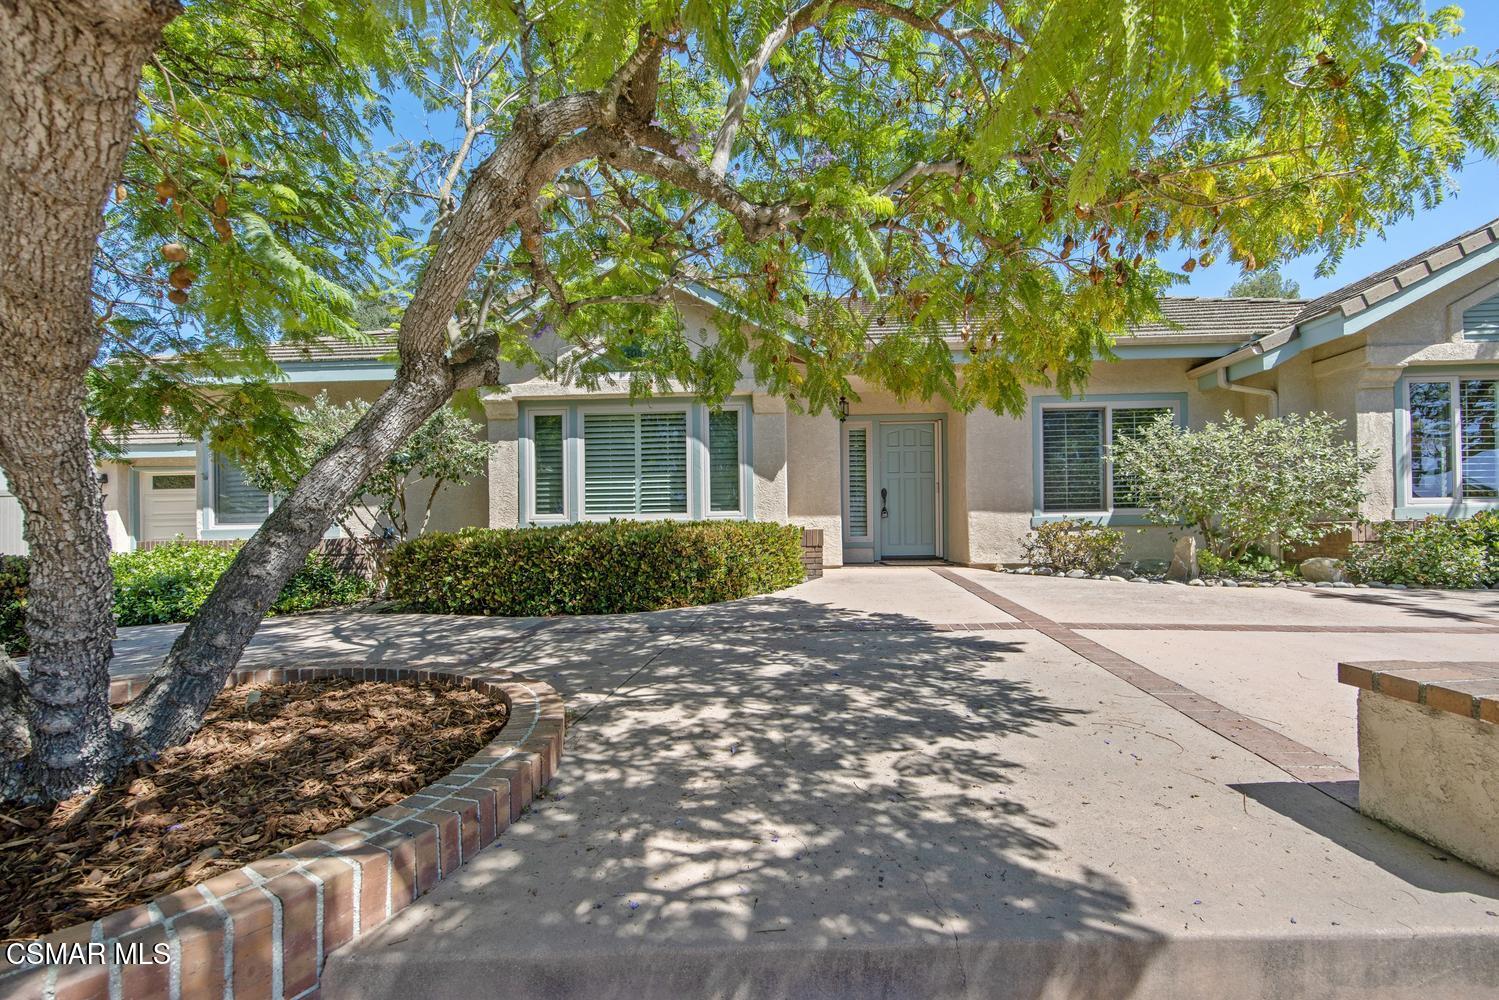
Single-story home with a blue-gray front door and a large tree shading the driveway.
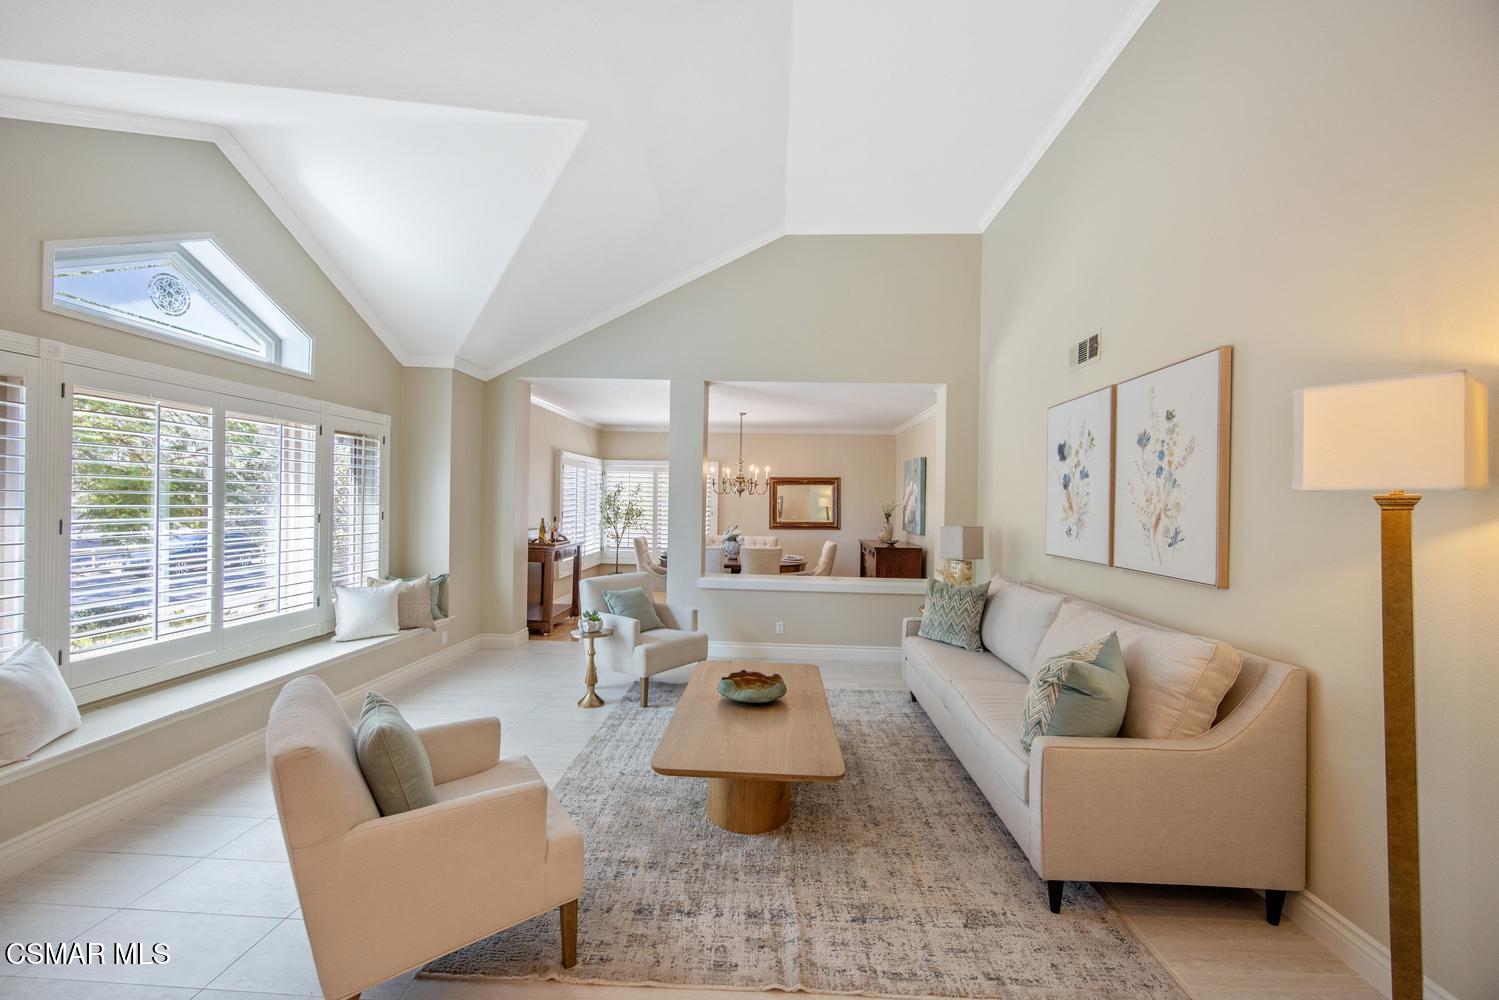
Furnished living room with vaulted ceiling, plantation-shuttered windows, and an open dining area.
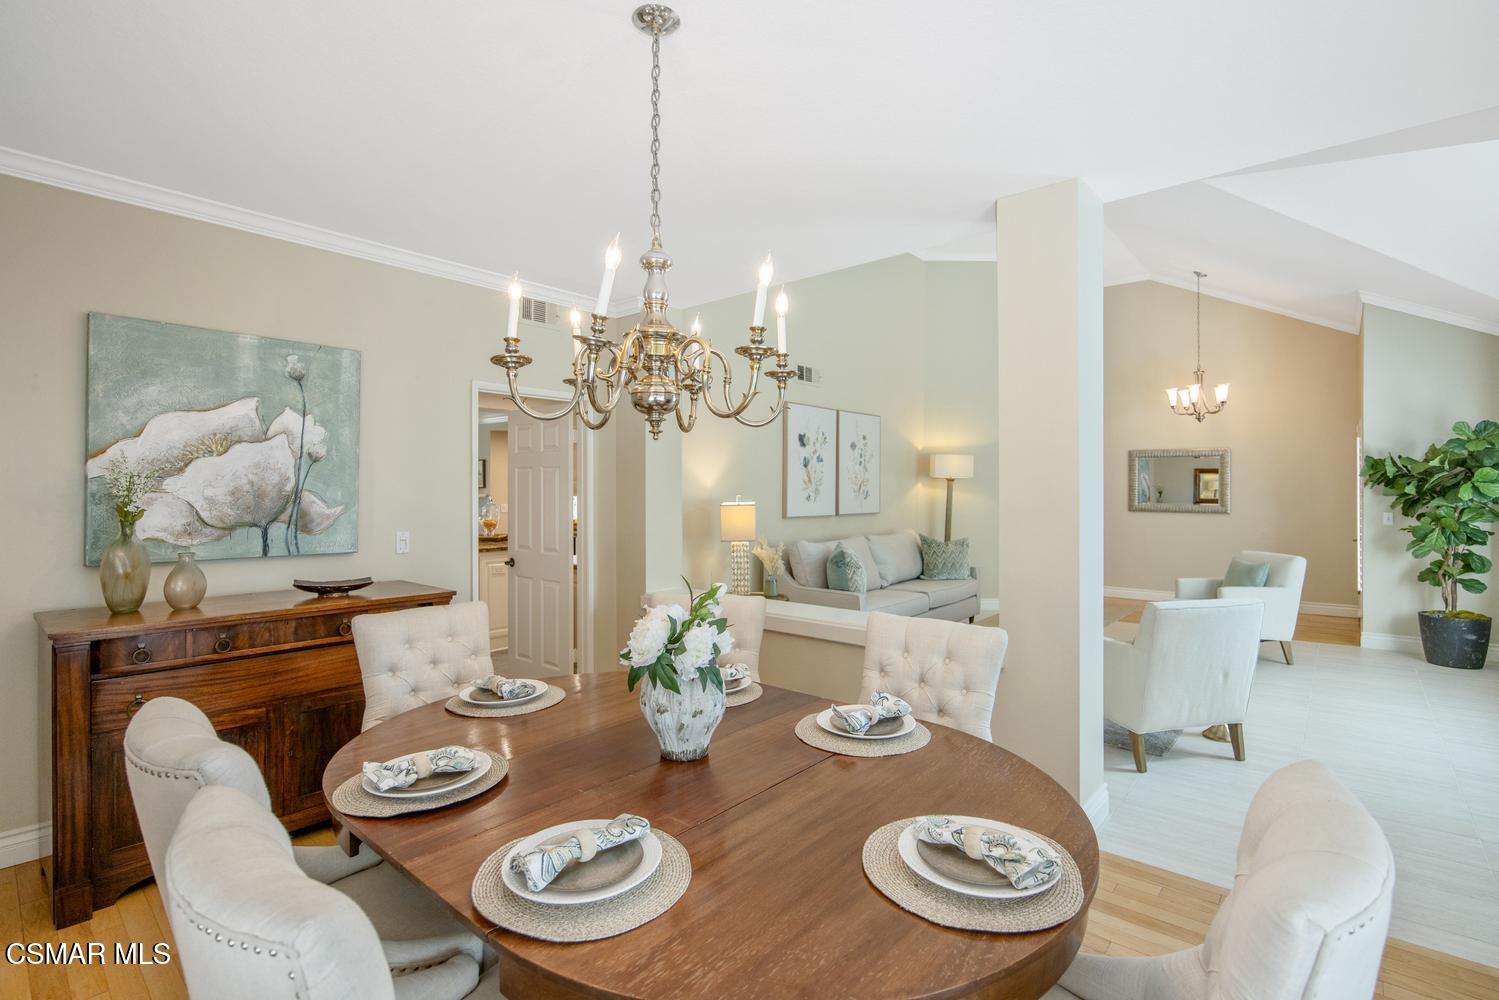
Dining room with a set round wooden table, upholstered chairs, and an ornate chandelier.
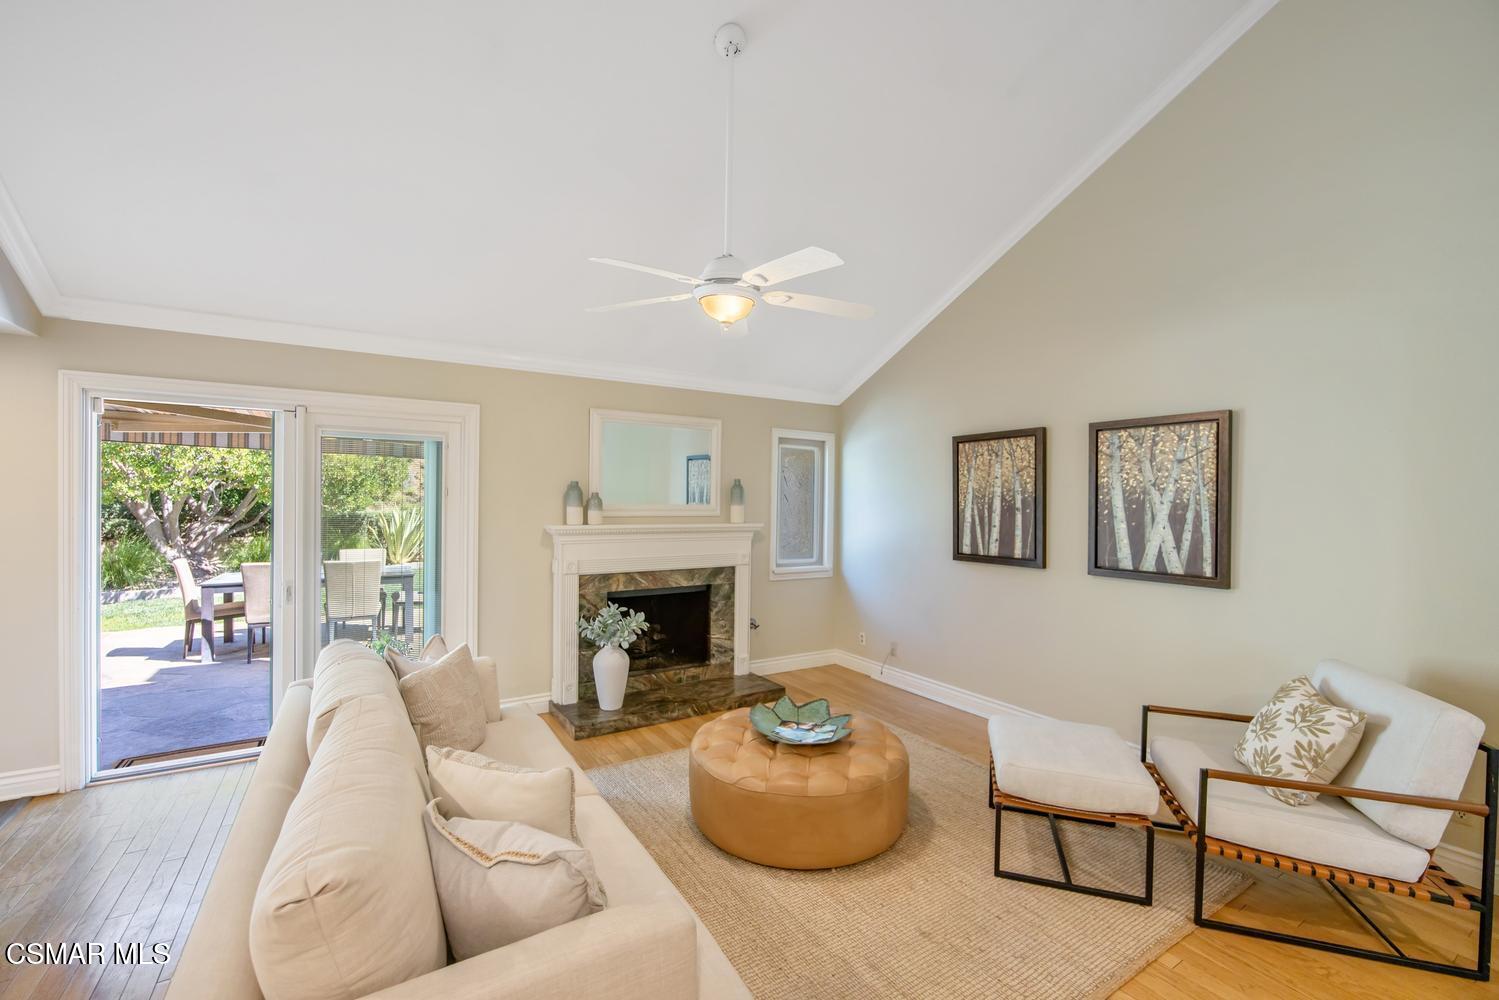
Furnished living room with stone fireplace, ceiling fan, and sliding doors opening to a patio.
Bright kitchen with white cabinetry, patterned stone counters, a large island, and an adjoining dining area.
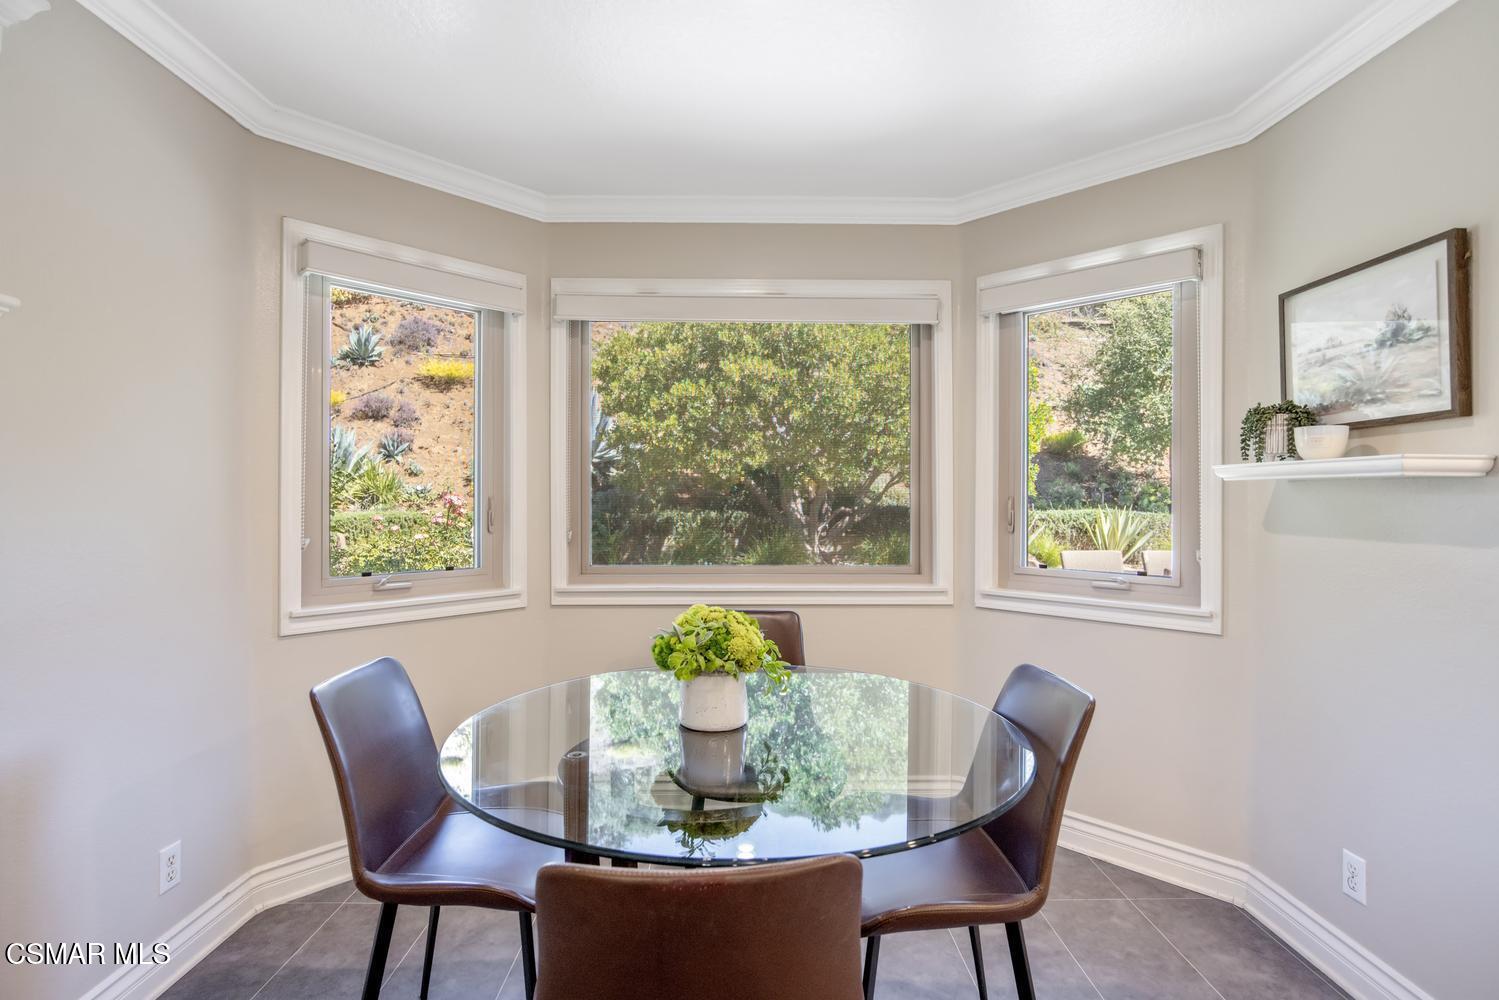
Dining nook with a round glass table and three windows overlooking a landscaped hillside.
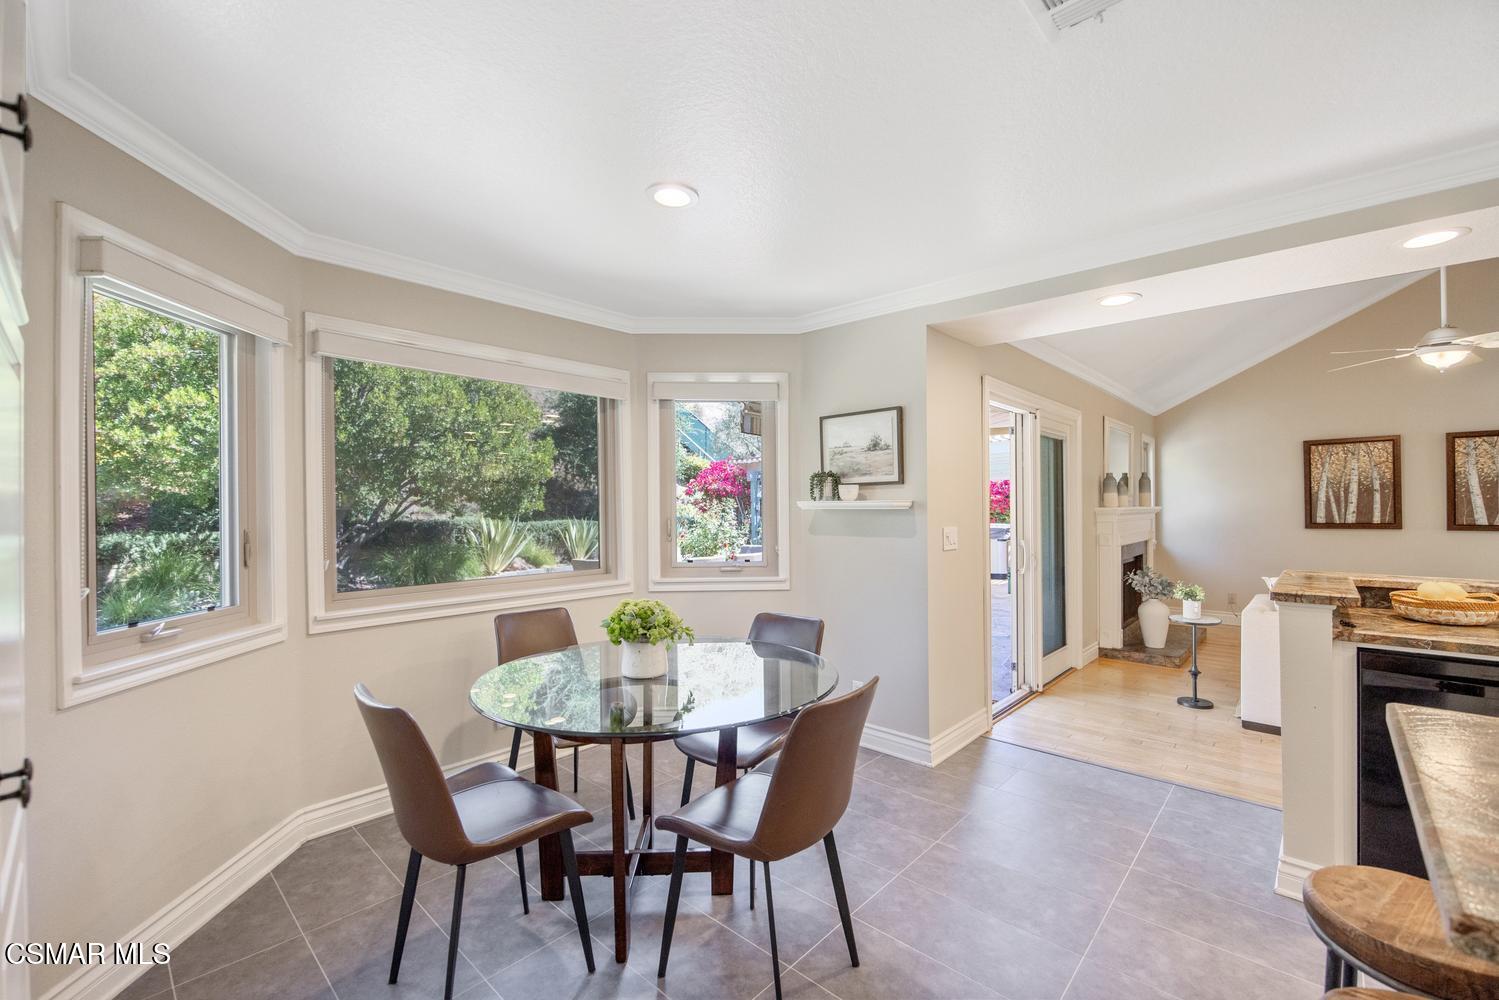
Dining area with a round glass table and garden views through large windows.
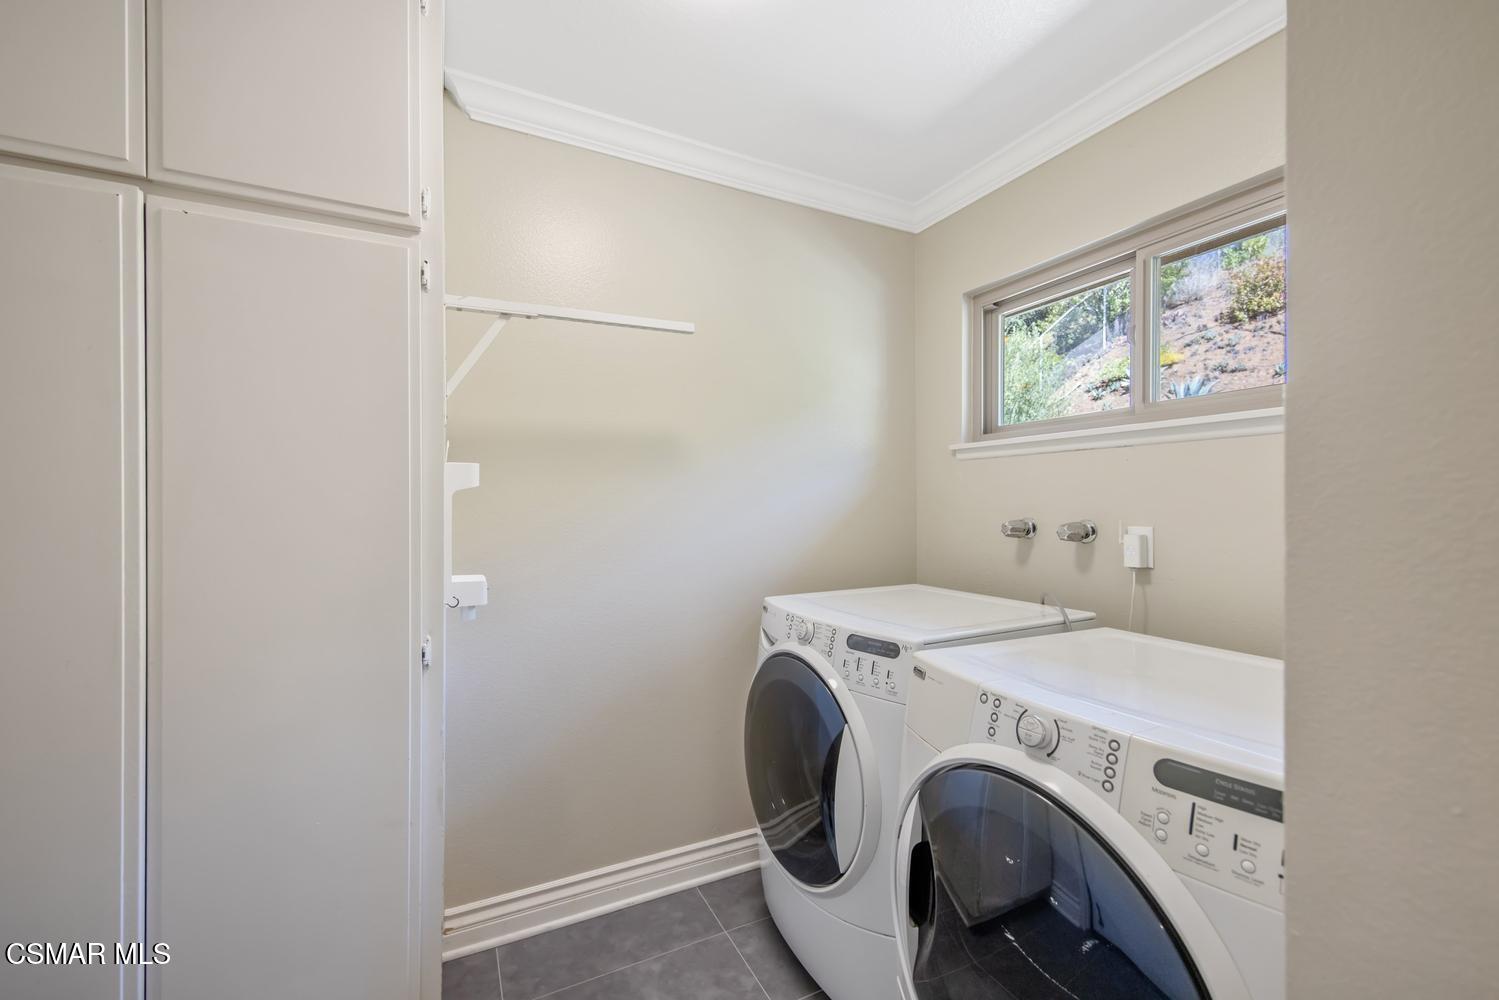
Laundry room with front-loading washer and dryer, white cabinets, and a window overlooking a hillside.
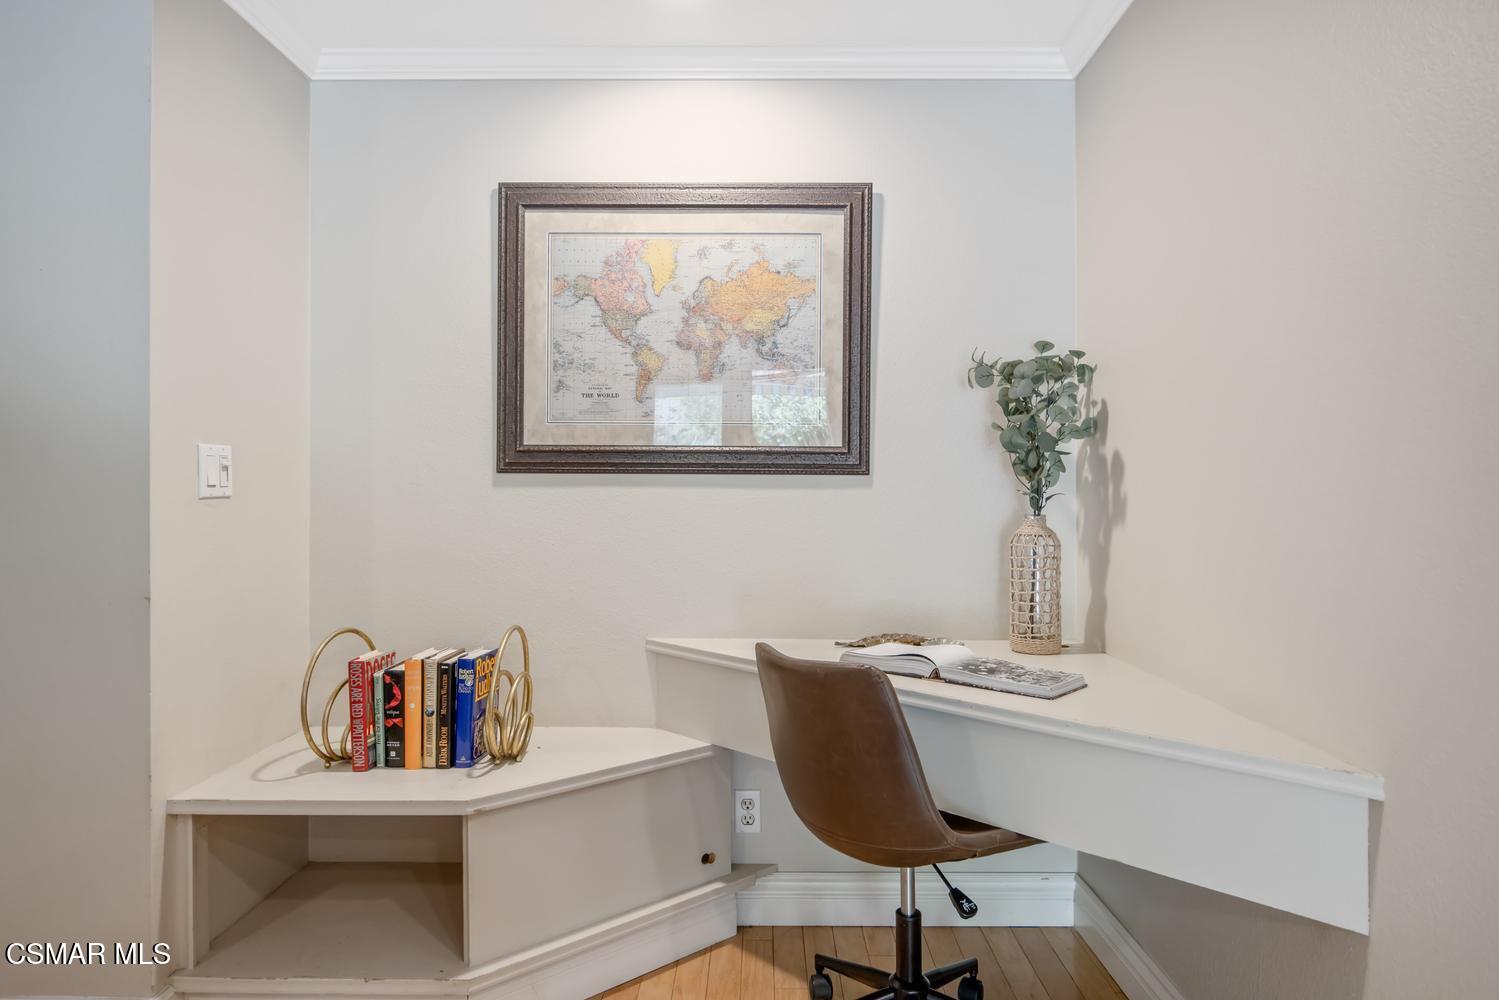
Home office nook with a white built-in desk, brown swivel chair, and framed world map.
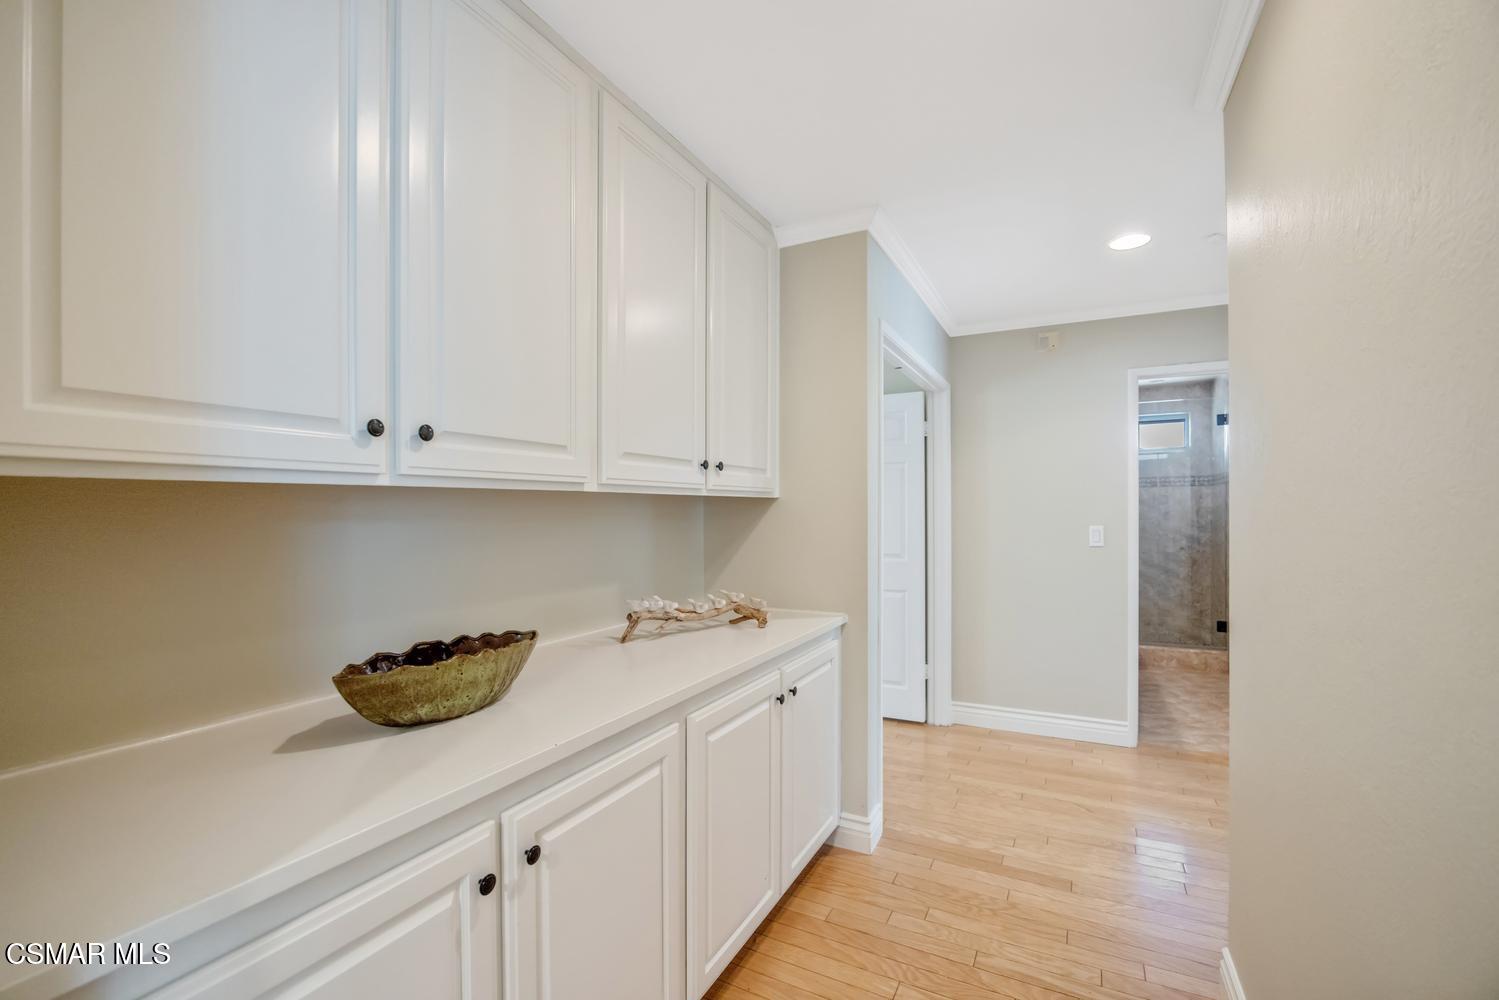
Hallway with white built-in cabinets, a long countertop, and a tiled shower visible through the doorway.
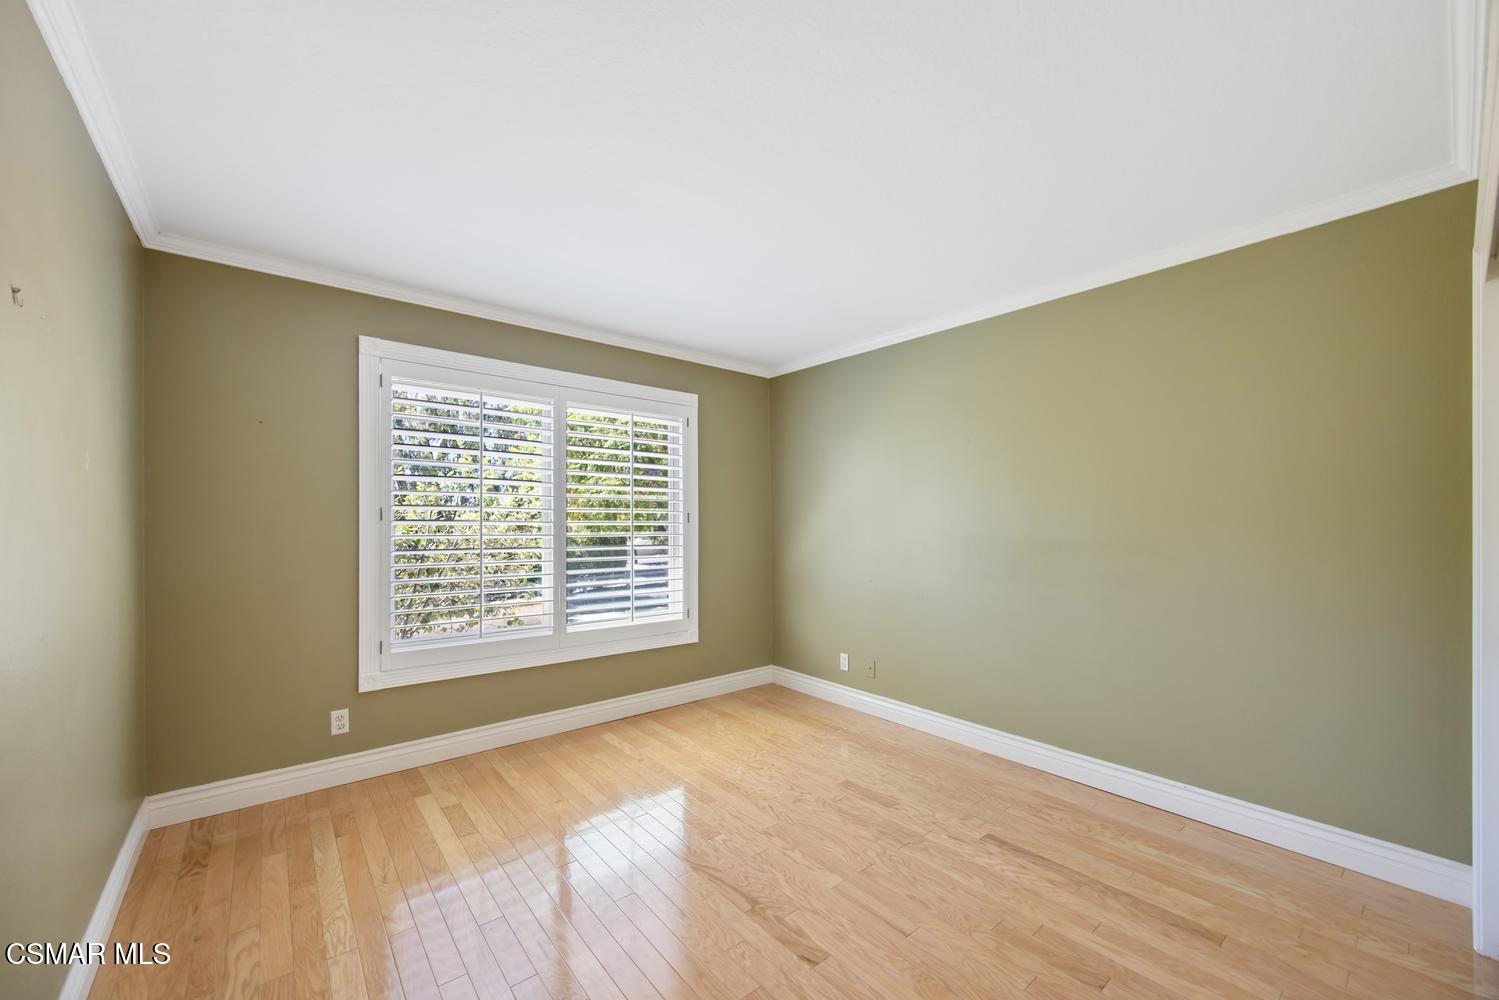
Empty bedroom with olive-green walls, hardwood floors, and a shuttered window.
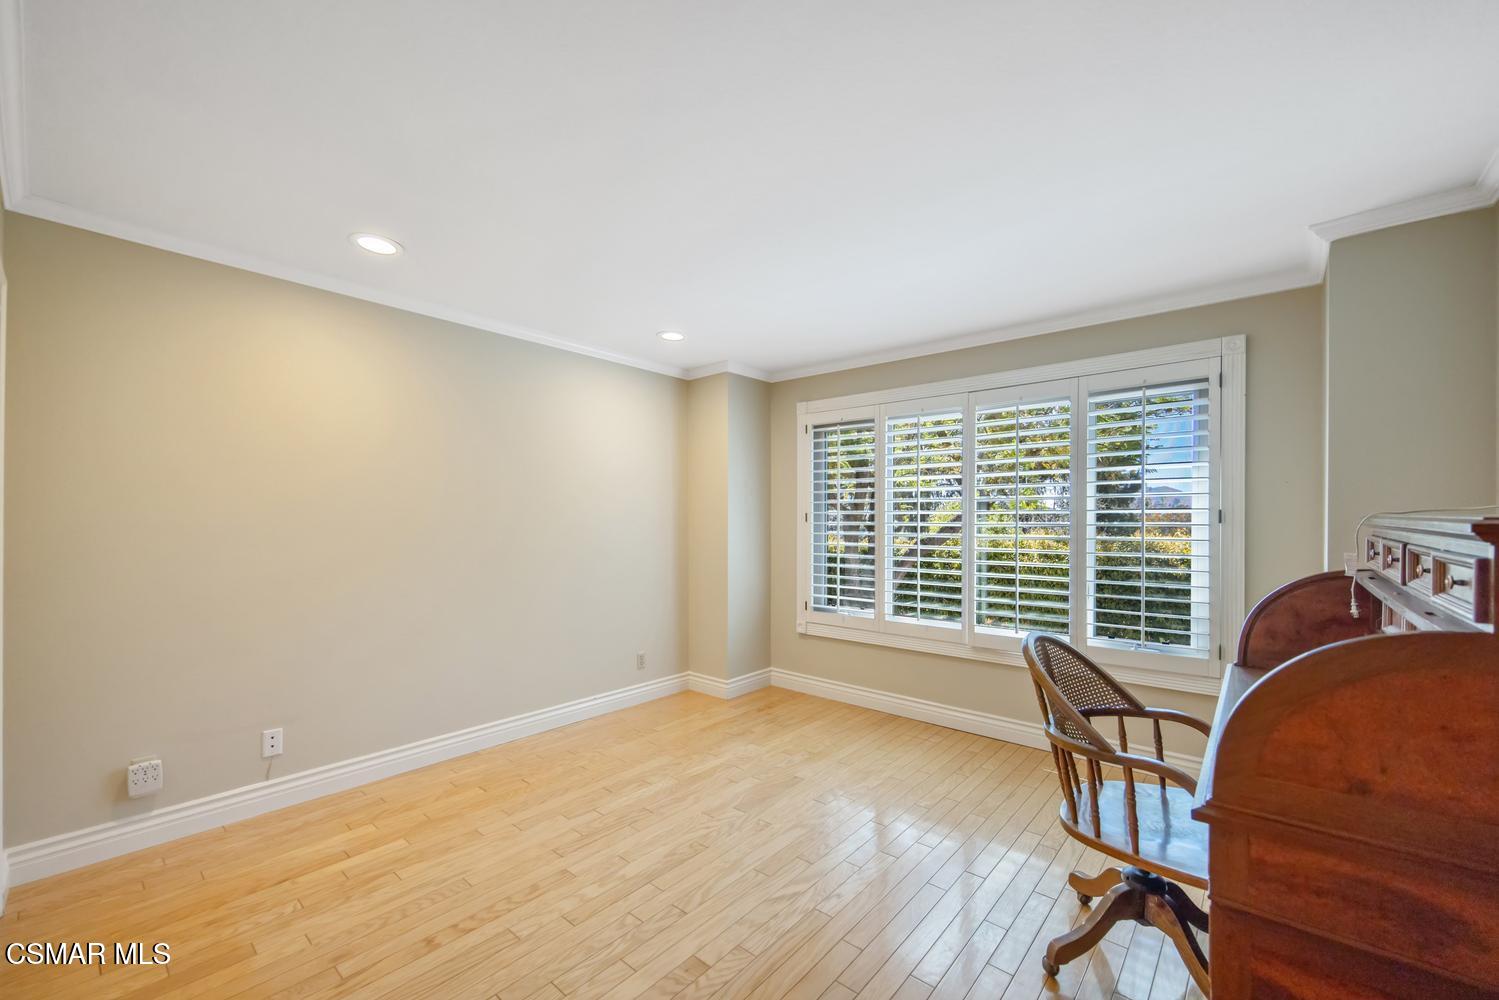
Home office with light wood flooring and a large window with white plantation shutters.
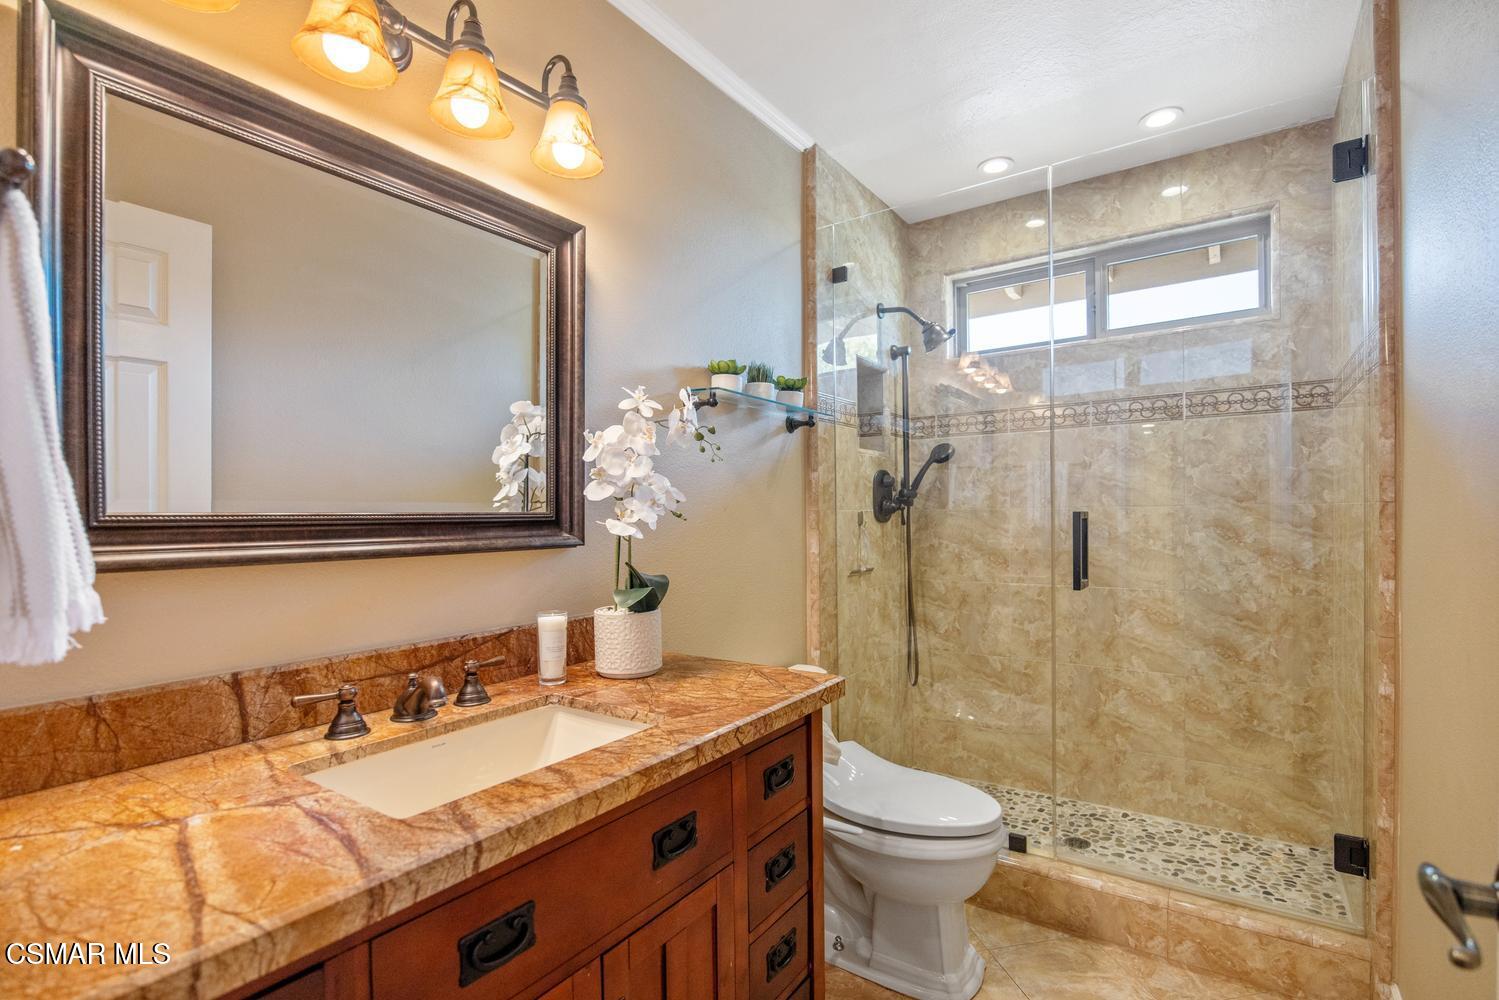
Bathroom with a stone-topped wood vanity and glass-enclosed beige-tile shower.
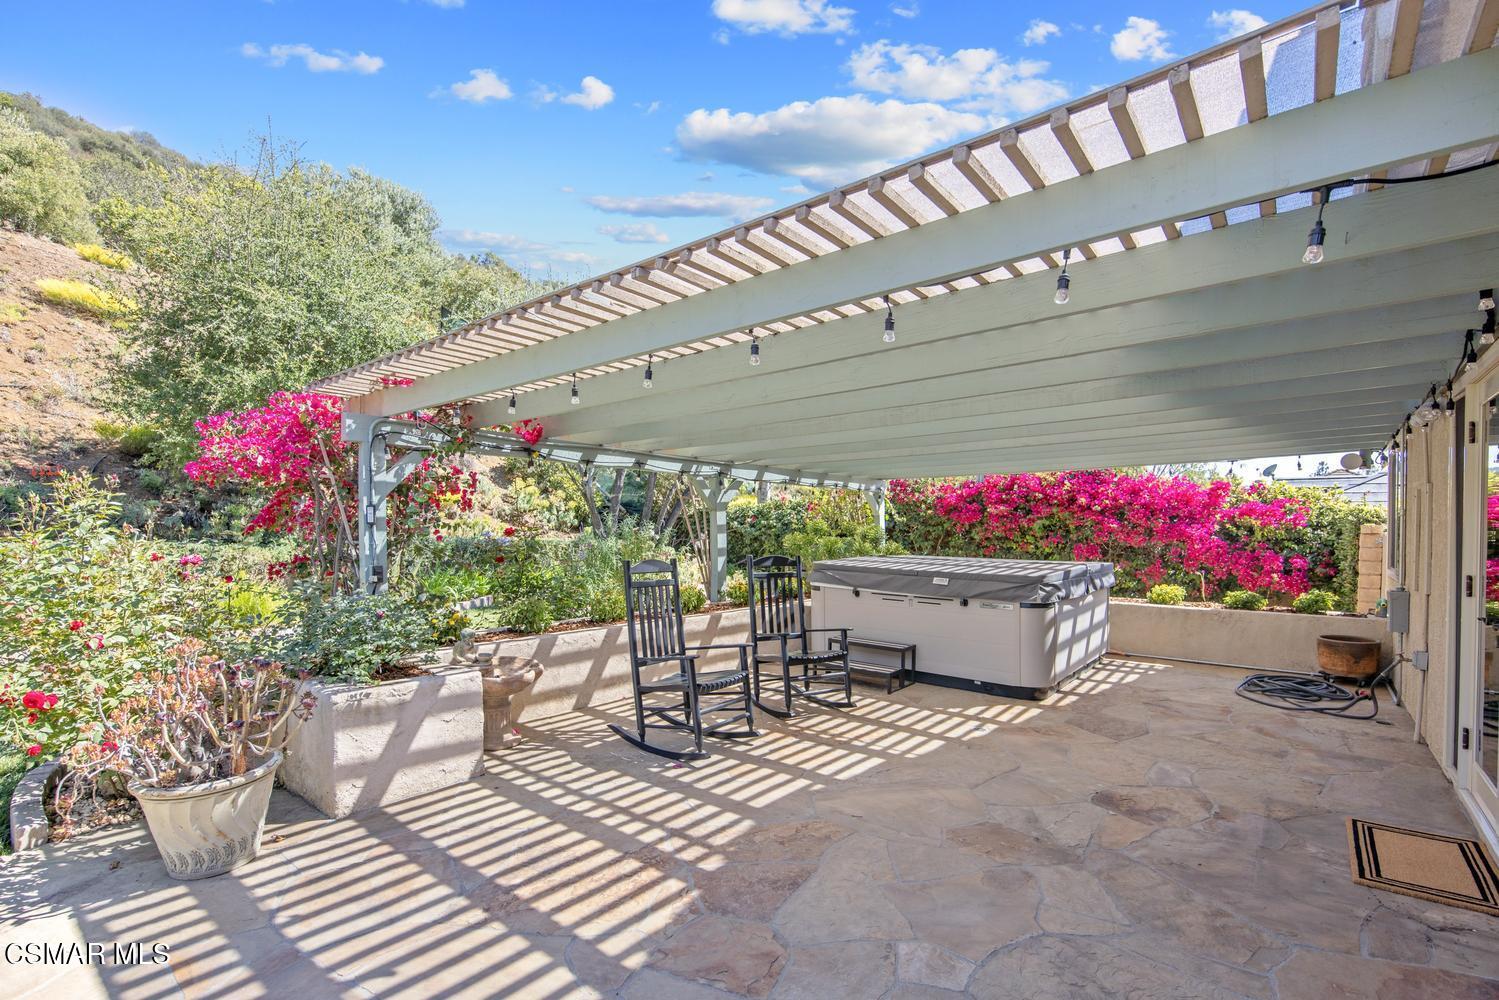
Stone patio with pergola, hot tub, rocking chairs, and flowering garden.
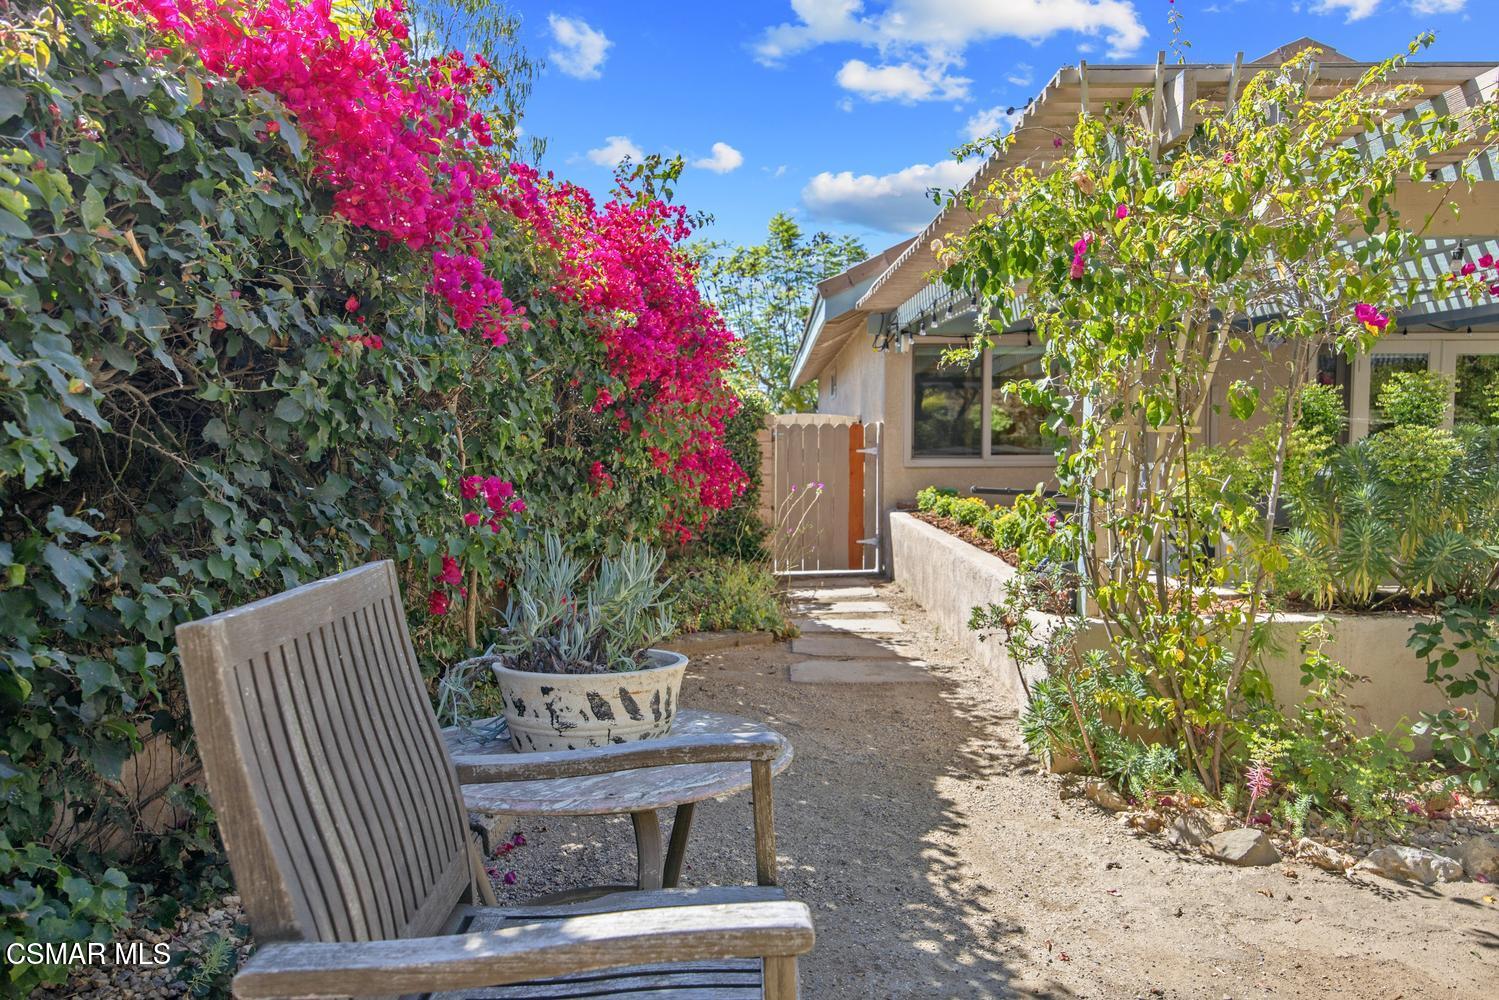
Garden patio path beside a house, with bougainvillea, pergola, and wooden chair.
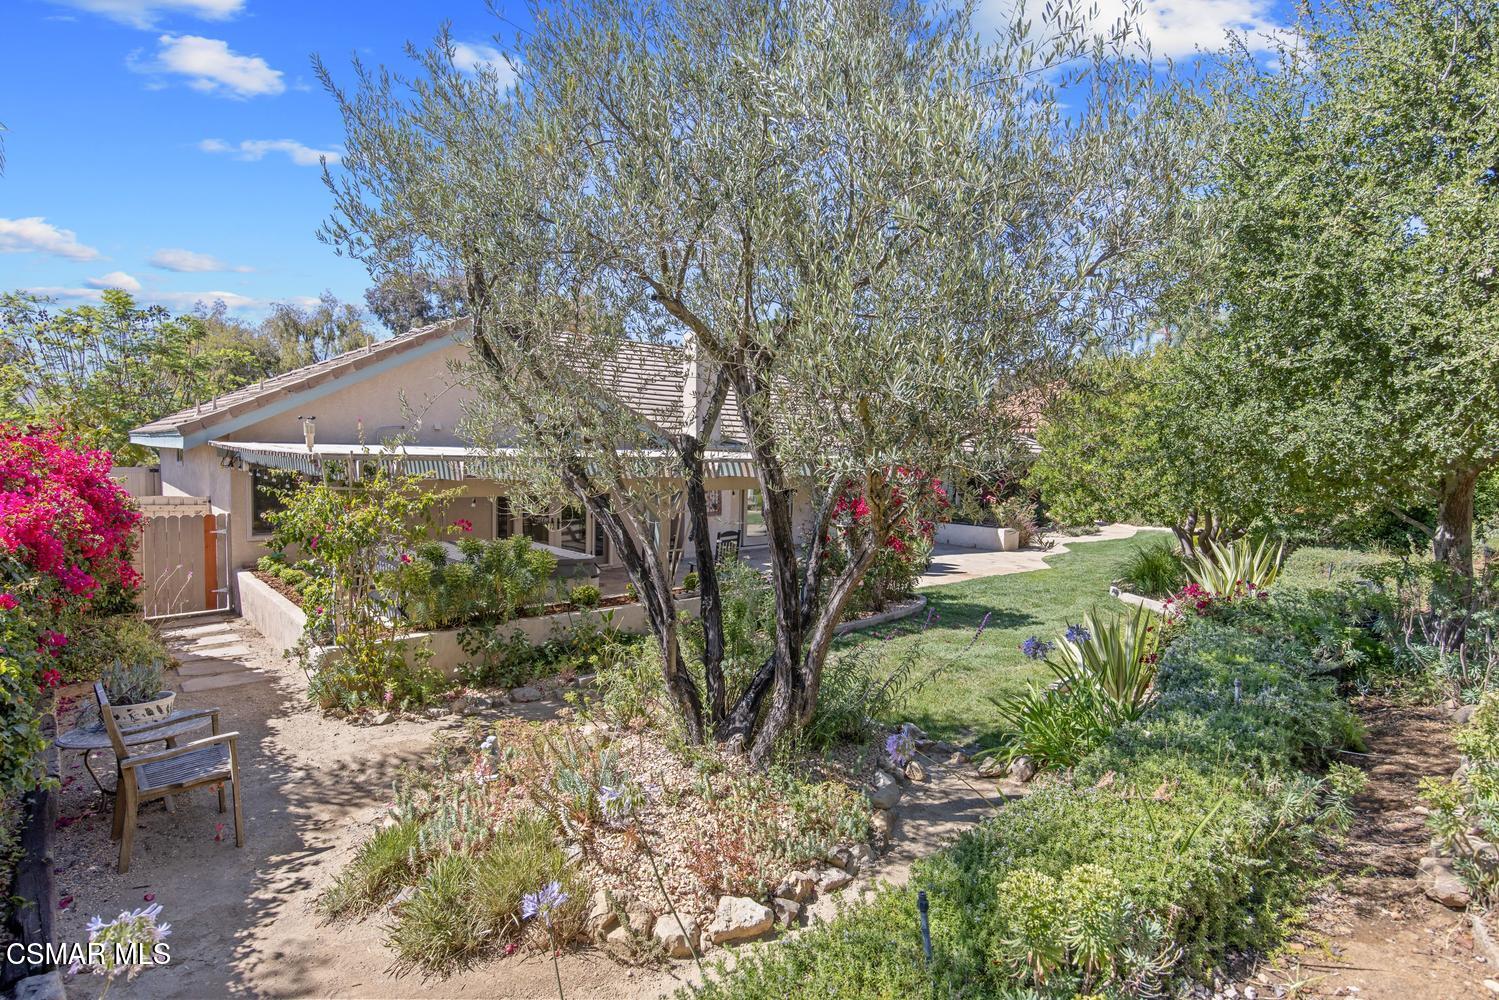
Rear of a single-story home with mature trees, garden beds, lawn, and shaded patio.
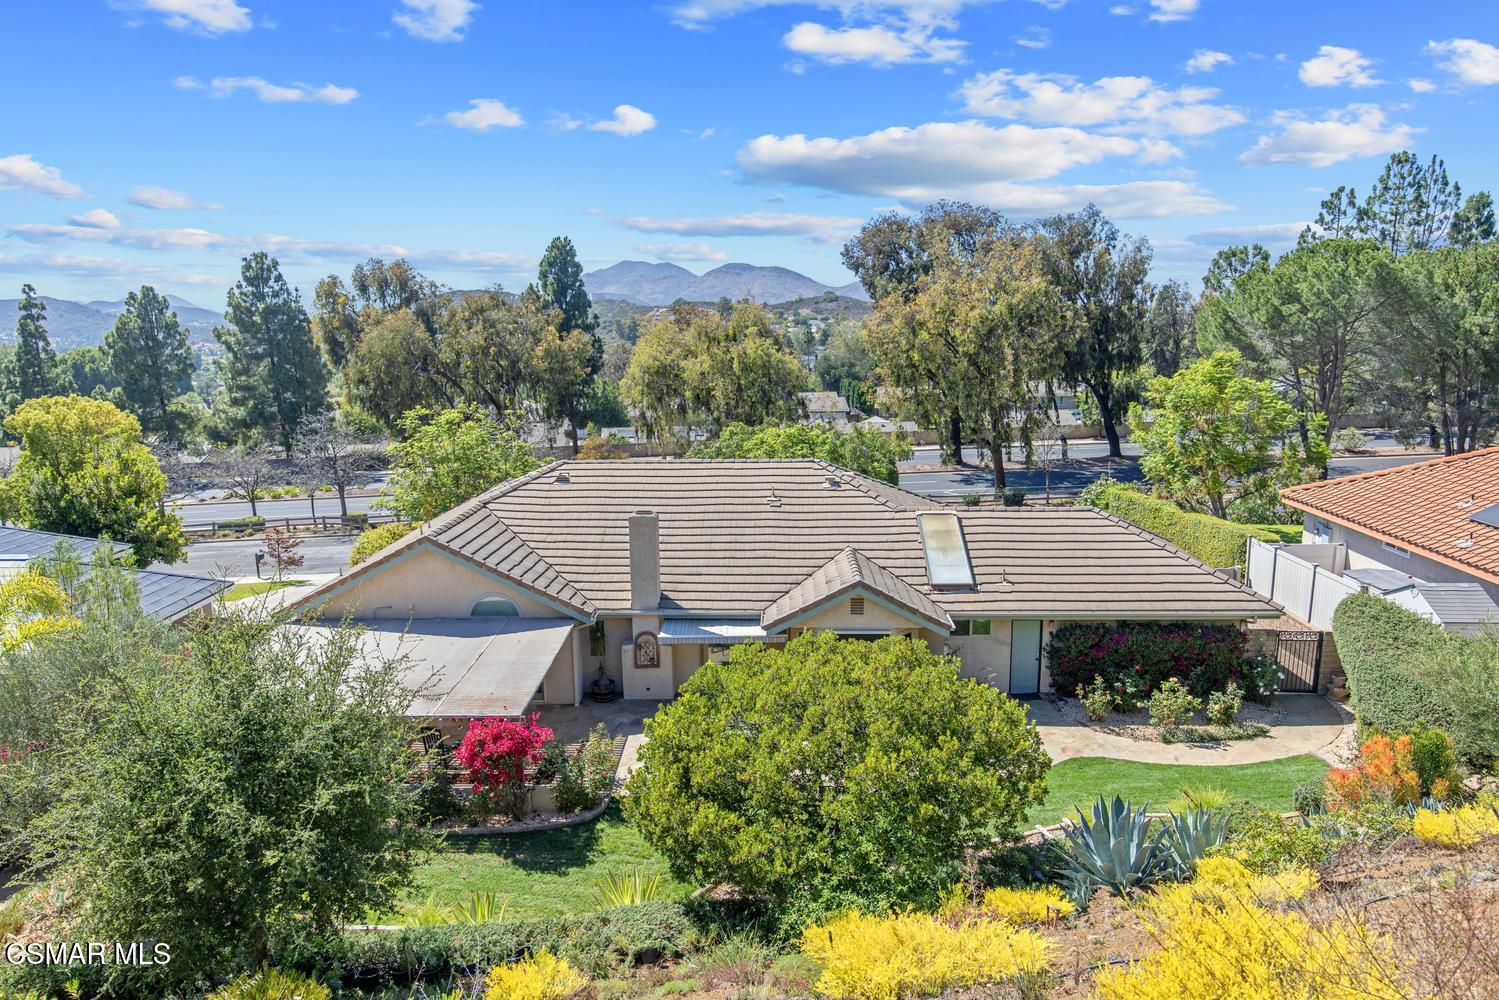
Single-story home's rear exterior and landscaped yard, with patio furniture and distant mountain views.
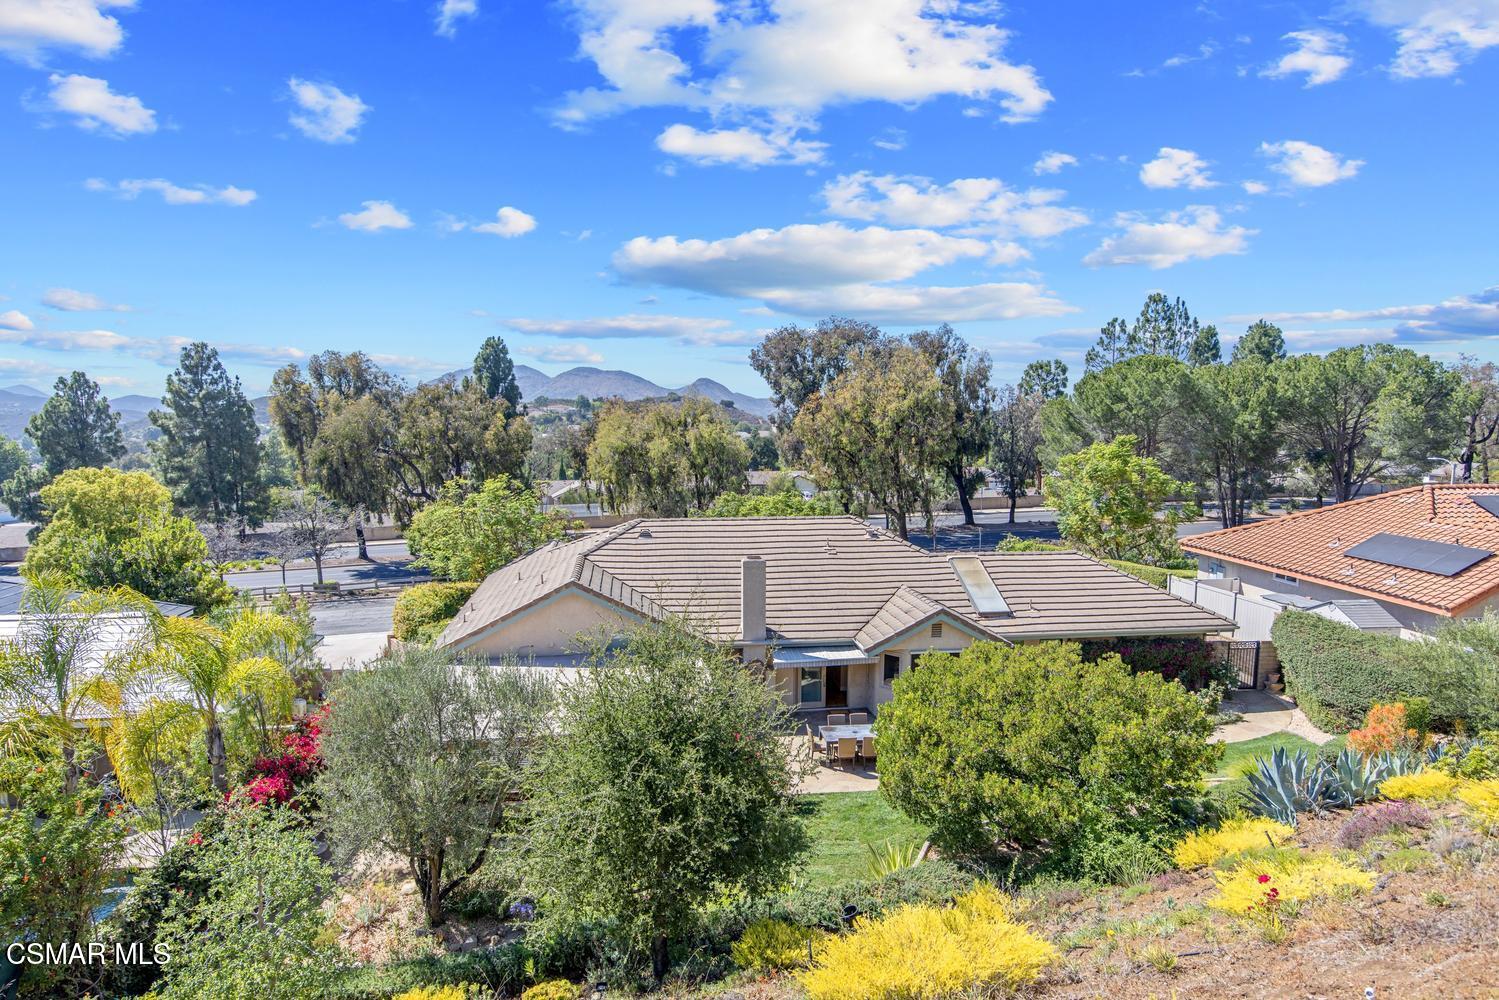
Elevated view of a single-story home with a landscaped yard and distant mountains.
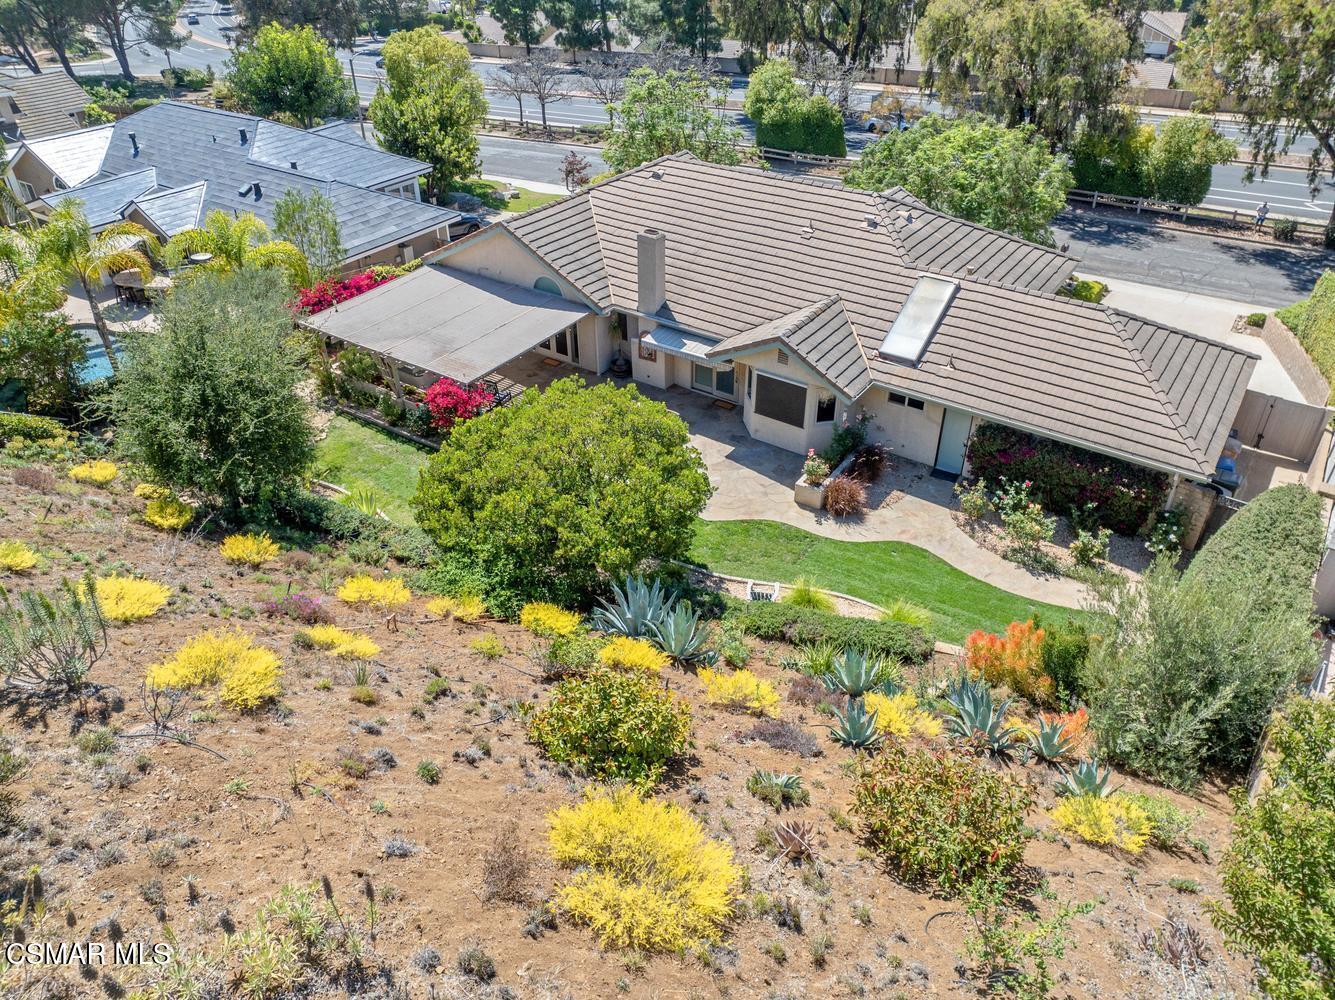
Aerial view of a single-story home with a tiled roof and landscaped yard.
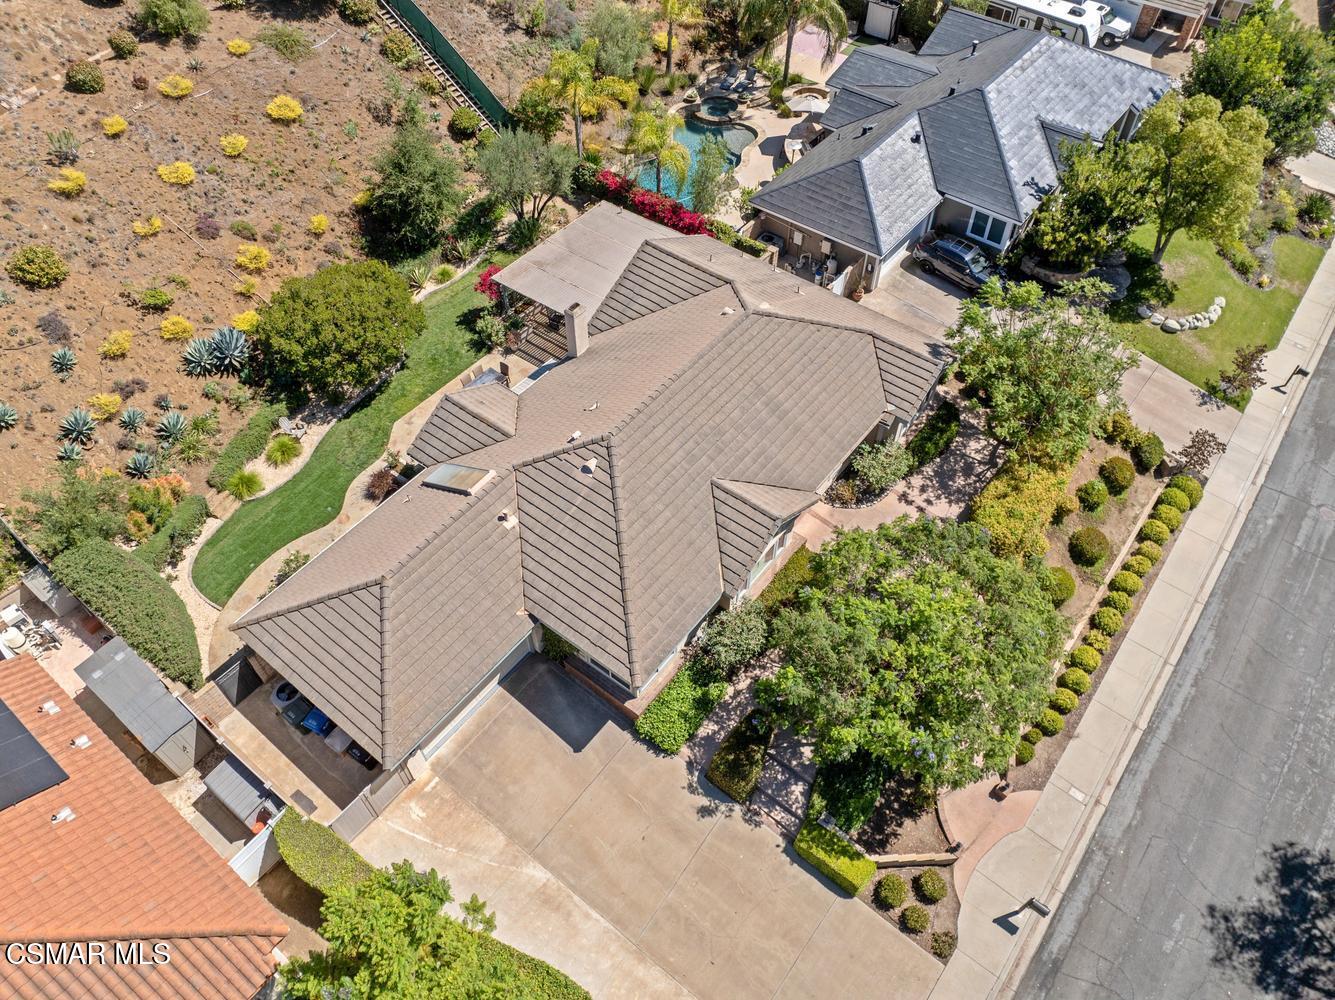
Aerial view of a tiled-roof home with a broad driveway and landscaped front yard.
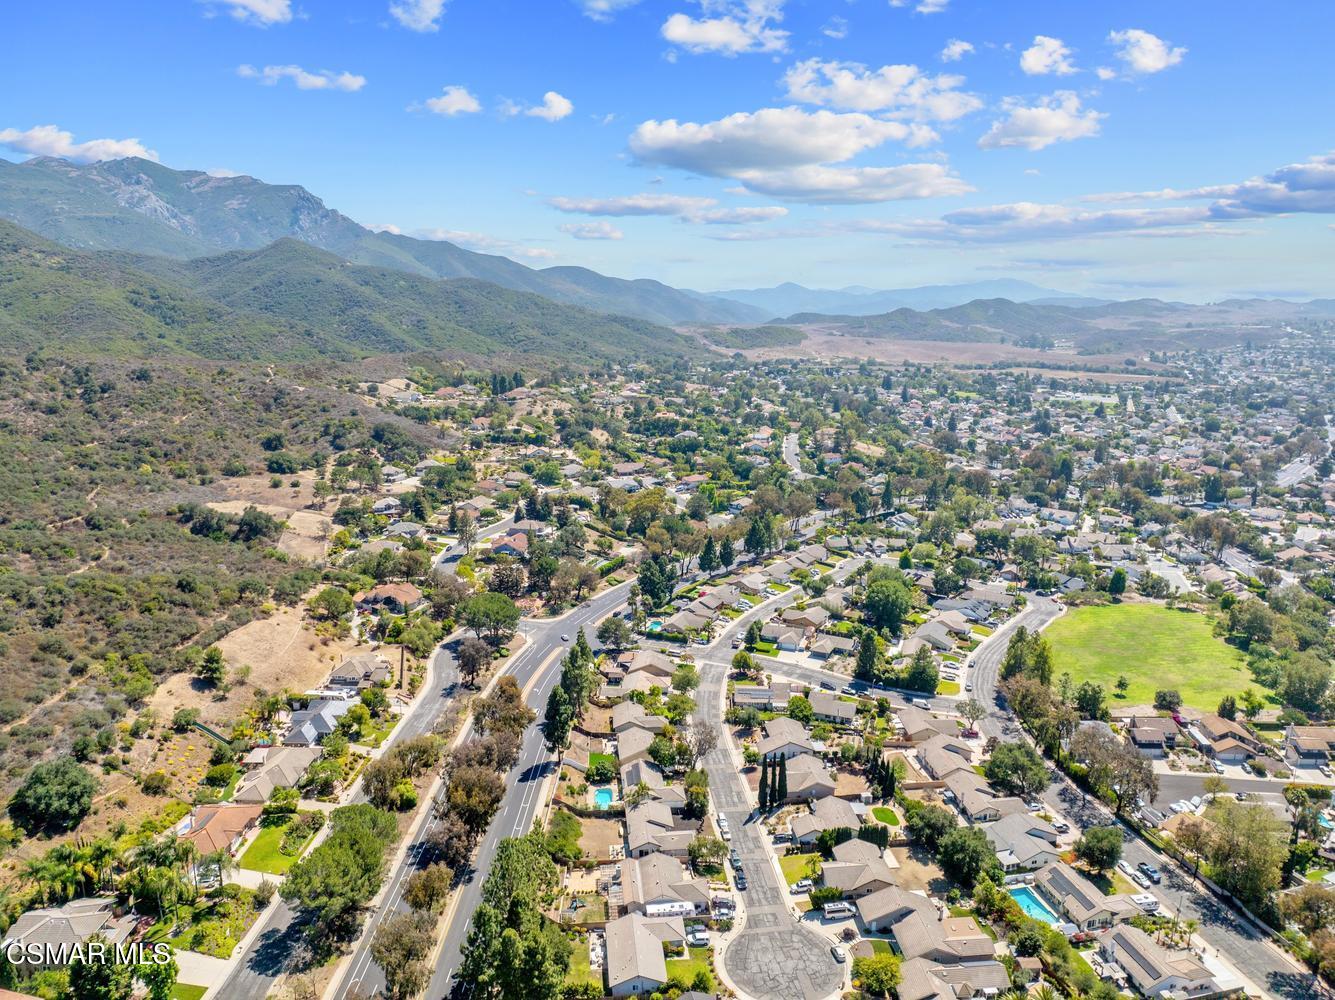
Aerial view of homes and streets below green mountain ranges, with an open field nearby.
SEE ALL PHOTOS
Living room with vaulted ceiling, shuttered windows, and an adjoining dining area.
Open-plan living room with vaulted ceiling, cream seating, and a view into the white kitchen.
Kitchen with white cabinets, patterned stone counters, a large island, and two wooden stools.
Staged bedroom with a vaulted ceiling, upholstered bed, and open doors to a covered patio.
Primary bathroom with a long double vanity and a soaking tub beneath a garden-facing window.
Landscaped backyard with a curved stone patio, outdoor dining area, and planted hillside.
Dining room with a round wooden table, upholstered chairs, chandelier, and plantation shutters.
Single-story home with a two-car garage, landscaped entry, and mature shade tree.
Single-story home with a blue-gray front door and a large tree shading the driveway.
Furnished living room with vaulted ceiling, plantation-shuttered windows, and an open dining area.
Dining room with a set round wooden table, upholstered chairs, and an ornate chandelier.
Furnished living room with stone fireplace, ceiling fan, and sliding doors opening to a patio.
Bright kitchen with white cabinetry, patterned stone counters, a large island, and an adjoining dining area.
Dining nook with a round glass table and three windows overlooking a landscaped hillside.
Dining area with a round glass table and garden views through large windows.
Laundry room with front-loading washer and dryer, white cabinets, and a window overlooking a hillside.
Home office nook with a white built-in desk, brown swivel chair, and framed world map.
Hallway with white built-in cabinets, a long countertop, and a tiled shower visible through the doorway.
Empty bedroom with olive-green walls, hardwood floors, and a shuttered window.
Home office with light wood flooring and a large window with white plantation shutters.
Bathroom with a stone-topped wood vanity and glass-enclosed beige-tile shower.
Stone patio with pergola, hot tub, rocking chairs, and flowering garden.
Garden patio path beside a house, with bougainvillea, pergola, and wooden chair.
Rear of a single-story home with mature trees, garden beds, lawn, and shaded patio.
Single-story home's rear exterior and landscaped yard, with patio furniture and distant mountain views.
Elevated view of a single-story home with a landscaped yard and distant mountains.
Aerial view of a single-story home with a tiled roof and landscaped yard.
Aerial view of a tiled-roof home with a broad driveway and landscaped front yard.
Aerial view of homes and streets below green mountain ranges, with an open field nearby.
Listed by Coldwell Banker Realty and Karen L Sandvig.
For Sale

838 Spring Canyon Place

838 Spring Canyon Place, Newbury Park, CA 91320

$1,260,000
NEW PRICE -- exceptional value in Deer Ridge! Set on nearly half an acre and backing to peaceful open space, this beautifully remodeled single-story home offers the space, privacy, and indoor-outdoor lifestyle buyers have been waiting for.

Filled with natural light, the 3-bedroom, 2-bath residence features over 2,000 square feet with vaulted ceilings, rich hardwood floors, fresh interior paint, and custom shutters. At the heart of the home, the remodeled kitchen showcases custom white cabinetry, abundant storage, granite countertops, a center island, and sunny breakfast area opening to the spacious family room with fireplace.

The private primary suite is a relaxing retreat with a beautifully remodeled bath featuring dual vanities, soaking tub, separate shower, walk-in closet, and custom organizers. Two additional bedrooms, an updated guest bath, and separate laundry room complete the thoughtfully designed floor plan.

Outside, discover what truly sets this property apart. The expansive backyard features newly installed sod, lush landscaping, a large covered patio with spa, and tranquil views of the surrounding open space. Entertain, unwind, garden, or create the backyard you've always envisioned--with plenty of room for a future pool and possible RV parking.

A 2-car garage with additional storage adds convenience, while the location puts award-winning schools, parks, shopping, dining, and miles of scenic hiking trails within easy reach. Remodeled, single story, nearly half an acre, and now offered at a compelling new price!

3
beds

2
baths

2,069 Sq.Ft. LIVING AREA

0.46 Acres lot

Karen Sandvig

Karen Sandvig

Features & Amenities

Interior

  • total bedrooms3
  • Total bathrooms2
  • full bathrooms2
  • Laundry room Individual Room
  • Flooring Stone, Wood/Wood Like
  • Fireplace Other, Family Room
  • APPLIANCES Dishwasher, Dryer, Garbage Disposal, Refrigerator, Trash Compactor, Washer
  • other interior Features Walk-In Closet, High Ceilings, Open Floor Plan, Recessed Lighting, Granite Counters, Pantry, Formal Dining Room

Area & Lot

  • Status For Sale
  • Living Area2,069 Sq.Ft.
  • Total Area2,069 Sq.Ft.
  • Lot Area0.46 Acres
  • MLS® ID226003253
  • TypeResidential
  • YEAR BUILT1989
  • NeighborhoodThousand Oaks
  • Architecture StylesTraditional
  • View DescriptionHills View

Exterior

  • STORIES1
  • Garage Space2.0
  • water SourceDistrict/Public
  • roofConcrete Tile
  • lot featuresBack Yard, Fenced, Fenced Yard, Front Yard, Landscaped, Lawn, Sidewalks, Street Lighting, Cul-De-Sac
  • parkingDriveway, Garage - 1 Door
  • HEAT TYPECentral Furnace, Natural Gas
  • AIR CONDITIONINGCentral A/C
  • sewerIn Street
  • SubstructureConcrete Slab
  • security FeaturesCarbon Monoxide Detector(s), Smoke Detector

Financial

  • Sales Price$1,260,000
Open-plan living room with vaulted ceiling, cream seating, and a view into the white kitchen.

Schedule a Showing

I would love to show you this beautiful property. Please select your preferred date and time below. I will be in touch shortly to confirm your appointment.

Schedule a Showing

I would love to show you this beautiful property. Please select your preferred date and time below. I will be in touch shortly to confirm your appointment.

Thank you for your interest in 838 Spring Canyon Place, Newbury Park, CA 91320. We are reviewing your request and will be in touch shortly!

Mortgage Calculator

Estimate your monthly mortgage payment, including the principal and interest, property taxes, and HOA. Adjust the values to generate a more accurate rate.

All estimates are provided for informational purposes only. Actual amounts may vary.
$0,000 Your Payment 20 15 65
$0,000 Your Payment

Thousand Oaks

Thrive in a safe, scenic city with top schools, lush parks, and a strong family focus in Thousand Oaks.

Explore

Work With Karen

Contact Karen today to learn more about her unique approach to real estate and how she can help you get the results you deserve.

Follow Me on Instagram